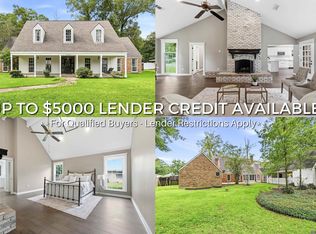
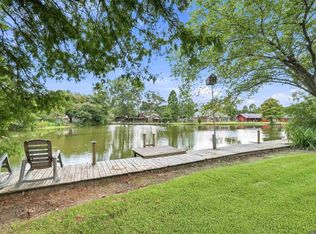
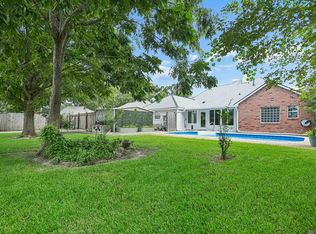
Open Sunday July 26 from 2-4pm! Welcome home to 12253 Cardeza Ave! This beautifully updated 70816 gem offers unmatched space with limitless possibilities, inside and out. From the street, this home makes a statement. A front porch spans the entire width of the home for serious curb appeal, backed by a freshly painted exterior with new soffit vents and a new doorbell. Step inside to find 14mm laminate flooring throughout the living room, dining room, office, kitchen, and every bedroom — no carpet anywhere in this home! Crown molding runs throughout, and custom built-ins fill the closets, with extra storage in one additional bedroom. Cozy up by the fireplace with gas starter access, or entertain effortlessly at the functioning wet bar in the living room. The kitchen is a showstopper, featuring quartz countertops, two full-size ovens, a brand-new cooktop, a new garbage disposal, and an outside-venting oven hood. Custom pull-outs in the kitchen and bathroom cabinets add smart, functional storage throughout. Bathrooms showcase durable porcelain tile, and the primary bath includes a custom-built shower insert. All-new toilets have been installed throughout, including two heavy-duty models. The laundry room continues the porcelain tile, plus offers a dedicated outlet circuit for a deep freezer or second fridge and a gas line connector for the dryer. Head outside to a fully fenced backyard with a large open and covered patio, an oversized double carport, and a boat port with a brand-new sectional garage door. Double-paned windows with new screens and Kwikset locks (easily rekeyed) round out the practical upgrades. And for peace of mind: this home did not flood in 2016. Don't miss your chance to make it yours!
Pending
Price increase: $5K (7/23)
$370,000
12253 Cardeza Ave, Baton Rouge, LA 70816
4beds
2,489sqft
Single Family Residence, Residential
Built in 1984
0.4 Acres Lot
$-- Zestimate®
$149/sqft
$8/mo HOA
What's special
- 75 days
- 61
- 2
Zillow last checked:
Listing updated:
Listed by:
Katie Miller,
Katie Miller Realty, LLC 225-284-6181
Source: ROAM MLS,MLS#: 2026013187
Facts & features
Interior
Bedrooms & bathrooms
- Bedrooms: 4
- Bathrooms: 3
- Full bathrooms: 2
- Partial bathrooms: 1
Rooms
- Room types: Bedroom, Primary Bedroom, Breakfast Room, Dining Room, Foyer, Kitchen, Living Room, Office
Primary bedroom
- Features: En Suite Bath, Ceiling Fan(s)
- Level: First
- Area: 225.89
- Width: 13.85
Bedroom 1
- Level: First
- Area: 140.8
- Dimensions: 11 x 12.8
Bedroom 2
- Level: First
- Area: 124.8
- Width: 12
Bedroom 3
- Level: First
- Area: 133.24
- Width: 11.95
Primary bathroom
- Features: Double Vanity, Walk-In Closet(s), Shower Only, Water Closet
Dining room
- Level: First
- Area: 144.75
Kitchen
- Features: Stone Counters, Pantry, Cabinets Custom Built
- Level: First
- Area: 164.1
- Length: 10
Living room
- Level: First
- Area: 305.04
Office
- Level: First
- Area: 138
- Length: 12
Heating
- Central
Cooling
- Central Air
Appliances
- Included: Elec Stove Con, Gas Stove Con, Dishwasher, Disposal, Range/Oven, Refrigerator, Double Oven
- Laundry: Electric Dryer Hookup, Washer Hookup, Gas Dryer Hookup, Inside, Washer/Dryer Hookups, Laundry Room
Features
- Built-in Features, Ceiling 9'+, Wet Bar
- Flooring: Laminate
- Windows: Screens
- Attic: Attic Access
- Number of fireplaces: 1
- Fireplace features: Gas Log, Wood Burning
Interior area
- Total structure area: 3,401
- Total interior livable area: 2,489 sqft
Property
Parking
- Total spaces: 2
- Parking features: 2 Cars Park, Carport, RV/Boat Port Parking
- Has carport: Yes
Features
- Stories: 1
- Patio & porch: Covered, Patio, Porch
- Exterior features: Lighting
- Fencing: Full,Privacy,Wood,Wrought Iron
Lot
- Size: 0.4 Acres
- Dimensions: 81 x 144 x 33 x 101 x 136
- Features: Irregular Lot, Oversized Lot
Details
- Parcel number: 03129055
- Special conditions: Standard
Construction
Type & style
- Home type: SingleFamily
- Architectural style: Acadian
- Property subtype: Single Family Residence, Residential
Materials
- Brick Siding, Frame
- Foundation: Slab
- Roof: Shingle
Condition
- Cosmetic Changes,Updated/Remodeled
- New construction: No
- Year built: 1984
Utilities & green energy
- Gas: Delta Utilities
- Sewer: Public Sewer
- Water: Public
- Utilities for property: Cable Connected
Community & HOA
Community
- Features: Park, Sidewalks
- Security: Security System, Smoke Detector(s)
- Subdivision: Afton Oaks
HOA
- Has HOA: Yes
- Services included: Common Areas, Maint Subd Entry HOA
- HOA fee: $100 annually
Location
- Region: Baton Rouge
Financial & listing details
- Price per square foot: $149/sqft
- Tax assessed value: $279,220
- Annual tax amount: $2,638
- Price range: $370K - $370K
- Date on market: 7/19/2026
- Listing terms: Cash,Conventional,FHA,FMHA/Rural Dev,VA Loan
Estimated market value
Not available
Estimated sales range
Not available
Not available
Price history
| Date | Event | Price |
|---|---|---|
| 7/23/2026 | Pending sale | $370,000+1.4%$149/sqft |
Source:  ROAM MLS #2026013187 Report a problem ROAM MLS #2026013187 Report a problem | ||
| 7/19/2026 | Listed for sale | $365,000$147/sqft |
Source: ROAM MLS #2026013187 Report a problem | ||
| 6/26/2006 | Sold | -- |
Source: Public Record Report a problem | ||
| 4/25/2003 | Sold | -- |
Source: Public Record Report a problem | ||
Public tax history
| Year | Property taxes | Tax assessment |
|---|---|---|
| 2025 | $2,638 +20.5% | $27,922 |
| 2024 | $2,189 -2.2% | $27,922 +9.5% |
| 2023 | $2,238 -0.2% | $25,490 |
| 2022 | $2,243 +2.2% | $25,490 |
| 2021 | $2,193 -1.6% | $25,490 |
| 2020 | $2,229 -23.2% | $25,490 +8.5% |
| 2019 | $2,903 +1.2% | $23,500 |
| 2018 | $2,868 +39.9% | $23,500 |
| 2017 | $2,049 | $23,500 +45.5% |
| 2016 | $2,049 +81.9% | $16,150 -31.3% |
| 2015 | $1,127 -43.7% | $23,500 |
| 2014 | $1,999 | $23,500 |
| 2013 | $1,999 -28.4% | $23,500 |
| 2012 | $2,792 +8.4% | $23,500 |
| 2011 | $2,575 +0% | $23,500 |
| 2010 | $2,575 +38.9% | $23,500 |
| 2009 | $1,854 -0.5% | $23,500 |
| 2008 | $1,864 -1.1% | $23,500 |
| 2007 | $1,885 +33.6% | $23,500 +21.4% |
| 2006 | $1,411 +0.9% | $19,350 |
| 2005 | $1,398 +13.6% | $19,350 +7.5% |
| 2003 | $1,231 0% | $18,000 |
| 2002 | $1,231 +0% | $18,000 |
| 2001 | $1,231 +12.8% | $18,000 |
| 2000 | $1,092 | $18,000 |
Find assessor info on the county website
Monthly payment
Est. payment
Payment breakdown
Explore the cost of this home by adjusting the details. Changes won't be saved.Climate risks
Neighborhood: Jones Creek
Nearby schools
Schools provided by the listing agent
- District: East Baton Rouge
Source: ROAM MLS. This data may not be complete. We recommend contacting the local school district to confirm school assignments for this home.
- $336,100-- bd-- ba2.6k sqft12273 Cardeza Ave, Baton Rouge, LA 70816Off Market
- $245,600-- bd-- ba2.2k sqft12315 Cardeza Ave, Baton Rouge, LA 70816Off Market
- $347,9004 bd2 ba2.6k sqft2922 Lockefield Dr, Baton Rouge, LA 70816Off Market
- $269,000-- bd-- ba2.3k sqft3146 Lancelot Dr, Baton Rouge, LA 70816Off Market
Similar homes
- $375,0004 bd3 ba2.9k sqft16425 Coliseum Ave, Baton Rouge, LA 70816For Sale
 MLS ID #2026010187, Tracy Mathis, Southern Homes Team. ROAM MLS
 - $339,9003 bd2 ba2.3k sqft14632 Bailey Dr, Baton Rouge, LA 70816For Sale
 MLS ID #2026014988, Toni Hayes, Coldwell Banker ONE. ROAM MLS
 - $353,0004 bd3 ba2.6k sqft5314 Hunters Park Ave, Baton Rouge, LA 70817For Sale
 MLS ID #2026014045, Terry Wilks, Redfin Corporation. ROAM MLS
 - $344,9004 bd2 ba2.4k sqft15035 Shenandoah Ave, Baton Rouge, LA 70817For Sale
 MLS ID #2026014572, Anna Arceneaux, PINO & Associates. ROAM MLS
 - $449,9994 bd2 ba2.6k sqft5029 Herridge Dr, Baton Rouge, LA 70817For SaleMLS ID #2026017709, Kara Horne, Dawson Grey Real Estate. ROAM MLS
- $410,0005 bd4 ba3.1k sqft15565 Babblingbrook Dr, Baton Rouge, LA 70816For SaleMLS ID #2026014426, Joanna Arnold, Keller Williams Realty Red Stick Partners. ROAM MLS
- $379,9005 bd4 ba3.6k sqft1588 Havenwood Dr, Baton Rouge, LA 70815For SaleMLS ID #2026008437, Mary Helene Mason, Burns & Co., Inc.. ROAM MLS
- $339,9004 bd3 ba2.6k sqft13533 Willowridge Ave, Baton Rouge, LA 70817For SaleMLS ID #2025011376, Evelyn Greenwood, Fathom Realty LA LLC. ROAM MLS
- $335,0004 bd3 ba2.7k sqft3306 Grassy Lake Dr, Baton Rouge, LA 70816For SaleMLS ID #2026001079, Marlon Bourgeois, PINO & Associates. ROAM MLS
- $399,0004 bd3 ba2.6k sqft13514 Mary Edith Pl, Baton Rouge, LA 70809For SaleMLS ID #2026015508, Barret Blondeau, Falaya. ROAM MLS
- $320,0004 bd3 ba2.2k sqft12652 Warwick Ave, Baton Rouge, LA 70815For SaleMLS ID #2026006395, Lauren Johnson, RE/MAX Professional. ROAM MLS
- $319,9004 bd3 ba2.2k sqft5003 Mobile Dr, Baton Rouge, LA 70817For SaleMLS ID #2026011539, Stephen Couvillion, Keller Williams Realty-First Choice. ROAM MLS
- $349,0004 bd3 ba2.8k sqft8232 Hermitage Dr, Denham Springs, LA 70726For SaleMLS ID #2026009689, Brent Dugas, Covington & Associates Real Estate, LLC. ROAM MLS
- $380,0004 bd3 ba2.5k sqft8716 James St, Denham Springs, LA 70726For SaleMLS ID #2026009524, Heather Prisk, Rivers Edge Holdings, LLC. ROAM MLS
- $399,9003 bd2 ba2.2k sqft9979 Hackberry Dr, Baton Rouge, LA 70809For SaleMLS ID #2026009106, Irene Hebert, Compass - Perkins. ROAM MLS
- $259,9003 bd2 ba1.7k sqft1311 Tallwood Dr, Baton Rouge, LA 70816For SaleMLS ID #2026017196, Molly Desselle, Coldwell Banker ONE. ROAM MLS
- $375,0003 bd2 ba2k sqft10757 Oakley Trace Dr, Baton Rouge, LA 70809For SaleMLS ID #2026008255, Leanne LaPlace Evans, RE/MAX Professional. ROAM MLS
- $375,0003 bd2 ba1.9k sqft5823 Clematis Dr, Baton Rouge, LA 70808For SaleMLS ID #2026011906, Dianne Guidry, Compass - Perkins. ROAM MLS
- $393,9004 bd3 ba2.2k sqft19017 Poujeaux Ave, Baton Rouge, LA 70817For SaleMLS ID #2026012243, David Madaffari, Grassroots Real Estate Group. ROAM MLS
- $394,9003 bd3 ba2.2k sqft14628 Laketown Dr, Baton Rouge, LA 70810For SaleMLS ID #2026016092, Leo Desselle, Pennant Real Estate. ROAM MLS
