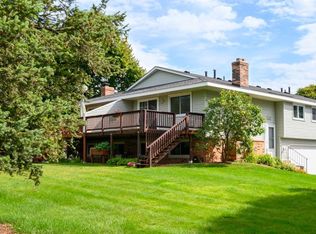
2 Bedroom, 2 Bath townhome. Kitchen is open and has lots of light Stainless Steel Applicances. Separate Dining Room and Living Room, Neutral Colors throughout, Some new appliances, Circuit Box and Walk in Closet. Tennis courts, shopping, restaurants, playground and so much more! End Unit is a plus, lots of privacy and a huge deck for entertaining. You will not want to miss this one!
Active with contingency
$254,900
12264 17th Ave S, Burnsville, MN 55337
2beds
1,300sqft
:
Get pre-qualified$1,912/mo
(TH) Quad/4 Corners
Built in 1978
5,096 Square Feet Lot
$256,400 Zestimate®
$196/sqft
$335/mo HOA
What's special
Huge deck for entertainingTennis courtsNeutral colors throughoutSeparate dining roomWalk in closet
- 14 days |
- 297 |
- 11 |
Zillow last checked:
Listing updated:
Listed by:
Jani E Sage 612-306-5557,
Southland Realty
Source: NorthstarMLS as distributed by MLS GRID,MLS#: 7112205
Facts & features
Interior
Bedrooms & bathrooms
- Bedrooms: 2
- Bathrooms: 2
- Full bathrooms: 1
- 3/4 bathrooms: 1
Bedroom
- Level: Main
- Area: 160 Square Feet
- Dimensions: 16X10
Bedroom 2
- Level: Main
- Area: 110 Square Feet
- Dimensions: 11X10
Bathroom
- Level: Main
Bathroom
- Level: Lower
Deck
- Level: Main
- Area: 240 Square Feet
- Dimensions: 20X12
Dining room
- Level: Main
- Area: 104 Square Feet
- Dimensions: 13X8
Family room
- Level: Lower
- Area: 176 Square Feet
- Dimensions: 16X11
Flex room
- Level: Lower
- Area: 80 Square Feet
- Dimensions: 10X8
Kitchen
- Level: Main
- Area: 84 Square Feet
- Dimensions: 12X7
Living room
- Level: Main
- Area: 192 Square Feet
- Dimensions: 16X12
Heating
- Forced Air
Cooling
- Central Air
Appliances
- Included: Dishwasher, Disposal, Dryer, Microwave, Range, Refrigerator, Washer
- Laundry: Lower Level, Laundry Room
Features
- Basement: Daylight,Drain Tiled,Finished,Full,Storage Space
- Number of fireplaces: 1
- Fireplace features: Brick, Family Room, Wood Burning
Interior area
- Total structure area: 1,300
- Total interior livable area: 1,300 sqft
- Finished area above ground: 922
- Finished area below ground: 378
Video & virtual tour
Property
Parking
- Total spaces: 2
- Parking features: Attached, Asphalt, Garage Door Opener, Varies by Unit
- Attached garage spaces: 2
- Has uncovered spaces: Yes
- Details: Garage Dimensions (20X20), Garage Door Width (20)
Accessibility
- Accessibility features: None
Features
- Levels: Multi/Split
- Patio & porch: Deck
- Fencing: None
Lot
- Size: 5,096 Square Feet
- Features: Corner Lot, Tree Coverage - Light
Details
- Foundation area: 922
- Parcel number: 025370203020
- Zoning description: Residential-Single Family
Construction
Type & style
- Home type: Townhouse
- Property subtype: (TH) Quad/4 Corners
- Attached to another structure: Yes
Materials
- Roof: Age Over 8 Years
Condition
- New construction: No
- Year built: 1978
Utilities & green energy
- Electric: Circuit Breakers
- Gas: Natural Gas
- Sewer: City Sewer - In Street
- Water: City Water/Connected
Community & HOA
Community
- Subdivision: Oak Leaf 3
HOA
- Has HOA: Yes
- Services included: Hazard Insurance, Lawn Care, Parking, Sanitation, Snow Removal
- HOA fee: $335 monthly
- HOA name: Oakleaf West Homeowners Association
- HOA phone: 612-429-1175
Location
- Region: Burnsville
Financial & listing details
- Price per square foot: $196/sqft
- Tax assessed value: $241,200
- Annual tax amount: $2,570
- Date on market: 7/20/2026
Estimated market value
$256,400
$244,000 - $269,000
$1,958/mo
Price history
| Date | Event | Price |
|---|---|---|
| 7/20/2026 | Listed for sale | $254,900+64.6%$196/sqft |
Source:  NorthstarMLS as distributed by MLS GRID #7112205 Report a problem NorthstarMLS as distributed by MLS GRID #7112205 Report a problem | ||
| 12/15/2009 | Listing removed | $154,900$119/sqft |
Source: Remax Advantage Plus #3652055 Report a problem | ||
| 6/11/2009 | Price change | $154,900-3.1%$119/sqft |
Source: Remax Advantage Plus #3652055 Report a problem | ||
| 5/22/2009 | Price change | $159,900-39.2%$123/sqft |
Source: Remax Advantage Plus #3652055 Report a problem | ||
| 2/28/2009 | Listed for sale | $262,900+143.4%$202/sqft |
Source: Remax Advantage Plus #3652055 Report a problem | ||
| 9/15/1999 | Sold | $107,990$83/sqft |
Source: Public Record Report a problem | ||
Public tax history
| Year | Property taxes | Tax assessment |
|---|---|---|
| 2024 | $2,386 -2.9% | $241,200 -1.6% |
| 2023 | $2,456 +1.1% | $245,100 +2.2% |
| 2022 | $2,430 +18.2% | $239,800 +16.2% |
| 2021 | $2,056 +7.9% | $206,300 +26% |
| 2020 | $1,906 +2.9% | $163,756 -6% |
| 2019 | $1,852 | $174,200 +5.9% |
| 2018 | $1,852 +1.7% | $164,500 +11.4% |
| 2017 | $1,822 +10.4% | $147,600 +14.1% |
| 2016 | $1,650 +16.4% | $129,400 +26.8% |
| 2015 | $1,417 -2.6% | $102,062 +15.7% |
| 2014 | $1,456 +19.3% | $88,219 +33.3% |
| 2013 | $1,220 +853.1% | $66,201 |
| 2012 | $128 -90.8% | -- |
| 2011 | $1,388 -1.1% | -- |
| 2010 | $1,404 -3.6% | -- |
| 2009 | $1,456 -6.7% | -- |
| 2008 | $1,561 +14.3% | -- |
| 2007 | $1,366 +2.3% | -- |
| 2006 | $1,335 +28.1% | -- |
| 2003 | $1,042 +17.6% | -- |
| 2002 | $886 -10.3% | -- |
| 2001 | $988 | -- |
Find assessor info on the county website
Monthly payment
Est. payment
Payment breakdown
Explore the cost of this home by adjusting the details. Changes won't be saved.Climate risks
Neighborhood: 55337
Nearby schools
GreatSchools rating
- 7/10William Byrne Elementary SchoolGrades: PK-5Distance: 1.2 mi
- 4/10Nicollet Junior High SchoolGrades: 6-8Distance: 1.6 mi
- 4/10Burnsville Senior High SchoolGrades: 9-12Distance: 0.7 mi
- $256,7003 bd2 ba1.3k sqft12268 17th Ave S, Burnsville, MN 55337Off Market
- $238,1002 bd2 ba922 sqft12262 17th Ave S, Burnsville, MN 55337Off Market
- $241,7002 bd2 ba922 sqft12266 17th Ave S, Burnsville, MN 55337Off Market
- $251,2003 bd2 ba922 sqft12272 17th Ave S, Burnsville, MN 55337Off Market
- $229,6002 bd2 ba1.1k sqft12270 17th Ave S, Burnsville, MN 55337Off Market
- $258,3003 bd1 ba1.3k sqft12276 17th Ave S, Burnsville, MN 55337Off Market
- $237,5002 bd1 ba882 sqft12274 17th Ave S, Burnsville, MN 55337Off Market
- $271,5003 bd2 ba1.3k sqft12263 17th Ave S, Burnsville, MN 55337Off Market
A local agent can set up tours, give advice and negotiate with sellers.
Similar homes
- $249,9002 bd1 ba1.2k sqft1812 E 123rd St, Burnsville, MN 55337For Sale
 MLS ID #7070223, Tyler M Santos, Real Broker, LLC. NorthstarMLS as distributed by MLS GRID
 - $270,0003 bd2 ba1.7k sqft13769 Heather Hills Dr, Burnsville, MN 55337For Sale
 MLS ID #7119499, Dennis L Guertin, Guertin Family Realty LLC. NorthstarMLS as distributed by MLS GRID
 - $270,0002 bd2 ba1.4k sqft719 Evergreen Ct, Burnsville, MN 55337For Sale
 MLS ID #7115103, Michelle L Davis, MOVE. NorthstarMLS as distributed by MLS GRID
 - $220,0002 bd2 ba1.1k sqft1863 Riverwood Dr #14, Burnsville, MN 55337For Sale
 MLS ID #7111445, Stephanie A. VanVorst, Edina Realty, Inc.. NorthstarMLS as distributed by MLS GRID
 - $245,0002 bd2 ba1.1k sqft1853 Riverwood Dr #4, Burnsville, MN 55337For SaleMLS ID #7102440, Annalyse Fogan, Keller Williams Premier Realty. NorthstarMLS as distributed by MLS GRID
- $255,0003 bd2 ba1.3k sqft2227 Old County Road 34 Pl, Burnsville, MN 55337For SaleMLS ID #7099946, The Huerkamp Home Group, Keller Williams Preferred Rlty. NorthstarMLS as distributed by MLS GRID
- $225,0002 bd2 ba1.1k sqft1765 Riverwood Dr #73, Burnsville, MN 55337For SaleMLS ID #7102318, Michael Knapp, Coldwell Banker Realty - Lakes. NorthstarMLS as distributed by MLS GRID
- $240,0002 bd2 ba1.2k sqft841 Evergreen Cir, Burnsville, MN 55337For SaleMLS ID #7081795, Bao Tran, LPT Realty, LLC. NorthstarMLS as distributed by MLS GRID
- $249,9003 bd2 ba1.3k sqft1113 E 145th St, Burnsville, MN 55337For SaleMLS ID #7088120, Gregory W Lawrence, Home Avenue Flat Fee Realty. NorthstarMLS as distributed by MLS GRID
- $229,9002 bd2 ba1.2k sqft13027 Penn Ave S, Burnsville, MN 55337For SaleMLS ID #7119371, Tamara S Trapp, Keller Williams Premier Realty Lake Minnetonka. NorthstarMLS as distributed by MLS GRID
- $254,0002 bd2 ba1.2k sqft15001 Burnhaven Dr Unit 121, Burnsville, MN 55337For Sale By Owner
- $285,0002 bd2 ba1.2k sqft2741 River Hills Dr S, Burnsville, MN 55337For SaleMLS ID #7048328, Leanne K LaFave, eXp Realty. NorthstarMLS as distributed by MLS GRID
- $200,0003 bd2 ba1.2k sqft607 E Burnsville Pkwy #13, Burnsville, MN 55337For SaleMLS ID #7118238, Shawn Beaudette, Keller Williams Preferred Rlty. NorthstarMLS as distributed by MLS GRID
- $210,0002 bd1 ba1.4k sqft293 River Woods Ln, Burnsville, MN 55337For SaleMLS ID #7113263, Jill Huss, Coldwell Banker Realty. NorthstarMLS as distributed by MLS GRID
- $225,0002 bd2 ba1.5k sqft13637 Heather Hills Dr, Burnsville, MN 55337For SaleMLS ID #7097097, Amber N Broadway, Opendoor Brokerage, LLC. NorthstarMLS as distributed by MLS GRID
- $214,9002 bd2 ba1.1k sqft1729 Riverwood Dr #64, Burnsville, MN 55337For SaleMLS ID #7100464, Jeff Olsen, Coldwell Banker Realty. NorthstarMLS as distributed by MLS GRID
- $216,0002 bd2 ba1.1k sqft1727 Riverwood Dr #62, Burnsville, MN 55337For SaleMLS ID #7094981, Zurendra Tapia, National Realty Guild. NorthstarMLS as distributed by MLS GRID
- $225,0002 bd2 ba1.5k sqft2213 E 117th St, Burnsville, MN 55337For SaleMLS ID #7087558, John D Schuster, Coldwell Banker Realty - Southwest Regional. NorthstarMLS as distributed by MLS GRID
- $217,5002 bd2 ba1.1k sqft1705 Riverwood Dr #79, Burnsville, MN 55337For SaleMLS ID #7082623, Keith D Raney, ATD Realty. NorthstarMLS as distributed by MLS GRID
- $274,9002 bd2 ba1.6k sqft13049 Penn Ave S, Burnsville, MN 55337For SaleMLS ID #7113316, Joe S Maselter, Fuze Real Estate. NorthstarMLS as distributed by MLS GRID
