Discover unparalleled comfort and modern living in this meticulously updated Bethel Township residence, where every detail has been thoughtfully addressed for an effortless lifestyle. A double-wide cement driveway provides ample parking, complementing the inviting covered front porch that welcomes all who arrive. The property boasts a significant array of recent enhancements, ensuring peace of mind and contemporary efficiency. In 2025, a new roof, gutters, and downspouts were installed, alongside refreshed siding, enhancing the home's curb appeal .Further updates include new windows, a furnace, air conditioning system, and water heater, all added in 2022. Enhanced insulation in the walls and attic contributes to energy efficiency and year-round comfort. For additional storage needs, a substantial 10 x 24 shed remains with the property. And 2nd shed stays. The outdoor living experience is further enriched by a covered attached garage,Also Garage King sealed Flo Water softner is Rented Seller has papers on all work
Pending
Price cut: $6.5K (7/1)
$199,500
1227 Styer Dr, New Carlisle, OH 45344
3beds
999sqft
:
Get pre-qualified$1,430/mo
Single Family Residence
Built in 1965
8,049 Square Feet Lot
$192,800 Zestimate®
$200/sqft
$-- HOA
What's special
Covered attached garageInviting covered front porchAir conditioning systemWater heaterDouble-wide cement drivewayNew roofRefreshed siding
- 45 days |
- 246 |
- 6 |
Zillow last checked:
Listing updated:
Listed by:
Joy Haynes (937)435-6000,
Howard Hanna Real Estate Serv
Source: DABR MLS,MLS#: 962134 Originating MLS: Dayton Area Board of REALTORS
Originating MLS: Dayton Area Board of REALTORSFacts & features
Interior
Bedrooms & bathrooms
- Bedrooms: 3
- Bathrooms: 1
- Full bathrooms: 1
- Main level bathrooms: 1
Bedroom
- Level: Main
- Dimensions: 12 x 14
Bedroom
- Level: Main
- Dimensions: 8 x 14
Bedroom
- Level: Main
- Dimensions: 8 x 10
Kitchen
- Features: Eat-in Kitchen
- Level: Main
- Dimensions: 12 x 12
Living room
- Level: Main
- Dimensions: 20 x 16
Heating
- Natural Gas
Cooling
- Central Air
Appliances
- Included: Microwave, Refrigerator
Interior area
- Total structure area: 999
- Total interior livable area: 999 sqft
Property
Parking
- Total spaces: 1
- Parking features: Attached, Garage, One Car Garage, Garage Door Opener
- Attached garage spaces: 1
Features
- Levels: One
- Stories: 1
- Patio & porch: Porch
- Exterior features: Fence, Porch, Storage
- Fencing: Partial
Lot
- Size: 8,049 Square Feet
- Dimensions: 70 x 115
Details
- Additional structures: Shed(s)
- Parcel number: 0100500031216013
- Zoning: Residential
- Zoning description: Residential
Construction
Type & style
- Home type: SingleFamily
- Property subtype: Single Family Residence
Materials
- Vinyl Siding
- Foundation: Slab
Condition
- Year built: 1965
Community & HOA
Community
- Subdivision: Park Layne Manor
HOA
- Has HOA: No
Location
- Region: New Carlisle
Financial & listing details
- Price per square foot: $200/sqft
- Tax assessed value: $137,520
- Annual tax amount: $1,614
- Date on market: 6/18/2026
Estimated market value
$192,800
$183,000 - $202,000
$1,505/mo
Price history
| Date | Event | Price |
|---|---|---|
| 7/14/2026 | Pending sale | $199,500$200/sqft |
Source:  DABR MLS #962134 Report a problem DABR MLS #962134 Report a problem | ||
| 7/1/2026 | Price change | $199,500-3.2%$200/sqft |
Source: DABR MLS #962134 Report a problem | ||
| 6/18/2026 | Listed for sale | $206,000+8.5%$206/sqft |
Source: DABR MLS #962134 Report a problem | ||
| 10/2/2024 | Listing removed | $189,900$190/sqft |
Source: DABR MLS #917129 Report a problem | ||
| 10/2/2024 | Price change | $189,900-4.6%$190/sqft |
Source: DABR MLS #917129 Report a problem | ||
| 9/5/2024 | Price change | $199,000-0.3%$199/sqft |
Source: DABR MLS #917129 Report a problem | ||
| 8/24/2024 | Price change | $199,500-0.2%$200/sqft |
Source: DABR MLS #917129 Report a problem | ||
| 8/7/2024 | Listed for sale | $199,900-9.1%$200/sqft |
Source: DABR MLS #917129 Report a problem | ||
| 10/19/2023 | Listing removed | -- |
Source: DABR MLS #892399 Report a problem | ||
| 8/17/2023 | Listed for sale | $220,000$220/sqft |
Source: DABR MLS #892399 Report a problem | ||
Public tax history
| Year | Property taxes | Tax assessment |
|---|---|---|
| 2025 | $1,614 +23.9% | $48,130 +32.9% |
| 2024 | $1,304 +0.4% | $36,220 |
| 2023 | $1,299 -2.4% | $36,220 |
| 2022 | $1,330 +17.9% | $36,220 +22.6% |
| 2021 | $1,128 -0.2% | $29,540 |
| 2020 | $1,131 +2.5% | $29,540 |
| 2019 | $1,104 +10.8% | $29,540 +14.5% |
| 2018 | $996 | $25,810 +8.7% |
| 2017 | $996 +4.9% | $23,755 |
| 2016 | $949 +36.3% | $23,755 +5.2% |
| 2015 | $696 | $22,579 |
| 2014 | $696 +0.4% | $22,579 |
| 2013 | $694 -12.3% | $22,579 -0.6% |
| 2012 | $791 0% | $22,712 |
| 2011 | $791 +4.2% | $22,712 |
| 2010 | $759 -1.8% | $22,712 -4% |
| 2009 | $773 -35% | $23,657 |
| 2008 | $1,190 +0.5% | $23,657 |
| 2007 | $1,184 +3.3% | $23,657 +6.7% |
| 2006 | $1,145 +99.6% | $22,166 |
| 2005 | $574 -63.2% | $22,166 0% |
| 2004 | $1,557 +11.8% | $22,170 +15% |
| 2003 | $1,393 +7.7% | $19,280 |
| 2002 | $1,293 +3.1% | $19,280 +2.1% |
| 2000 | $1,254 | $18,880 |
Find assessor info on the county website
Monthly payment
Est. payment
Payment breakdown
Explore the cost of this home by adjusting the details. Changes won't be saved.Climate risks
Neighborhood: 45344
Nearby schools
GreatSchools rating
- NAPark Layne Elementary SchoolGrades: K-2Distance: 0.8 mi
- 6/10Tecumseh Middle SchoolGrades: 6-8Distance: 2.6 mi
- 3/10Tecumseh High SchoolGrades: 9-12Distance: 2.8 mi
Schools provided by the listing agent
- District: Tecumseh
Source: DABR MLS. This data may not be complete. We recommend contacting the local school district to confirm school assignments for this home.
- $159,5003 bd1 ba999 sqft1233 Styer Dr, New Carlisle, OH 45344Off Market
- $171,9003 bd1 ba1k sqft1221 Styer Dr, New Carlisle, OH 45344Off Market

- $186,8003 bd1 ba999 sqft1230 Carman Ave, New Carlisle, OH 45344Off Market
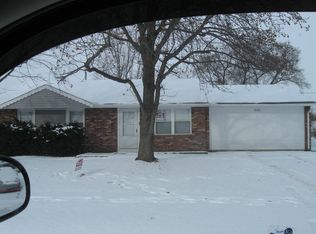
- $164,4003 bd1 ba999 sqft1241 Styer Dr, New Carlisle, OH 45344Off Market
- $187,9003 bd1 ba999 sqft1215 Styer Dr, New Carlisle, OH 45344Off Market
- $168,5003 bd1 ba1.3k sqft1236 Carman Ave, New Carlisle, OH 45344Off Market
- $172,9003 bd1 ba999 sqft1222 Carman Ave, New Carlisle, OH 45344Off Market
- $170,0002 bd1 ba1k sqft1228 Styer Dr, New Carlisle, OH 45344Sold
A local agent can set up tours, give advice and negotiate with sellers.
A local lender can help you make sure your offer is ready when you are.
Similar homes
- $199,9003 bd1 ba1.1k sqft484 Winchester St, New Carlisle, OH 45344For Sale
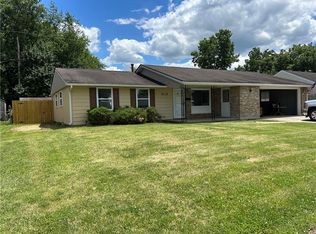
 MLS ID #962073, Joyce A Lightner, Garden Gate Realty Inc.. DABR MLS
 - $184,9003 bd1 ba1k sqft6111 Rosebury Dr, Dayton, OH 45424For Sale
 MLS ID #964791, Andrew Gaydosh, eXp Realty. DABR MLS
 - $189,5003 bd2 ba1k sqft5669 Traymore Dr, Dayton, OH 45424For Sale
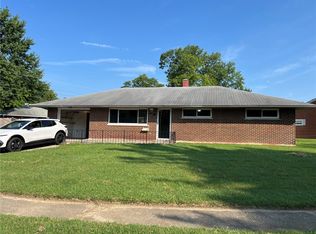 MLS ID #965440, Lauren Meador, Irongate Inc.. DABR MLS
 - $194,9003 bd2 ba1.2k sqft7924 Blackshear Dr, Huber Heights, OH 45424For Sale
 MLS ID #961229, Deandra Bryant, Trelora Realty, Inc.. DABR MLS
 - $209,9003 bd1 ba1k sqft59 Lee Ct, Fairborn, OH 45324For SaleMLS ID #960354, Joanna R Perretta, Coldwell Banker Heritage. DABR MLS
- $180,0003 bd1 ba896 sqft1991 Drake Dr, Xenia, OH 45385For SaleMLS ID #965459, Zachary Chowning, Agora Realty Group. DABR MLS
- $159,9003 bd2 ba1k sqft7613 Damascus Dr, Dayton, OH 45424For SaleMLS ID #965108, Andrew Gaydosh, eXp Realty. DABR MLS
- $210,0003 bd1 ba1k sqft2263 S Aragon Ave, Dayton, OH 45420For SaleMLS ID #965187, Rosalba Nickelman, Howard Hanna Real Estate Serv. DABR MLS
- $199,9003 bd2 ba1.1k sqft507 Chaucer Rd, Dayton, OH 45431For SaleMLS ID #965084, Cory Allen, Keynote Realty. DABR MLS
- $184,9003 bd2 ba1k sqft4450 Lambeth Dr, Dayton, OH 45424For SaleMLS ID #961274, Gladys Moneke, Trelora Realty, Inc.. DABR MLS
- $199,9992 bd1 ba1k sqft1812 E Dorothy Ln, Dayton, OH 45429For SaleMLS ID #965484, Dong Niu, Howard Hanna Real Estate Serv. DABR MLS
- $210,0003 bd2 ba1k sqft6810 Hubbard Dr, Dayton, OH 45424For SaleMLS ID #955612, Christine Geisen, Keller Williams Seven Hills. DABR MLS
- $150,0003 bd1 ba840 sqft4773 Taylorsville Rd, Huber Heights, OH 45424For SaleMLS ID #965569, Michael Embree, Sibcy Cline Inc.. DABR MLS
- $187,9003 bd2 ba1k sqft1509 June Dr, Xenia, OH 45385For SaleMLS ID #965098, Erin A Muterspaw, RE/MAX Victory + Affiliates. DABR MLS
- $194,9004 bd1 ba864 sqft300 Skyview Dr, Vandalia, OH 45377For SaleMLS ID #962837, Chad Nabors, Howard Hanna Real Estate Serv. DABR MLS
- $219,0003 bd2 ba1.3k sqft7711 Rothfield Dr, Dayton, OH 45424For SaleMLS ID #963093, Steve Hansman, Huber Heights Realty Inc.. DABR MLS
- $209,5003 bd1 ba1.3k sqft4957 Chesham Dr, Dayton, OH 45424For SaleMLS ID #958675, Steven Koleno, Beycome Brokerage Realty LLC. DABR MLS
- $184,9003 bd2 ba988 sqft4611 Amesborough Rd, Dayton, OH 45420For SaleMLS ID #964885, William L Levalley, LeValley Realty Inc.. DABR MLS
- $179,0004 bd2 ba1.4k sqft6751 Shadowbrook Dr, Dayton, OH 45426For SaleMLS ID #965561, Edward P Nuby, Howard Hanna Real Estate Serv. DABR MLS
- $239,9003 bd1 ba1.2k sqft513 Clyde Pl, Vandalia, OH 45377For SaleMLS ID #964855, Kimberly O'Bryan, Plum Tree Realty. DABR MLS
