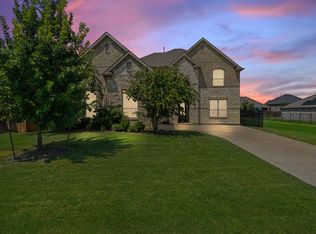
No TRAINS or TRAFFIC JAMS! Quick, easy access to 170, 35, Alliance, Presidio, Downtown Fort Worth, DFW. Very spacious, open and bright one-story floorplan! Meticulously maintained, clean and move-in ready! Many tasteful upgrades and updates! Lots of storage, hers and his closets, large laundry room, huge pantry. Flex space is 5th bedroom or office. 5K Vivint Security system conveys! Nicely landscaped, 5 new teddy bear magnolia trees in backyard! Quiet, spacious street with lots of parking for guests! Inviting community entrance with fountains! Miles of walking trails, fishing pond, Large, modern community pool! HOA dues include front yard maintenance for a uniform look throughout!
Pending
$650,000
1228 Marigold Ln, Haslet, TX 76052
4beds
3,687sqft
Single Family Residence
Built in 2019
0.26 Acres Lot
$649,900 Zestimate®
$176/sqft
$162/mo HOA
What's special
Hers and his closetsLarge laundry roomLots of storageHuge pantry
- 45 days
- 16
- 0
Zillow last checked:
Listing updated:
Listed by:
Enzo Marchese 0490796 817-717-1816,
Texas Property Brokers, LLC 817-717-1816
Source: NTREIS,MLS#: 21378967
Facts & features
Interior
Bedrooms & bathrooms
- Bedrooms: 4
- Bathrooms: 4
- Full bathrooms: 3
- 1/2 bathrooms: 1
Primary bedroom
- Features: Dual Sinks, Double Vanity, En Suite Bathroom, Garden Tub/Roman Tub, Linen Closet, Separate Shower, Walk-In Closet(s)
- Level: First
- Dimensions: 17 x 17
Bedroom
- Features: Ceiling Fan(s), Split Bedrooms, Walk-In Closet(s)
- Level: First
- Dimensions: 15 x 12
Bedroom
- Features: Ceiling Fan(s), Walk-In Closet(s)
- Level: First
- Dimensions: 14 x 11
Bedroom
- Features: Ceiling Fan(s)
- Level: First
- Dimensions: 13 x 11
Dining room
- Level: First
- Dimensions: 13 x 10
Family room
- Features: Fireplace
- Level: First
- Dimensions: 20 x 19
Game room
- Level: First
- Dimensions: 16 x 13
Kitchen
- Features: Breakfast Bar, Kitchen Island, Stone Counters, Walk-In Pantry
- Level: First
- Dimensions: 20 x 14
Laundry
- Features: Built-in Features
- Level: First
- Dimensions: 11 x 7
Living room
- Level: First
- Dimensions: 16 x 12
Office
- Features: Ceiling Fan(s), Other
- Level: First
- Dimensions: 12 x 11
Heating
- Central, Natural Gas
Cooling
- Central Air, Ceiling Fan(s), Electric
Appliances
- Included: Some Gas Appliances, Dishwasher, Electric Oven, Gas Cooktop, Disposal, Gas Water Heater, Microwave, Plumbed For Gas, Tankless Water Heater
- Laundry: Washer Hookup, Electric Dryer Hookup, Laundry in Utility Room, Other
Features
- Decorative/Designer Lighting Fixtures, Double Vanity, High Speed Internet, Kitchen Island, Open Floorplan, Other, Pantry, Cable TV, Walk-In Closet(s), Wired for Sound
- Flooring: Carpet, Ceramic Tile, Engineered Hardwood
- Windows: Window Coverings
- Has basement: No
- Number of fireplaces: 1
- Fireplace features: Gas Log, Gas Starter
Interior area
- Total interior livable area: 3,687 sqft
Video & virtual tour
Property
Parking
- Total spaces: 3
- Parking features: Door-Single, Epoxy Flooring, Garage Faces Front, Garage, Garage Door Opener, Other, On Street
- Attached garage spaces: 3
Features
- Levels: One
- Stories: 1
- Patio & porch: Patio, Covered
- Exterior features: Garden, Gas Grill, Lighting, Private Yard, Rain Gutters
- Pool features: None, Community
- Fencing: Fenced,Gate,Wood
Lot
- Size: 0.26 Acres
- Dimensions: 80ft wide
- Features: Interior Lot, Landscaped, Level, Sprinkler System, Few Trees
Details
- Parcel number: 42371510
- Other equipment: Home Theater
Construction
Type & style
- Home type: SingleFamily
- Architectural style: Traditional,Detached
- Property subtype: Single Family Residence
Materials
- Brick, Rock, Stone
- Foundation: Slab
- Roof: Composition
Condition
- Resale
- Year built: 2019
Utilities & green energy
- Sewer: Public Sewer
- Water: Public
- Utilities for property: Natural Gas Available, Sewer Available, Separate Meters, Underground Utilities, Water Available, Cable Available
Community & HOA
Community
- Features: Fishing, Other, Playground, Pool, Trails/Paths, Community Mailbox, Curbs, Sidewalks
- Security: Prewired, Security System Owned, Security System, Fire Alarm, Other, Smoke Detector(s), Wireless
- Subdivision: Caraway Ph 1
HOA
- Has HOA: Yes
- Amenities included: Maintenance Front Yard
- Services included: All Facilities, Association Management, Maintenance Grounds
- HOA fee: $970 semi-annually
- HOA name: Terra Manna
- HOA phone: 817-918-9470
Location
- Region: Haslet
Financial & listing details
- Price per square foot: $176/sqft
- Tax assessed value: $585,000
- Annual tax amount: $10,899
- Date on market: 9/5/2026
- Cumulative days on market: 31 days
- Listing terms: Conventional,FHA,Texas Vet,VA Loan
- Exclusions: Small fig tree on east side of home. Sentimental value to sellers.
Estimated market value
$649,900
$617,000 - $682,000
$3,985/mo
Price history
| Date | Event | Price |
|---|---|---|
| 9/20/2026 | Pending sale | $650,000$176/sqft |
Source: NTREIS #21378967 Report a problem | ||
| 9/7/2026 | Contingent | $650,000$176/sqft |
Source: NTREIS #21378967 Report a problem | ||
| 9/5/2026 | Listed for sale | $650,000$176/sqft |
Source: NTREIS #21378967 Report a problem | ||
Public tax history
| Year | Property taxes | Tax assessment |
|---|---|---|
| 2025 | $6,707 -2.3% | $585,000 -3.6% |
| 2024 | $6,865 +1.6% | $607,000 +2.2% |
| 2023 | $6,757 -0.5% | $594,000 +15.3% |
| 2022 | $6,791 +5.9% | $515,270 +19% |
| 2021 | $6,412 -2.4% | $432,963 |
| 2020 | $6,567 +81.4% | $432,963 +431.9% |
| 2019 | $3,621 | $81,400 |
Find assessor info on the county website
Monthly payment
Est. payment
Payment breakdown
Explore the cost of this home by adjusting the details. Changes won't be saved.Climate risks
Neighborhood: 76052
Nearby schools
Schools provided by the listing agent
- Elementary: Haslet
- Middle: CW Worthington
- High: Eaton
- District: Northwest ISD
Source: NTREIS. This data may not be complete. We recommend contacting the local school district to confirm school assignments for this home.

Similar homes
- $639,9005 bd4 ba3.8k sqft1477 Shooting Star Dr, Haslet, TX 76052For Sale
 MLS ID #21351175, Cheryl Belew. NTREIS
- $644,9005 bd6 ba3.8k sqft1484 Primrose Pl, Haslet, TX 76052For Sale
 MLS ID #21352699, Tafari Salaam. NTREIS
- $650,0004 bd3 ba3.1k sqft2161 Cloverfern Way, Haslet, TX 76052For Sale
 MLS ID #21403578, April Contreras. NTREIS
- $584,9954 bd4 ba3.3k sqft1348 Silent Springs Dr, Haslet, TX 76052For Sale
 MLS ID #21305608, Adam Hull. NTREIS
