Move-in ready and thoughtfully updated, this 3-bedroom, 2-bath home sits on a spacious corner lot in an established Waxahachie neighborhood with no HOA. Inside, the functional one-story layout is enhanced by new laminate flooring throughout, creating a clean, cohesive feel that's ready for everyday living. The living room features a wood-burning fireplace and flows seamlessly into the dining area and kitchen, making the space comfortable for both daily routines and entertaining. The kitchen includes the stove, refrigerator, dishwasher, microwave, and will convey the washer, and dryer, allowing buyers to move in with many of the essentials already in place. The primary suite offers privacy and convenience, while two additional bedrooms provide flexibility for guests, a home office, or growing households. Major improvements include a roof replaced in 2020 and an updated HVAC system, providing added confidence in the home's long-term value. Outside, the fully fenced backyard offers room to relax, play, or garden, with a storage shed providing additional space for tools and equipment. A two-car attached garage and available survey add to the property's practicality. Conveniently located near shopping, dining, schools, and everyday amenities, this home offers a strong combination of comfort, functionality, and move-in-ready appeal.
For sale
$315,000
123 Breanna Way, Waxahachie, TX 75165
3beds
1,584sqft
:
Get pre-qualified$2,260/mo
Single Family Residence
Built in 2003
10,105 Square Feet Lot
$310,500 Zestimate®
$199/sqft
$-- HOA
What's special
Wood-burning fireplaceTwo-car attached garageMove-in readyThoughtfully updatedNew laminate flooring throughoutSpacious corner lot
- 17 days |
- 166 |
- 12 |
Likely to sell faster than
Zillow last checked:
Listing updated:
Listed by:
Robert Blaase 0393397 903-887-7055,
Coldwell Banker American Dream 903-887-7055
Source: NTREIS,MLS#: 21334577
Facts & features
Interior
Bedrooms & bathrooms
- Bedrooms: 3
- Bathrooms: 2
- Full bathrooms: 2
Primary bedroom
- Level: First
- Dimensions: 0 x 0
Living room
- Level: First
- Dimensions: 0 x 0
Heating
- Central, Electric
Cooling
- Central Air, Ceiling Fan(s), Electric
Appliances
- Included: Dishwasher, Electric Range, Disposal, Microwave
- Laundry: Washer Hookup, Electric Dryer Hookup
Features
- Other
- Has basement: No
- Number of fireplaces: 1
- Fireplace features: Wood Burning
Interior area
- Total interior livable area: 1,584 sqft
Video & virtual tour
Property
Parking
- Total spaces: 2
- Parking features: Garage, Garage Door Opener
- Attached garage spaces: 2
Features
- Levels: One
- Stories: 1
- Exterior features: Storage
- Pool features: None
- Fencing: Wood
Lot
- Size: 10,105 Square Feet
- Features: Corner Lot, Other, Subdivision, Few Trees
Details
- Parcel number: 225376
Construction
Type & style
- Home type: SingleFamily
- Architectural style: Detached
- Property subtype: Single Family Residence
Materials
- Brick
- Foundation: Slab
- Roof: Composition
Condition
- Year built: 2003
Utilities & green energy
- Sewer: Public Sewer
- Water: Public
- Utilities for property: Sewer Available, Water Available
Community & HOA
Community
- Security: Smoke Detector(s)
- Subdivision: Highland Village Estates
HOA
- Has HOA: No
Location
- Region: Waxahachie
Financial & listing details
- Price per square foot: $199/sqft
- Tax assessed value: $298,512
- Annual tax amount: $6,126
- Date on market: 7/17/2026
- Listing terms: Cash,Conventional,FHA,Other,USDA Loan,VA Loan
Estimated market value
$310,500
$295,000 - $326,000
$2,311/mo
Price history
| Date | Event | Price |
|---|---|---|
| 7/17/2026 | Listed for sale | $315,000+40.1%$199/sqft |
Source: Henderson County BOR #113203 Report a problem | ||
| 8/17/2020 | Listing removed | $224,900$142/sqft |
Source: Keller Williams Realty #14368598 Report a problem | ||
| 6/18/2020 | Listed for sale | $224,900$142/sqft |
Source: Keller Williams Realty #14368598 Report a problem | ||
Public tax history
| Year | Property taxes | Tax assessment |
|---|---|---|
| 2025 | $4,349 -8.5% | $298,512 +2.1% |
| 2024 | $4,751 +12% | $292,487 +10% |
| 2023 | $4,244 -25.3% | $265,897 +5.5% |
| 2022 | $5,678 | $252,056 +14.7% |
| 2021 | -- | $219,750 +10.9% |
| 2020 | -- | $198,141 +3.9% |
| 2019 | $4,108 +17.3% | $190,780 +8.8% |
| 2018 | $3,502 | $175,340 +15.1% |
| 2017 | $3,502 +10.4% | $152,280 +11.5% |
| 2016 | $3,173 +13.1% | $136,560 +11% |
| 2015 | $2,806 | $123,030 +1.9% |
| 2014 | $2,806 | $120,700 +10.1% |
| 2013 | -- | $109,630 +0.1% |
| 2012 | -- | $109,470 -4.2% |
| 2011 | -- | $114,290 -2.6% |
| 2010 | -- | $117,380 -4.5% |
| 2009 | -- | $122,960 -1.2% |
| 2008 | -- | $124,440 -0.8% |
| 2007 | -- | $125,400 +6.9% |
| 2006 | -- | $117,290 +2.2% |
| 2005 | -- | $114,710 -8.2% |
| 2004 | -- | $124,950 |
Find assessor info on the county website
Monthly payment
Est. payment
Payment breakdown
Explore the cost of this home by adjusting the details. Changes won't be saved.Climate risks
Neighborhood: 75165
Nearby schools
GreatSchools rating
- 6/10Shackelford Elementary SchoolGrades: K-5Distance: 0.5 mi
- 7/10Evelyn Love Coleman Junior High SchoolGrades: 6-8Distance: 3.1 mi
- 5/10Waxahachie High SchoolGrades: 9-12Distance: 4.5 mi
Schools provided by the listing agent
- Elementary: Dunaway
- Middle: Evelyn Love Coleman
- High: Waxahachie
- District: Waxahachie ISD
Source: NTREIS. This data may not be complete. We recommend contacting the local school district to confirm school assignments for this home.
- $267,3003 bd2 ba1.4k sqft121 Breanna Way, Waxahachie, TX 75165Off Market
- $251,0003 bd2 ba1.2k sqft122 Tranquillity Ln, Waxahachie, TX 75165Off Market
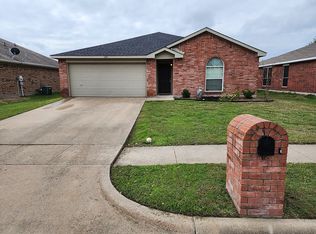
- $290,1004 bd3 ba1.6k sqft124 Tranquillity Ln, Waxahachie, TX 75165Off Market
- $299,6004 bd2 ba1.8k sqft120 Tranquillity Ln, Waxahachie, TX 75165Off Market
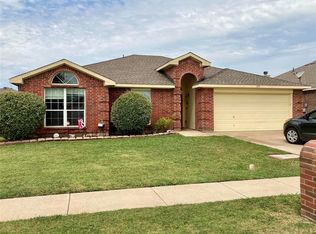
- $313,5004 bd2 ba-- sqft924 Creekview Drive Renting, Waxahachie, TX 75165Off Market
- $292,4003 bd2 ba1.7k sqft119 Breanna Way, Waxahachie, TX 75165Off Market
- $266,1003 bd2 ba1.3k sqft902 Creekview Dr, Waxahachie, TX 75165Off Market
- $265,9003 bd2 ba1.3k sqft904 Creekview Dr, Waxahachie, TX 75165Off Market
A local agent can set up tours, give advice and negotiate with sellers.
A local lender can help you make sure your offer is ready when you are.
Similar homes
- $339,9004 bd2 ba1.6k sqft215 Newcastle St, Waxahachie, TX 75165For Sale
 MLS ID #21303938, James Christie. NTREIS
 - $315,0003 bd2 ba1.8k sqft209 Newcastle St, Waxahachie, TX 75165For Sale
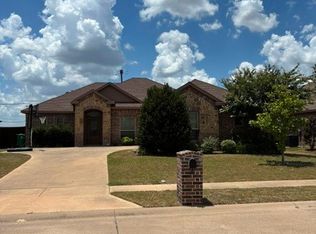 MLS ID #21335427, Chad Hensley. NTREIS
 - $350,0003 bd2 ba1.8k sqft104 Royal Park Ln, Waxahachie, TX 75165For Sale
 MLS ID #21337070, Jacob Martin. NTREIS
 - $335,0003 bd2 ba1.6k sqft1215 Butcher Rd, Waxahachie, TX 75165For Sale
 MLS ID #21335915, Telina Williams. NTREIS
 - $338,0003 bd2 ba2k sqft100 Jennings Dr, Waxahachie, TX 75165For SaleMLS ID #21031781, Sandy Wickware. NTREIS
- $324,9003 bd2 ba1.8k sqft104 Holly St, Waxahachie, TX 75165For SaleMLS ID #21327668, Jordan Borders. NTREIS
- $359,9003 bd2 ba1.5k sqft1519 Shawnee Rd, Waxahachie, TX 75165For SaleMLS ID #21322451, Austin Ullrich. NTREIS
- $330,0003 bd2 ba1.7k sqft122 Althea Dr, Waxahachie, TX 75165For SaleMLS ID #21299329, Candice Rondon. NTREIS
- $349,9003 bd2 ba1.9k sqft210 Bluebonnet Ln, Waxahachie, TX 75165For SaleMLS ID #21344725, Michelle Ozymy. NTREIS
- $315,0003 bd2 ba2.1k sqft110 Bryn Mawr Ln, Waxahachie, TX 75165For SaleMLS ID #21341223, Hanna Rivera. NTREIS
- $330,0003 bd2 ba1.8k sqft2184 Liriope Ln, Waxahachie, TX 75165For SaleMLS ID #21313330, Greg Graham. NTREIS
- $439,9003 bd2 ba1.8k sqft508 Tishomingo Rd, Waxahachie, TX 75165For SaleMLS ID #21349275, Taylor Ward. NTREIS
- $322,4003 bd2 ba2.1k sqft207 Rawhide St, Waxahachie, TX 75165For SaleMLS ID #21329586, Joshua Nogowski. NTREIS
- $320,0003 bd2 ba1.5k sqft149 Valley Ranch Dr, Waxahachie, TX 75165For SaleMLS ID #21293018, Abby Selman. NTREIS
- $300,0003 bd2 ba1.4k sqft129 Lariat Trl, Waxahachie, TX 75165For Sale By Owner
- $339,9003 bd2 ba1.7k sqft115 Redman Ln, Waxahachie, TX 75165For SaleMLS ID #21332004, Jeremy Johnson. NTREIS
- $299,0003 bd2 ba1.7k sqft1618 Hillside Dr, Waxahachie, TX 75165For SaleMLS ID #21310115, Amber Broadway. NTREIS
- $289,9993 bd2 ba1.6k sqft313 Leisure Ln, Waxahachie, TX 75165For SaleMLS ID #21321842, Susan Tarver. NTREIS
- $384,9903 bd2 ba1.5k sqft114 Becky Ln, Waxahachie, TX 75165For SaleMLS ID #21291710, Brandee Escalante. NTREIS
- $330,0003 bd2 ba2k sqft200 Chimney Rock Dr, Waxahachie, TX 75165For SaleMLS ID #21273410, Josh Mills. NTREIS
