Welcome to your waterfront dream home! This turn key one and half year-old bungalow offers the perfect blend of modern design, comfort, and lakefront tranquility on beautiful Lawrencetown lake (power boat friendly). Located in the quiet community of Mineville, this 4-bedroom, 3-bathroom beauty boasts over 2400 square feet of thoughtfully designed living space, ideal for both entertaining and everyday living. As you enter the home you are met with an open concept layout featuring a large living room that blends perfectly into the chef’s kitchen. Huge centre island provides ample work space to prepare food and entertain. A generously sized primary bedroom with walk in closet and ensuite and two more secondary bedrooms complete this level. Enjoy panoramic views of the lake from almost every room on the upper level including the rear patio with surround sound speakers (surround sound throughout home as well). The lower level features 9' ceilings with full wet bar, 4th bedroom or office/gym, custom entertainment stand and a walkout access to the backyard. A tiered backyard with staircase allows easy access down to the waterfront to fully enjoy your lake front living. To top it all off there is fully wired garage for added storage space, along with room for a workshop or hobby area. For added comfort during stormy season you can have piece of mind with a backup generator panel. Don't let this lakefront beauty slip through your fingers.
For sale
C$869,900
123 Candy Mountain Rd, Halifax, NS B2Z 1K4
4beds
2,395sqft
Single Family Residence
Built in 2024
0.38 Acres Lot
$-- Zestimate®
C$363/sqft
C$-- HOA
What's special
Modern designOpen concept layoutGenerously sized primary bedroomWalk in closetSurround sound throughout homeFull wet barCustom entertainment stand
- 143 days |
- 177 |
- 6 |
Zillow last checked:
Listing updated:
Listed by:
Scott Leverman,
Royal LePage Atlantic Brokerage,
Realty Partners,
Royal LePage Atlantic (Dartmouth)
Source: NSAR,MLS®#: 202605817 Originating MLS®#: Nova Scotia Association of REALTORS®
Originating MLS®#: Nova Scotia Association of REALTORS®Facts & features
Interior
Bedrooms & bathrooms
- Bedrooms: 4
- Bathrooms: 3
- Full bathrooms: 3
- Main level bathrooms: 2
- Main level bedrooms: 3
Bedroom
- Level: Main
- Area: 106.38
- Dimensions: 9.25 x 11.5
Bedroom 1
- Level: Main
- Area: 99.44
- Dimensions: 9.25 x 10.75
Bathroom
- Level: Main
- Area: 67.81
- Dimensions: 7.75 x 8.75
Bathroom 1
- Level: Main
- Area: 46.67
- Dimensions: 5.33 x 8.75
Bathroom 2
- Level: Basement
- Area: 48.88
- Dimensions: 5.75 x 8.5
Dining room
- Level: Main
- Area: 102.6
- Dimensions: 13.83 x 7.42
Kitchen
- Level: Main
- Area: 226.67
- Dimensions: 13.33 x 17
Living room
- Level: Main
- Area: 226.67
- Dimensions: 13.33 x 17
Heating
- Heat Pump
Cooling
- Ducted Cooling
Features
- Ensuite Bath, High Speed Internet, Master Downstairs
- Flooring: Ceramic Tile, Vinyl
- Basement: Full,Finished,Walk-Out Access
Interior area
- Total structure area: 2,395
- Total interior livable area: 2,395 sqft
- Finished area above ground: 1,236
Property
Parking
- Parking features: Detached, Gravel
- Has garage: Yes
- Details: Garage Details(19'3" X 19'2")
Features
- Patio & porch: Deck, Patio
- Has view: Yes
- View description: Lake
- Has water view: Yes
- Water view: Lake
- Waterfront features: Lake, Lake Privileges, Fresh Water
- Frontage length: Water Frontage(74 Feet)
Lot
- Size: 0.38 Acres
- Features: Cleared, Partial Landscaped, Sloping/Terraced, Under 0.5 Acres
Details
- Parcel number: 00635185
- Zoning: R1
- Other equipment: No Rental Equipment
Construction
Type & style
- Home type: SingleFamily
- Architectural style: Bungalow
- Property subtype: Single Family Residence
Materials
- Stone, Vinyl Siding
- Roof: Asphalt
Condition
- New construction: No
- Year built: 2024
Utilities & green energy
- Sewer: Septic Tank
- Water: Drilled Well
- Utilities for property: Cable Connected, Phone Connected, Electric
Community & HOA
Community
- Features: Park, Recreation Center
Location
- Region: Halifax
Financial & listing details
- Price per square foot: C$363/sqft
- Price range: C$869.9K - C$869.9K
- Date on market: 3/30/2026
- Ownership: Freehold
- Electric utility on property: Yes
Price history
| Date | Event | Price |
|---|---|---|
| 3/30/2026 | Listed for sale | C$869,900C$363/sqft |
Source:  NSAR #202605817 Report a problem NSAR #202605817 Report a problem | ||
Public tax history
Tax history is unavailable.
Climate risks
Neighborhood: B2Z
Nearby schools
GreatSchools rating
No schools nearby
We couldn't find any schools near this home.
Schools provided by the listing agent
- Elementary: Ross Road School
- Middle: Ross Road School
Source: NSAR. This data may not be complete. We recommend contacting the local school district to confirm school assignments for this home.
- C$176,8003 bd2 ba1.3k sqft115 Candy Mountain Rd, Mineville, NS B2Z1K4Off Market
- C$128,500-- bd1 ba396 sqft131 Candy Mountain Rd, Mineville, NS B2Z1K4Off Market
- C$101,800-- bd-- ba460 sqft137 Candy Mountain Rd, Mineville, NS B2Z1K4Off Market
- C$175,8003 bd1 ba1.2k sqft105 Candy Mountain Rd, Mineville, NS B2Z1K4Off Market
- C$305,3003 bd3 ba2.1k sqft124 Candy Mountain Rd, Mineville, NS B2Z1K4Off Market
- C$151,800-- bd1 ba1k sqft132 Candy Mountain Rd, Mineville, NS B2Z1K4Off Market
- C$209,100-- bd2 ba1.5k sqft143 Candy Mountain Rd, Mineville, NS B2Z1K4Off Market
- C$157,200-- bd1 ba960 sqft118 Candy Mountain Rd, Mineville, NS B2Z1K4Off Market
Similar homes
- C$729,0005 bd3 ba2.5k sqft185 Thomas St, Lake Echo, NS B3E 1M7For Sale
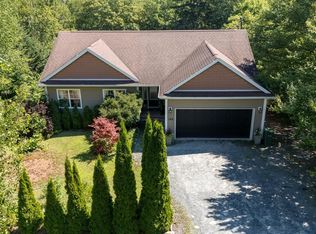 MLS ID #202620583, Andrew Waterbury, MacKay Real Estate Ltd. Brokerage. NSAR
 - C$1,219,0003 bd3 ba2.2k sqft3 Fiddlehead Way, Halifax, NS B3E 1P4For Sale
 MLS ID #202621064, Sandra Pike, Royal LePage Atlantic Brokerage. NSAR
 - C$830,0004 bd4 ba2.9k sqft30 Capri Island Close, Halifax, NS B3E 1L6For Sale
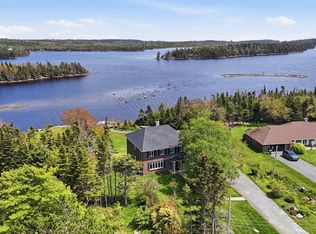 MLS ID #202613579, Brittany Dempsey, RE/MAX Nova Brokerage. NSAR
 - C$925,0003 bd3 ba1.9k sqft642 Bissett Rd, Cole Harbour, NS B2V 2T2New Construction
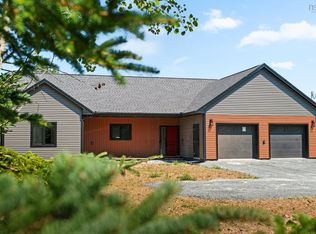 MLS ID #202620367, Andy Sawler, RE/MAX Nova Brokerage. NSAR
 - C$748,9004 bd3 ba2.1k sqft111 River Dr, Lake Echo, NS B3E 1C8For SaleMLS ID #202612403, Jackie Chahine, Sutton Group Professional Realty Brokerage. NSAR
- C$674,9003 bd4 ba1.8k sqft121 Greenough Dr, West Porters Lake, NS B3E 1L2For SaleMLS ID #202620533, Ian Hamilton, Royal LePage Anchor Realty Brokerage. NSAR
- C$999,0004 bd3 ba3.2k sqft4 Emerald Dr, Halifax, NS B0J 2L0For SaleMLS ID #202618383, Sandra Pike, Royal LePage Atlantic Brokerage. NSAR
- C$839,0004 bd3 ba3k sqft232 Summer Field Way, Halifax, NS B2W 6M7For SaleMLS ID #202611595, Sandra Pike, Royal LePage Atlantic Brokerage. NSAR
- C$834,9004 bd3 ba2.9k sqft55 Tori Ln, Halifax, NS B2T 0S8For SaleMLS ID #202617275, Cheradene Digdon, Parachute Realty Brokerage. NSAR
- C$749,9004 bd4 ba2.4k sqft158 Tamara Dr, Cole Harbour, NS B2W 0E3For SaleMLS ID #202619086, Mary-Lou Tallon, RE/MAX Nova Brokerage. NSAR
- C$859,9004 bd4 ba2.8k sqft166 Quail Rdg, Beaver Bank, NS B4G 0G8New ConstructionMLS ID #202508932, Tracy Stone, RE/MAX Nova Brokerage. NSAR
- C$865,0004 bd4 ba3k sqft192 Quail Rdg #560, Beaver Bank, NS B4G 0C8New ConstructionMLS ID #202505193, Jerry Mitchell, Viewpoint Realty Services Inc. Brokerage. NSAR
- C$849,0003 bd3 ba2.5k sqft38 Trevor Ave, Halifax, NS B2T 1H7For SaleMLS ID #202614664, Karen Gillighan, Viewpoint Realty Services Inc. Brokerage. NSAR
- C$867,9004 bd4 ba2.4k sqft35 Angel Ct, Halifax, NS B2X 0C1For SaleMLS ID #202616383, Mary-Lou Tallon, RE/MAX Nova Brokerage. NSAR
- C$789,0003 bd2 ba2.2k sqft1774 Waverley Rd, Waverley, NS B2R 1Y3For SaleMLS ID #202620684, Thomas Siteman, RE/MAX Nova Brokerage. NSAR
- C$849,9003 bd4 ba2.4k sqft94 Valerie Ct, Halifax, NS B2T 1Y7For SaleMLS ID #202616938, Kurt Repchull, Keller Williams Select Realty Brokerage. NSAR
- C$1,059,0004 bd4 ba3k sqft46 Angel Ct, Halifax, NS B2X 0C1New ConstructionMLS ID #202619840, Mehrdad Samadzadeh, RE/MAX Nova (Halifax) Brokerage. NSAR
- C$939,9004 bd3 ba2.7k sqft750 Celebration Dr #749GH, Fall River, NS B2T 1S3New ConstructionMLS ID #202611621, Rebecca Marchand, Sutton Group Professional Realty Brokerage. NSAR
- C$799,9004 bd3 ba2k sqft682 Celebration Dr #744, Fall River, NS B2T 1S3New ConstructionMLS ID #202508770, Jerry Mitchell, Viewpoint Realty Services Inc. Brokerage. NSAR
- C$799,0004 bd3 ba2.5k sqft53 Quail Rdg #551, Beaver Bank, NS B4G 0C4New ConstructionMLS ID #202508691, Jerry Mitchell, Viewpoint Realty Services Inc. Brokerage. NSAR
