Nestled at 123 S Jennings ST, NORTHVERNON, IN, this single-family residence in Jennings County presents a unique opportunity to own a piece of history. The residence provides a generous 2221 square feet of living area, offering plentiful space for relaxation and entertainment. Imagine the possibilities for creating a comfortable and inviting atmosphere within these walls. With two full bathrooms, convenience is seamlessly integrated into the layout of this home. The expansive 7600 square foot lot offers a canvas for outdoor enjoyment. Consider the potential for creating a private garden, a space for recreation, or simply a serene retreat. Built in 1908, this single-story home holds the charm of a bygone era, presenting a unique blend of character and potential. Featuring two bedrooms with a possible third if needed. This residence provides comfortable accommodation, offering peaceful retreats for rest and rejuvenation. There is also a possible The possible third bedroom could also be used for an office. This property is a rare find, offering a chance to own a piece of NORTH VERNON's history. Also features a large 3 car garage, all located on a corner lot. Home features new outside paint, new flooring in Family Room/Kitchen. There are lots of beautiful stained glass windows and very beautiful touches on trim throughout. A forever home for you. Water heater, furnace and Central air all replaced in 2020. Conveniently located within walking distance to all downtown restaurants, theatre and events and Muscatatuck Walking Trail. Also note the owner is in process of updating electric and plumbing.
Active
Price cut: $19K (5/26)
$230,000
123 S Jennings St, North Vernon, IN 47265
2beds
2,776sqft
:
Get pre-qualified$1,477/mo
Residential, Single Family Residence
Built in 1908
7,405 Square Feet Lot
$-- Zestimate®
$83/sqft
$-- HOA
What's special
Two bedroomsBeautiful stained glass windowsCorner lotNew outside paint
- 266 days |
- 193 |
- 17 |
Zillow last checked:
Listing updated:
Listed by:
Gloria Robbins 812-525-1071,
Pieratt Robbins Mobility, Inc
Source: MIBOR as distributed by MLS GRID,MLS#: 22070937
Facts & features
Interior
Bedrooms & bathrooms
- Bedrooms: 2
- Bathrooms: 2
- Full bathrooms: 2
- Main level bathrooms: 2
- Main level bedrooms: 2
Primary bedroom
- Level: Main
- Area: 357 Square Feet
- Dimensions: 17x21
Bedroom 2
- Level: Main
- Area: 144 Square Feet
- Dimensions: 12x12
Dining room
- Level: Main
- Area: 255 Square Feet
- Dimensions: 15x17
Family room
- Level: Main
- Area: 330 Square Feet
- Dimensions: 15x22
Kitchen
- Level: Main
- Area: 169 Square Feet
- Dimensions: 13x13
Library
- Level: Main
- Area: 240 Square Feet
- Dimensions: 16x15
Living room
- Level: Main
- Area: 304 Square Feet
- Dimensions: 19x16
Sun room
- Level: Main
- Area: 100 Square Feet
- Dimensions: 10x10
Heating
- Forced Air, Natural Gas
Cooling
- Central Air
Appliances
- Included: Dishwasher, Dryer, Gas Water Heater, MicroHood, Microwave, Electric Oven, Refrigerator, Washer, Water Heater
- Laundry: In Unit, Connections All, Main Level
Features
- Attic Access, Breakfast Bar, Built-in Features, Cathedral Ceiling(s), Kitchen Island, Ceiling Fan(s), Hardwood Floors, Pantry, Walk-In Closet(s)
- Flooring: Hardwood
- Windows: WoodWorkStain/Painted
- Basement: Cellar
- Attic: Access Only
- Number of fireplaces: 3
- Fireplace features: Family Room, Gas Log
Interior area
- Total structure area: 2,776
- Total interior livable area: 2,776 sqft
- Finished area below ground: 0
Property
Parking
- Total spaces: 3
- Parking features: Detached
- Garage spaces: 3
- Details: Garage Parking Other(Finished Garage, Garage Door Opener, Guest Street Parking)
Features
- Levels: One
- Stories: 1
- Patio & porch: Covered, Deck, Glass Enclosed, Wrap Around
Lot
- Size: 7,405 Square Feet
- Features: Access, Corner Lot, Curbs, Sidewalks, Street Lights
Details
- Parcel number: 400934340023000004
- Horse amenities: None
Construction
Type & style
- Home type: SingleFamily
- Architectural style: Cape Cod,Ranch,Victorian
- Property subtype: Residential, Single Family Residence
Materials
- Wood Siding
- Foundation: Block, Stone
Condition
- Updated/Remodeled
- New construction: No
- Year built: 1908
Utilities & green energy
- Electric: 200+ Amp Service
- Water: Public
- Utilities for property: Electricity Connected, Sewer Connected, Water Connected
Community & HOA
Community
- Features: Low Maintenance Lifestyle
- Security: Smoke Detector(s)
- Subdivision: No Subdivision
HOA
- Has HOA: No
Location
- Region: North Vernon
Financial & listing details
- Price per square foot: $83/sqft
- Tax assessed value: $188,000
- Annual tax amount: $1,512
- Date on market: 10/30/2025
- Cumulative days on market: 246 days
- Electric utility on property: Yes
Estimated market value
Not available
Estimated sales range
Not available
Not available
Price history
| Date | Event | Price |
|---|---|---|
| 5/26/2026 | Price change | $230,000-7.6%$83/sqft |
Source:  MIBOR as distributed by MLS GRID #22070937 Report a problem MIBOR as distributed by MLS GRID #22070937 Report a problem | ||
| 5/4/2026 | Pending sale | $249,000$90/sqft |
Source: MIBOR as distributed by MLS GRID #22070937 Report a problem | ||
| 4/9/2026 | Price change | $249,000-4%$90/sqft |
Source: MIBOR as distributed by MLS GRID #22070937 Report a problem | ||
| 10/30/2025 | Listed for sale | $259,500+81.7%$93/sqft |
Source: MIBOR as distributed by MLS GRID #22070937 Report a problem | ||
| 11/7/2019 | Listing removed | $142,800$51/sqft |
Source: CENTURY 21 Pieratt & Belding #21667309 Report a problem | ||
| 9/10/2019 | Listed for sale | $142,800+0.6%$51/sqft |
Source: Century 21 Pieratt & Belding #21667309 Report a problem | ||
| 3/24/2018 | Listing removed | $141,900$51/sqft |
Source: CENTURY 21 Pieratt & Belding #PB-525 Report a problem | ||
| 10/3/2017 | Listed for sale | $141,900+7.9%$51/sqft |
Source: Century 21 Pieratt & Belding #21517323 Report a problem | ||
| 2/21/2016 | Listing removed | $131,500$47/sqft |
Source: Owner Report a problem | ||
| 11/23/2015 | Listed for sale | $131,500+5.2%$47/sqft |
Source: Owner Report a problem | ||
| 12/1/2013 | Listing removed | $125,000$45/sqft |
Source: CENTURY 21 Pieratt & Belding #PB 349 Report a problem | ||
| 11/12/2013 | Price change | $125,000-7.4%$45/sqft |
Source: CENTURY 21 Pieratt & Belding #PB 349 Report a problem | ||
| 10/26/2013 | Price change | $135,000-4.9%$49/sqft |
Source: CENTURY 21 Pieratt & Belding #PB 349 Report a problem | ||
| 10/11/2013 | Listed for sale | $142,000-11%$51/sqft |
Source: CENTURY 21 Pieratt & Belding #PB 349 Report a problem | ||
| 11/10/2008 | Sold | $159,500+24.6%$57/sqft |
Source: Public Record Report a problem | ||
| 7/13/2001 | Sold | $128,000+204.8%$46/sqft |
Source: Public Record Report a problem | ||
| 11/17/1998 | Sold | $42,000$15/sqft |
Source: Public Record Report a problem | ||
Public tax history
| Year | Property taxes | Tax assessment |
|---|---|---|
| 2025 | $1,512 -7.2% | $188,000 +24.3% |
| 2024 | $1,630 +0.7% | $151,200 -7.2% |
| 2023 | $1,619 +11.3% | $163,000 +0.7% |
| 2022 | $1,454 +1.8% | $161,900 +11.3% |
| 2021 | $1,428 -50% | $145,400 +1.8% |
| 2020 | $2,856 | $142,800 |
| 2019 | $2,856 +0.6% | $142,800 |
| 2018 | $2,840 -49.4% | $142,800 +0.6% |
| 2017 | $5,608 +120.8% | $142,000 +5.7% |
| 2016 | $2,540 +0.5% | $134,400 +6.3% |
| 2014 | $2,528 +100% | $126,400 |
| 2013 | $1,264 +1.2% | $126,400 +1.2% |
| 2012 | $1,249 -6.8% | $124,900 -6.8% |
| 2011 | $1,340 -2.6% | $134,000 -2.6% |
| 2010 | $1,376 -2.5% | $137,600 -2.5% |
| 2009 | $1,412 -62.1% | $141,200 -1.7% |
| 2007 | $3,730 -0.7% | $143,700 |
| 2006 | $3,755 | $143,700 |
Find assessor info on the county website
Monthly payment
Est. payment
Payment breakdown
Explore the cost of this home by adjusting the details. Changes won't be saved.Climate risks
Neighborhood: 47265
Nearby schools
GreatSchools rating
- 6/10North Vernon Elementary SchoolGrades: PK-6Distance: 1.2 mi
- 4/10Jennings County Middle SchoolGrades: 7-8Distance: 1.2 mi
- 3/10Jennings County High SchoolGrades: 9-12Distance: 1 mi
Schools provided by the listing agent
- Middle: Jennings County Middle School
- High: Jennings County High School
Source: MIBOR as distributed by MLS GRID. This data may not be complete. We recommend contacting the local school district to confirm school assignments for this home.
- $206,7003 bd2 ba1.5k sqft119 S Jennings St, North Vernon, IN 47265Off Market
- $185,6003 bd2 ba2.3k sqft115 S Jennings St, North Vernon, IN 47265Off Market
- $241,9004 bd2 ba3.9k sqft205 S Jennings St, North Vernon, IN 47265Sold
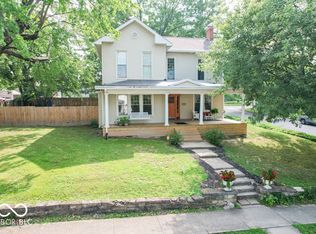
- $120,0003 bd1 ba1.2k sqft111 S Jennings St, North Vernon, IN 47265Off Market
- $191,3004 bd1 ba2.1k sqft106 E College St, North Vernon, IN 47265Off Market
- $171,4001 bd1 ba980 sqft205 S Jennings St, North Vernon, IN 47265Off Market
- $183,1003 bd2 ba2.2k sqft124 S State St, North Vernon, IN 47265Off Market
- $173,3004 bd1 ba2.7k sqft120 S State St, North Vernon, IN 47265Off Market
A local agent can set up tours, give advice and negotiate with sellers.
A local lender can help you make sure your offer is ready when you are.
Similar homes
- $219,9003 bd2 ba2.2k sqft512 S State St, North Vernon, IN 47265Active
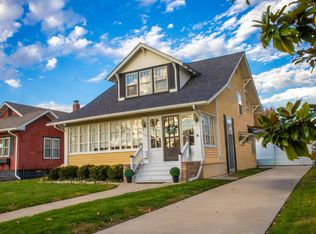 MLS ID #22108189, Kimberly Ammerman, Coldwell Banker Martin Miller Lamb. MIBOR as distributed by MLS GRID
 - $213,9003 bd3 ba2.1k sqft209 Long St, North Vernon, IN 47265Active
 MLS ID #22106330, Arlene Marion, F.C. Tucker Real Estate Experts. MIBOR as distributed by MLS GRID
 - $189,0004 bd2 ba2.5k sqft111 W Walnut Street, North Vernon, IN 47265For Sale
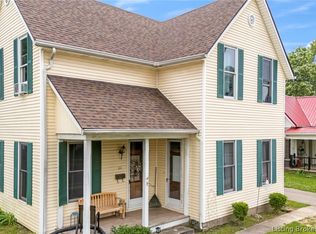 MLS ID #202608469, William Andes, eXp Realty, LLC. SIRA
 - $214,9003 bd2 ba2.2k sqft317 Gilbert St, North Vernon, IN 47265Active
 MLS ID #22099597, Brittany Owen, Indiana Hometown Realty. MIBOR as distributed by MLS GRID
 - $189,5003 bd1 ba1.4k sqft201 Davis St, North Vernon, IN 47265ActiveMLS ID #22097194, Arlene Marion, F.C. Tucker Real Estate Experts. MIBOR as distributed by MLS GRID
- $175,0003 bd2 ba1.7k sqft4450 N County Road 350 W, North Vernon, IN 47265ActiveMLS ID #22112172, Spring Parsons, Berkshire Hathaway Home. MIBOR as distributed by MLS GRID
- $319,9003 bd2 ba3.2k sqft3875 S County Road 155 W, North Vernon, IN 47265ActiveMLS ID #22112546, Amy Sutherland, Berkshire Hathaway Home. MIBOR as distributed by MLS GRID
- $199,9003 bd2 ba1.5k sqft2469 Country Manor St, North Vernon, IN 47265ActiveMLS ID #22100426, Gloria Robbins, Pieratt Robbins Mobility, Inc. MIBOR as distributed by MLS GRID
- $115,0003 bd1 ba1.4k sqft912 Buckeye Street, North Vernon, IN 47265For SaleMLS ID #202606946, Tanya DaSilva, United Real Estate Louisville. SIRA
- $249,9004 bd3 ba3.4k sqft5420 E North St, Butlerville, IN 47223ActiveMLS ID #22099601, Anthony Halbisch, Trueblood Real Estate. MIBOR as distributed by MLS GRID
- $184,9003 bd2 ba1.5k sqft1457 Spirea Ct, North Vernon, IN 47265ActiveMLS ID #22069326, Daniel Stark, Tom Lawson Real Est & Auction. MIBOR as distributed by MLS GRID
- $199,9003 bd2 ba1.4k sqft3797 Country Squire Blvd, North Vernon, IN 47265ActiveMLS ID #22101898, Jessica Risacher, F.C. Tucker Real Estate Experts. MIBOR as distributed by MLS GRID
- $249,9004 bd3 ba1.7k sqft10977 E County Road 1025 N, Seymour, IN 47274ActiveMLS ID #22103552, Duane Barnard, Schuler Bauer Real Estate Powe. MIBOR as distributed by MLS GRID
- $--4 bd2 ba2.4k sqft107 W Main St, Westport, IN 47283AuctionAuction.com 1
- $319,9003 bd2 ba1.6k sqft615 Sullivan Ct, North Vernon, IN 47265ActiveMLS ID #22108999, Tyler Stock, Coldwell Banker Martin Miller Lamb. MIBOR as distributed by MLS GRID
- $234,9002 bd1 ba2.7k sqft744 S Obrien St, Seymour, IN 47274ActiveMLS ID #22102581, Bethany Rust, Real Broker, LLC. MIBOR as distributed by MLS GRID
- $275,0003 bd3 ba2.4k sqft441 Mutton Creek Dr, Seymour, IN 47274ActiveMLS ID #22081507, Anthony Walker, Millman Realty Partners, Inc.. MIBOR as distributed by MLS GRID
- $330,0003 bd2 ba1.7k sqft3235 N County Road 600 W, North Vernon, IN 47265ActiveMLS ID #22110720, Heather Fox, Hoosier Brokers, Inc. MIBOR as distributed by MLS GRID
- $220,0003 bd2 ba1.6k sqft6519 W Us Highway 50, Holton, IN 47023ActiveMLS ID #22073865, Jennifer Hamilton, Keller Williams Indy Metro Partners. MIBOR as distributed by MLS GRID
- $249,5003 bd2 ba1.4k sqft3720 S County Road 500 E, Dupont, IN 47231ActiveMLS ID #22107413, David McBeath, F.C. Tucker Company. MIBOR as distributed by MLS GRID
