Tucked away on a serene cul-de-sac in the prestigious Huntington Library estate area of San Marino, this exceptional residence offers a rare combination of privacy, scale, and timeless elegance. Bordering the world-renowned Huntington Library, Art Museum, and Botanical Gardens and neighboring the historic Patton Estate, the property enjoys an extraordinary setting surrounded by some of the city's most iconic estates. Spanning approximately 6,123 square feet on an expansive 0.68-acre lot, this grand five-bedroom, four-and-one-half-bathroom home showcases an excellent floor plan designed for both sophisticated entertaining and comfortable everyday living. A dramatic grand staircase, soaring ceilings, elegant French doors, and newer hardwood floors create an immediate sense of refinement, while abundant natural light enhances the home's gracious interiors. Thoughtfully updated throughout, the residence features a newer roof, multi-zone HVAC system, and three fireplaces located in the living room, family room, and luxurious primary suite. Designed for memorable entertaining, the home also offers an impressive built-in two-sided sunken wet bar that seamlessly serves multiple gathering spaces. The updated gourmet kitchen is appointed with top-of-the-line appliances and is designed to open effortlessly to the family room, creating an inviting central gathering space. Additional kitchen features include a breakfast area and breakfast bar, ideal for both casual dining and entertaining. The expansive primary suite serves as a luxurious private retreat, complete with its own fireplace, two walk-in closets, a spacious spa-like bath, and a private deck overlooking the breathtaking grounds of The Huntington Gardens. Additional highlights include a grand entry, library, spacious guest quarters, and a versatile 621-square-foot third-floor bonus space ideal for a gym, studio, playroom, or additional office. The resort-inspired backyard features a sparkling pool, lush landscaping, picturesque views, and exceptional privacy, creating a true sanctuary setting. A 3-car garage and close proximity to beloved Lacy Park further enhance this remarkable offering. An extraordinary opportunity to own a distinguished estate in one of Southern California's most coveted communities.
Pending
Listed by: The Agency • Sarah Rogers
$5,698,000
1230 Patton Ct, San Marino, CA 91108
5beds
6,123sqft
:
Get pre-qualified$38,268/mo
Single Family Residence
Built in 1979
0.68 Acres Lot
$-- Zestimate®
$931/sqft
$-- HOA
What's special
- 47 days |
- 355 |
- 2 |
Zillow last checked:
Listing updated:
Listed by:
Sarah Rogers DRE #01201812 626-390-0511,
The Agency
Source: CRMLS,MLS#: P1-27407 Originating MLS: California Regional MLS (Ventura & Pasadena-Foothills AORs)
Originating MLS: California Regional MLS (Ventura & Pasadena-Foothills AORs)Facts & features
Interior
Bedrooms & bathrooms
- Bedrooms: 5
- Bathrooms: 5
- Full bathrooms: 3
- 3/4 bathrooms: 1
- 1/2 bathrooms: 1
- Main level bathrooms: 2
- Main level bedrooms: 1
Rooms
- Room types: Attic, Bonus Room, Bedroom, Entry/Foyer, Family Room, Foyer, Kitchen, Laundry, Library, Living Room, Primary Bathroom, Primary Bedroom, Other, Pantry, Dining Room
Bathroom
- Features: Bathtub, Closet, Dual Sinks, Linen Closet, Soaking Tub, Separate Shower, Tile Counters, Tub Shower, Walk-In Shower
Other
- Features: Dressing Area
Family room
- Features: Separate Family Room
Kitchen
- Features: Built-in Trash/Recycling, Kitchen Island, Kitchen/Family Room Combo, Pots & Pan Drawers, Quartz Counters, Remodeled, Updated Kitchen, Utility Sink, Walk-In Pantry
Other
- Features: Walk-In Closet(s)
Pantry
- Features: Walk-In Pantry
Heating
- Central, Forced Air, Fireplace(s), Natural Gas, Zoned
Cooling
- Central Air, Gas, Zoned
Appliances
- Included: 6 Burner Stove, Built-In Range, Double Oven, Dishwasher, Freezer, Gas Range, Ice Maker, Microwave, Refrigerator, Range Hood, Vented Exhaust Fan, Water To Refrigerator, Water Heater, Dryer, Washer
- Laundry: Washer Hookup, Inside, Laundry Room
Features
- Wet Bar, Breakfast Bar, Built-in Features, Balcony, Breakfast Area, Chair Rail, Cathedral Ceiling(s), Separate/Formal Dining Room, Eat-in Kitchen, High Ceilings, Multiple Staircases, Pantry, Quartz Counters, Recessed Lighting, Tile Counters, Two Story Ceilings, Unfurnished, Bar, Attic, Bedroom on Main Level, Dressing Area
- Flooring: Carpet, Laminate, Tile, Wood
- Doors: French Doors, Service Entrance
- Windows: Wood Frames
- Has fireplace: Yes
- Fireplace features: Family Room, Gas Starter, Living Room, Primary Bedroom, Wood Burning
- Common walls with other units/homes: No Common Walls
Interior area
- Total interior livable area: 6,123 sqft
Property
Parking
- Total spaces: 3
- Parking features: Concrete, Door-Multi, Driveway, Garage, On Site
- Attached garage spaces: 3
Accessibility
- Accessibility features: Safe Emergency Egress from Home, Parking
Features
- Levels: Three Or More
- Stories: 3
- Patio & porch: Brick, Front Porch, Balcony
- Exterior features: Balcony, Lighting
- Has private pool: Yes
- Pool features: Heated, In Ground, Private
- Has spa: Yes
- Spa features: Heated, In Ground, Private
- Fencing: Block,Brick,Chain Link,Wrought Iron
- Has view: Yes
- View description: Pool, Trees/Woods
- Park: Lacy Park
Lot
- Size: 0.68 Acres
- Features: 0-1 Unit/Acre, Back Yard, Cul-De-Sac, Drip Irrigation/Bubblers, Front Yard, Garden, Sprinklers In Rear, Sprinklers In Front, Lawn, Landscaped, Sprinklers Timer, Sprinkler System, Yard
Details
- Parcel number: 5328034033
- Special conditions: Trust
Construction
Type & style
- Home type: SingleFamily
- Architectural style: English,Tudor
- Property subtype: Single Family Residence
Materials
- Brick, Concrete, Stone, Stucco, Copper Plumbing
- Roof: Shake,Wood
Condition
- New construction: No
- Year built: 1979
Utilities & green energy
- Sewer: Public Sewer
- Water: Public
- Utilities for property: Cable Connected, Electricity Connected, Natural Gas Connected, Sewer Connected, Underground Utilities, Water Connected
Community & HOA
Community
- Features: Curbs, Gutter(s), Park, Street Lights, Sidewalks
- Security: Security System, Carbon Monoxide Detector(s), Smoke Detector(s)
- Subdivision: Not Applicable
Location
- Region: San Marino
Financial & listing details
- Price per square foot: $931/sqft
- Tax assessed value: $1,808,112
- Annual tax amount: $23,509
- Date on market: 6/8/2026
- Cumulative days on market: 48 days
- Listing terms: Cash,Cash to New Loan
- Inclusions: All appliances - Sub-Zero built-in refrigerator, Wolf range, built-in microwave, washer & dryer and refrigerator in garage.
- Exclusions: Patio furniture, fireplace surround, and all staging furniture and accessories.
- Road surface type: Paved
Estimated market value
Not available
Estimated sales range
Not available
Not available
Price history
| Date | Event | Price |
|---|---|---|
| 6/26/2026 | Pending sale | $5,698,000$931/sqft |
Source:  CRMLS #P1-27407 Report a problem CRMLS #P1-27407 Report a problem | ||
| 6/26/2026 | Contingent | $5,698,000$931/sqft |
Source: CRMLS #P1-27407 Report a problem | ||
| 6/8/2026 | Listed for sale | $5,698,000$931/sqft |
Source: CRMLS #P1-27407 Report a problem | ||
Public tax history
| Year | Property taxes | Tax assessment |
|---|---|---|
| 2025 | $23,509 +2.2% | $1,808,112 +2% |
| 2024 | $22,994 +2.1% | $1,772,660 +2% |
| 2023 | $22,525 +3.1% | $1,737,903 +2% |
| 2022 | $21,839 +1.9% | $1,703,828 +2% |
| 2021 | $21,432 +1.4% | $1,670,421 +1% |
| 2020 | $21,136 | $1,653,294 +2% |
| 2019 | $21,136 +4.3% | $1,620,878 +2% |
| 2018 | $20,264 | $1,589,097 +2% |
| 2017 | $20,264 +2% | $1,557,939 +2% |
| 2016 | $19,870 +2.3% | $1,527,392 +1.5% |
| 2015 | $19,414 +2.9% | $1,504,450 +2% |
| 2014 | $18,861 | $1,474,981 +2.5% |
| 2012 | -- | $1,439,525 +2% |
| 2011 | -- | $1,411,300 +0.8% |
| 2010 | -- | $1,400,753 -0.2% |
| 2009 | -- | $1,404,082 +2% |
| 2008 | -- | $1,376,552 +2% |
| 2007 | -- | $1,349,562 +2% |
| 2006 | -- | $1,323,101 |
| 2005 | -- | $1,323,101 +4% |
| 2004 | -- | $1,271,726 +1.9% |
| 2003 | -- | $1,248,419 +2% |
| 2002 | -- | $1,223,941 +4% |
| 2000 | -- | $1,176,416 |
Find assessor info on the county website
Monthly payment
Est. payment
Payment breakdown
Explore the cost of this home by adjusting the details. Changes won't be saved.Climate risks
Neighborhood: Lacy Estates
Nearby schools
GreatSchools rating
- 10/10Valentine Elementary SchoolGrades: K-5Distance: 0.5 mi
- 9/10Huntington Middle SchoolGrades: 6-8Distance: 0.5 mi
- 10/10San Marino High SchoolGrades: 9-12Distance: 1.1 mi
- $6,912,2006 bd8 ba6.4k sqft1236 Patton Way, San Marino, CA 91108Off Market
- $8,730,6008 bd4 ba9.8k sqft1220 Patton Ct, San Marino, CA 91108Off Market
- $4,906,6004 bd5 ba5.2k sqft1210 Patton Ct, San Marino, CA 91108Off Market
- $5,653,8005 bd5 ba5.6k sqft1240 Patton Way, San Marino, CA 91108Off Market
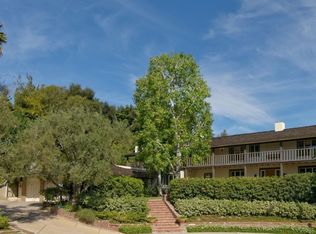
- $5,391,7004 bd5 ba5.5k sqft1235 Patton Way, San Marino, CA 91108Off Market
- $5,272,2003 bd3 ba3.7k sqft1215 Patton Way, San Marino, CA 91108Off Market
- $2,994,6003 bd3 ba2.7k sqft1733 Euston Rd, San Marino, CA 91108Off Market
- $4,277,3004 bd4 ba4.2k sqft1731 Euston Rd, San Marino, CA 91108Off Market
A local agent can set up tours, give advice and negotiate with sellers.
Similar homes
- $6,980,0005 bd5 ba5.6k sqft965 San Marino Ave, San Marino, CA 91108For Sale
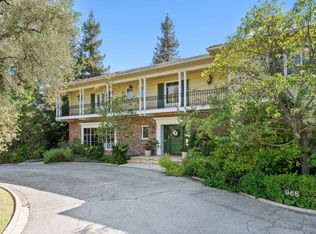 MLS ID #P1-27652, Evangelyn Lin, eXp Realty of California, Inc.. CRMLS
 - $6,380,0005 bd6 ba5.4k sqft2290 Lombardy Rd, San Marino, CA 91108For Sale
 MLS ID #WS26161912, HE GEORGE GAO, RE/MAX ELITE REALTY. CRMLS
 - $4,995,0004 bd5 ba4.1k sqft612 Landor Ln, Pasadena, CA 91106For Sale
 MLS ID #P1-27441, Catherine Cheney, Coldwell Banker Realty. CRMLS
 - $3,960,0005 bd5 ba5.2k sqft1416 Wilson Ave, San Marino, CA 91108For Sale
 MLS ID #AR26156668, Julia Zhao, Re/Max Elite Realty. CRMLS
 - $6,795,0005 bd6 ba6k sqft1275 Hillcrest Ave, Pasadena, CA 91106For SaleMLS ID #P1-26279, Rita Whitney, The Agency. CRMLS
- $3,880,0004 bd4 ba3.2k sqft2895 Lorain Rd, San Marino, CA 91108For SaleMLS ID #AR26119268, Annie Wang, Sothebys International Realty. CRMLS
- $5,769,9996 bd7 ba9k sqft271 W Naomi Ave, Arcadia, CA 91007For SaleMLS ID #AR26139650, Deng Pan, Pinnacle Real Estate Group. CRMLS
- $5,490,0006 bd7 ba6.4k sqft3255 Lombardy Rd, Pasadena, CA 91107For SaleMLS ID #WS26053215, LOU WU, LOU EDWARDS FINANCIAL INC.. CRMLS
- $3,499,0004 bd4 ba4.3k sqft2932 Gainsborough Dr, San Marino, CA 91108For SaleMLS ID #SR26110555, Victoria Waldorf, Equity Union. CRMLS
- $5,999,9994 bd5 ba3.2k sqft2041 Ashbourne Dr, South Pasadena, CA 91030For SaleMLS ID #P1-22063, Ron Eshilian, R.E. Brokerage. CRMLS
- $5,480,0004 bd6 ba4.7k sqft525 Berkshire Ave, La Canada Flintridge, CA 91011For SaleMLS ID #P1-27482, Jeannette Costabile, Coldwell Banker Realty. CRMLS
- $5,495,0005 bd5 ba4.7k sqft4166 Woodleigh Ln, La Canada Flintridge, CA 91011For SaleMLS ID #P1-26731, Kathy Seuylemezian, Coldwell Banker Realty. CRMLS
- $4,200,0004 bd6 ba4.4k sqft570 E Glenarm St, Pasadena, CA 91106For SaleMLS ID #PF26140530, Gretchen Seager, Sotheby's International Realty. CRMLS
- $5,749,0007 bd6 ba6.5k sqft1517 Olive Ln, La Canada Flintridge, CA 91011For SaleMLS ID #P1-27954, Jason Berns, Keller Williams Realty. CRMLS
- $5,499,0006 bd7 ba6.3k sqft1720 Earlmont Ave, La Canada Flintridge, CA 91011For SaleMLS ID #P1-27684, Jason Berns, Keller Williams Realty. CRMLS
- $4,980,0003 bd3 ba3.4k sqft1240 Bennett Dr, Pasadena, CA 91103For SaleMLS ID #P1-28019, Rita Whitney, The Agency. CRMLS
- $4,488,0005 bd6 ba5.8k sqft1437 Carmelita Pl, Arcadia, CA 91006For SaleMLS ID #AR26145705, Fred Ashkar, Re/Max Premier Prop Arcadia. CRMLS
- $6,400,0005 bd6 ba6.5k sqft427 Long Canyon Rd, Bradbury, CA 91008For SaleMLS ID #P1-24747, Gus Ruelas, The Agency. CRMLS
- $4,450,0006 bd6 ba6.5k sqft1531 Rodeo Rd, Arcadia, CA 91006For SaleMLS ID #TR26129861, Grace Zhang, RE/MAX Galaxy. CRMLS
- $4,100,0003 bd4 ba3.7k sqft1395 Inverness Dr, Pasadena, CA 91103For SaleMLS ID #P1-28141, Teresa Fuller, COMPASS. CRMLS
Local buyer's agents are ready to help
