Welcome home to this beautifully updated 4-bedroom, 2-bath split-foyer nestled in desirable Fenton! Conveniently located near shopping, restaurants, parks, and everyday amenities, this move-in-ready home offers the perfect blend of style, space, and functionality.
Step inside to an inviting open floor plan designed for easy living and entertaining. The updated kitchen is sure to impress with crisp white cabinetry featuring crown molding, a stylish tile backsplash, granite countertops, recessed lighting, and a breakfast area that walks out to the deck overlooking the backyard. The main level also features a spacious living room, primary bedroom, and two additional bedrooms.
The lower level provides even more living space with a generous family room, fourth bedroom with walk-in closet, and full bath—perfect for guests, a private retreat, or flexible living arrangements.
You’ll appreciate the beautiful updates and newer flooring throughout. Outside, enjoy the deck and backyard, perfect for BBQing, plus an additional concrete parking pad offering plenty of room for extra vehicles, an RV, or a boat. With its fantastic Fenton location, thoughtful updates, and versatile layout, this home is ready to welcome its next owner. Don’t miss it!
Pending
Listed by: Realty Executives Premiere • Chuck R Maher • 314-650-8863
$295,000
1230 Pine Trl, Fenton, MO 63026
4beds
1,688sqft
Single Family Residence
Built in 1978
0.76 Acres Lot
$300,100 Zestimate®
$175/sqft
$53/mo HOA
What's special
Granite countertopsUpdated kitchenPrimary bedroomInviting open floor planGenerous family roomStylish tile backsplashRecessed lighting
- 14 days
- 335
- 34
Zillow last checked:
Listing updated:
Listed by:
Chuck R Maher 314-650-8863,
Realty Executives Premiere
Source: MARIS,MLS#: 26064330 Originating MLS: St. Louis Association of REALTORS
Facts & features
Interior
Bedrooms & bathrooms
- Bedrooms: 4
- Bathrooms: 2
- Full bathrooms: 2
- Main level bathrooms: 1
- Main level bedrooms: 3
Primary bedroom
- Level: Lower
Bathroom 2
- Level: Main
Bathroom 3
- Level: Main
Bathroom 4
- Level: Main
Breakfast room
- Level: Main
Family room
- Level: Lower
Kitchen
- Level: Main
Laundry
- Level: Lower
Living room
- Level: Main
Heating
- Forced Air, Natural Gas
Cooling
- Ceiling Fan(s), Central Air, Electric
Features
- Basement: Concrete,Finished,Sleeping Area
- Has fireplace: No
Interior area
- Total structure area: 1,688
- Total interior livable area: 1,688 sqft
- Finished area above ground: 988
- Finished area below ground: 700
Property
Parking
- Total spaces: 2
- Parking features: Garage - Attached
- Attached garage spaces: 2
Features
- Levels: Two
Lot
- Size: 0.76 Acres
- Features: Open Lot
Details
- Parcel number: 023.006.01005029
- Special conditions: Standard
Construction
Type & style
- Home type: SingleFamily
- Architectural style: Split Foyer
- Property subtype: Single Family Residence
Materials
- Vinyl Siding
Condition
- Year built: 1978
Utilities & green energy
- Electric: Single Phase
- Sewer: Public Sewer
- Water: Public
- Utilities for property: Cable Available, Natural Gas Connected, Sewer Connected
Community & HOA
Community
- Subdivision: San Luis Trails 04
HOA
- Has HOA: Yes
- Amenities included: None
- Services included: Snow Removal, Trash
- HOA fee: $160 quarterly
- HOA name: San Luis Trails
Location
- Region: Fenton
Financial & listing details
- Price per square foot: $175/sqft
- Tax assessed value: $134,300
- Annual tax amount: $1,824
- Date on market: 10/6/2026
- Listing terms: Cash,Conventional,FHA,USDA Loan,VA Loan
Estimated market value
$300,100
$285,000 - $315,000
$2,034/mo
Price history
| Date | Event | Price |
|---|---|---|
| 10/7/2026 | Pending sale | $295,000$175/sqft |
Source:  MARIS #26064330 Report a problem | ||
| 10/6/2026 | Listed for sale | $295,000+110.9%$175/sqft |
Source: MARIS #26064330 Report a problem | ||
| 1/4/2011 | Sold | -- |
Source: Agent Provided Report a problem | ||
| 10/9/2010 | Price change | $139,900-3.5%$83/sqft |
Source: NRT StLouis #10044166 Report a problem | ||
| 10/1/2010 | Price change | $144,900-2.7%$86/sqft |
Source: NRT StLouis #10044166 Report a problem | ||
| 9/2/2010 | Price change | $148,900-0.7%$88/sqft |
Source: NRT StLouis #10044166 Report a problem | ||
| 8/22/2010 | Price change | $149,900-3.2%$89/sqft |
Source: NRT StLouis #10044166 Report a problem | ||
| 7/30/2010 | Listed for sale | $154,900$92/sqft |
Source: NRT StLouis #10044166 Report a problem | ||
Public tax history
| Year | Property taxes | Tax assessment |
|---|---|---|
| 2025 | $1,824 +5.2% | $25,600 +6.7% |
| 2024 | $1,733 +0.5% | $24,000 |
| 2023 | $1,724 -0.1% | $24,000 |
| 2022 | $1,725 +0.6% | $24,000 |
| 2021 | $1,714 +10% | $24,000 +12.7% |
| 2020 | $1,559 +0.1% | $21,300 |
| 2019 | $1,557 | $21,300 |
| 2018 | $1,557 +8% | $21,300 |
| 2017 | $1,441 | $21,300 +7.6% |
| 2016 | $1,441 +6.6% | $19,800 |
| 2015 | $1,352 | $19,800 +4.2% |
| 2013 | $1,352 | $19,000 +5.6% |
| 2005 | -- | $18,000 +7.1% |
| 2004 | -- | $16,800 |
| 2003 | -- | $16,800 |
| 2002 | -- | $16,800 |
| 2001 | -- | $16,800 |
Find assessor info on the county website
Monthly payment
Est. payment
Payment breakdown
Explore the cost of this home by adjusting the details. Changes won't be saved.Climate risks
Neighborhood: 63026
Nearby schools
Schools provided by the listing agent
- Elementary: Brennan Woods Elem.
- Middle: Wood Ridge Middle School
- High: Northwest High
Source: MARIS. This data may not be complete. We recommend contacting the local school district to confirm school assignments for this home.

Similar homes
- $319,9003 bd2 ba2.3k sqft910 Oak Trail Ct, Fenton, MO 63026For Sale
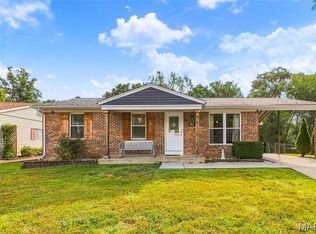
 MLS ID #26061542, Bridget Forbes, Berkshire Hathaway HomeServices Select Properties. MARIS
- $331,5004 bd3 ba1.3k sqft2160 Forest Ln, Arnold, MO 63010For Sale
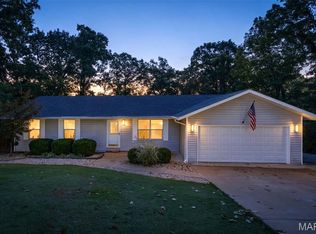 MLS ID #26063113, Clint D McCormack, Berkshire Hathaway HomeServices Select Properties. MARIS
- $269,0004 bd2 ba1.5k sqft(Undisclosed Address), Barnhart, MO 63012For Sale
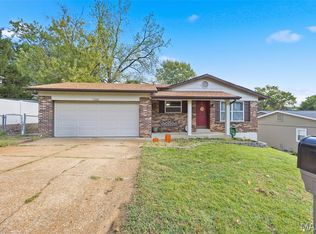 MLS ID #26066929, Lisa D Fannin, Exit Elite Realty. MARIS
- $365,0003 bd2 ba1.5k sqft777 Creek View Dr, Fenton, MO 63026For Sale
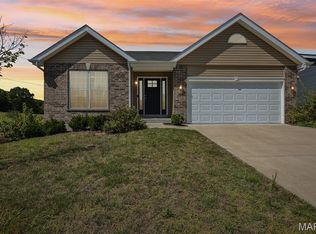 MLS ID #26055963, Brian Preston, Elevate Realty, LLC. MARIS
- $399,9004 bd2 ba1.8k sqft749 Winding Bluffs Dr, Fenton, MO 63026For SaleMLS ID #26049995, Christina Swyers, EXP Realty, LLC. MARIS
- $273,0004 bd2 ba1.8k sqft1998 Ridgeway Dr, Arnold, MO 63010For SaleMLS ID #26055303, Rodney Wallner, Berkshire Hathaway HomeServices Select Properties. MARIS
- $220,0003 bd2 ba1.4k sqft2101 Linnus Dr, High Ridge, MO 63049For SaleMLS ID #26052040, Lisa Rozier, Nettwork Global. MARIS
- $295,0003 bd2 ba2.2k sqft7912 Pembroke Dr, Saint Louis, MO 63123For SaleMLS ID #26063899, Kim Platt, Coldwell Banker Realty - Gundaker West Regional. MARIS
- $284,9003 bd2 ba1.4k sqft3434 Laura Ln, Saint Louis, MO 63125For SaleMLS ID #26053883, Becky M O'Neill Romaine, RE/MAX Results. MARIS
- $420,0003 bd3 ba2k sqft654 Summer Top Cir, Fenton, MO 63026For SaleMLS ID #26050438, Josie Drury, Coldwell Banker Premier Group. MARIS
- $279,0003 bd2 ba1.4k sqft619 Robin Dr, Arnold, MO 63010For SaleMLS ID #26054335, Misty M Whetstone, Hearth 2 Home LLC. MARIS
- $299,9004 bd3 ba1.3k sqft4161 Domenico Ct, Bridgeton, MO 63044For SaleMLS ID #26060774, Michele E Leon, Realty Executives Premiere. MARIS
- $319,0003 bd3 ba1.3k sqft4712 Tonga Dr, Saint Louis, MO 63128For SaleMLS ID #26044136, Jenny A Wisniewski, Landmark Realty. MARIS
- $315,0003 bd3 ba1.7k sqft6310 Heintz Rd, Saint Louis, MO 63129For SaleMLS ID #26048499, Zach J Fagas, Compass Realty Group. MARIS
- $274,9004 bd2 ba1.5k sqft5142 Jeremiah Blvd, Hillsboro, MO 63050For SaleMLS ID #26063847, Jeannie Baumgartner, Epique Realty. MARIS
- $324,9002 bd2 ba1.2k sqft125 E Frisco Ave, Saint Louis, MO 63119For SaleMLS ID #26064709, Mark & Neil Gellman, EXP Realty, LLC. MARIS
- $370,0003 bd3 ba1.5k sqft675 Rocky Top Rd, Pacific, MO 63069For SaleMLS ID #26064531, Tyler J Hopkins, Nettwork Global. MARIS
- $310,0003 bd3 ba1.3k sqft6131 Barrington Oaks Dr, Cedar Hill, MO 63016For SaleMLS ID #26050828, Leonmarie T Benner, RE/MAX Results. MARIS
- $280,0003 bd2 ba900 sqft12014 Renaissance Dr, Maryland Heights, MO 63043For SaleMLS ID #26055394, Suzanne Abbott, Coldwell Banker Premier Group. MARIS
