Prime North Austin Duplex: Corner Lot with Unbeatable Location & Amenities Welcome to 12301 Deer Falls — a fantastic investment opportunity in a rapidly appreciating North Austin area, featuring a well-maintained duplex on a large, desirable corner lot. This property boasts immediate rental income with both units currently leased, offering a seamless entry into a stable investment. HOA community walking distance to pool, park and walking trails. The location is truly unbeatable for lifestyle and tenant appeal. Residents can enjoy the convenience of a pool located just behind the duplex, providing a perfect retreat without the hassle of private maintenance. Furthermore, the neighborhood offers the ability to walk to a variety of restaurants and shopping destinations, making daily errands effortless. For high-end retail and entertainment, The Domain is only minutes away, and swift access across the city is guaranteed with Mopac (Loop 1) just moments away, solidifying this as a prime spot. Regarding the property itself, Unit A features a comfortable 2 bedrooms and 2 bathrooms layout, while Unit B offers a more spacious 3 bedrooms and 2 bathrooms layout. Both units include a classic fireplace and enjoy their own large, private backyard, providing highly sought-after outdoor space. This duplex perfectly combines income stability with high-demand amenities and a premium location, making it an essential addition for any savvy investor looking for long-term potential in a thriving corridor.
Active
$650,000
12301 Deer Falls Dr #A & B, Austin, TX 78729
5beds
4baths
2,015sqft
Duplex
Built in 1987
-- sqft lot
$-- Zestimate®
$323/sqft
$67/mo HOA
What's special
Large desirable corner lot
- 21 days |
- 126 |
- 7 |
Likely to sell faster than
Zillow last checked:
Listing updated:
Listed by:
Mary Anne McMahon 512-947-9684,
Christies Intl Real Estate Lone Star (512) 270-8586,
Bobby Orr (210) 378-9910,
Christies Intl Real Estate Lone Star
Source: Unlock MLS,MLS#: 1849620
Facts & features
Interior
Bedrooms & bathrooms
- Bedrooms: 5
- Bathrooms: 4
Rooms
- Room types: Bedroom, Bathroom
Heating
- Central
Cooling
- Ceiling Fan(s), Central Air
Appliances
- Included: Dishwasher, Gas Cooktop, Gas Range, Microwave, Oven
Features
- Ceiling Fan(s), Tile Counters, Recessed Lighting
- Flooring: Carpet, Tile
- Windows: See Remarks
- Number of fireplaces: 1
- Fireplace features: Living Room
Interior area
- Total interior livable area: 2,015 sqft
Property
Parking
- Total spaces: 2
- Parking features: Attached, Concrete, Garage, Garage Faces Front
- Attached garage spaces: 2
Accessibility
- Accessibility features: See Remarks
Features
- Levels: One
- Stories: 1
- Patio & porch: Rear Porch
- Exterior features: See Remarks
- Fencing: Privacy
- Has view: Yes
- View description: Neighborhood
- Waterfront features: None
Lot
- Size: 7,840 Square Feet
- Features: Corner Lot, Few Trees
Details
- Additional structures: None
- Parcel number: R065359
- Special conditions: Standard
Construction
Type & style
- Home type: MultiFamily
- Property subtype: Duplex
Materials
- Foundation: Slab
- Roof: Composition, Shingle
Condition
- Resale
- New construction: No
- Year built: 1987
Utilities & green energy
- Sewer: Public Sewer
- Water: Public
- Utilities for property: Electricity Connected, Sewer Connected, Water Connected
Community & HOA
Community
- Features: None
- Subdivision: Hunters Chase
HOA
- Has HOA: No
- HOA fee: $200 quarterly
Location
- Region: Austin
Financial & listing details
- Price per square foot: $323/sqft
- Date on market: 7/29/2026
- Listing terms: Cash,Conventional,FHA,VA Loan
- Electric utility on property: Yes
Estimated market value
Not available
Estimated sales range
Not available
Not available
Price history
| Date | Event | Price |
|---|---|---|
| 7/29/2026 | Listed for sale | $650,000$323/sqft |
Source:  Unlock MLS #1849620 Report a problem Unlock MLS #1849620 Report a problem | ||
| 7/16/2026 | Listing removed | $650,000$323/sqft |
Source: Unlock MLS #8656393 Report a problem | ||
| 11/29/2025 | Listed for sale | $650,000$323/sqft |
Source: Unlock MLS #8656393 Report a problem | ||
Public tax history
Tax history is unavailable.
Monthly payment
Est. payment
Payment breakdown
Explore the cost of this home by adjusting the details. Changes won't be saved.Climate risks
Neighborhood: Jollyville
Nearby schools
GreatSchools rating
- 8/10Pond Springs Elementary SchoolGrades: PK-5Distance: 0.4 mi
- 5/10Deerpark Middle SchoolGrades: 6-8Distance: 0.6 mi
- 7/10McNeil High IB World SchoolGrades: 9-12Distance: 2.2 mi
Schools provided by the listing agent
- Elementary: Pond Springs
- Middle: Deerpark
- High: McNeil
- District: Round Rock ISD
Source: Unlock MLS. This data may not be complete. We recommend contacting the local school district to confirm school assignments for this home.
- $639,6003 bd2 ba2k sqft12301 Deer Falls Dr, Austin, TX 78729Off Market
- $337,0003 bd2 ba1k sqft12301 Deer Falls Dr #A, Austin, TX 78729Off Market
- $459,900-- bd1 ba800 sqft12303 Deer Falls Dr, Austin, TX 78729Off Market
- $331,9002 bd1 ba800 sqft12303 Deer Falls Dr #B, Austin, TX 78729Off Market
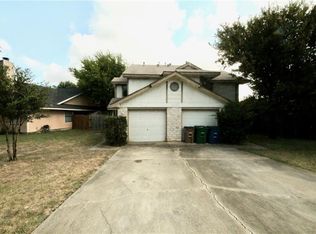
- $488,100-- bd-- ba2k sqft12305 Deer Falls Dr, Austin, TX 78729Off Market
- $347,8003 bd2 ba1.1k sqft12305 Deer Falls Dr UNIT A, Austin, TX 78729Off Market
- $524,600-- bd-- ba-- sqft12305 Deer Falls Dr #A & B, Austin, TX 78729Off Market
- $421,9003 bd2 ba1.7k sqft8113 Elkhorn Mountain Trl, Austin, TX 78729Off Market
A local agent can set up tours, give advice and negotiate with sellers.
A local lender can help you make sure your offer is ready when you are.
Similar homes
- $669,0006 bd4 ba2.6k sqft11708 Kings View Ct #A, Austin, TX 78750Active
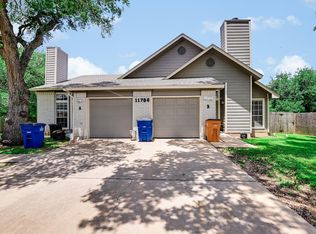
 MLS ID #6511851, Sheri Brummett, Compass RE Texas, LLC. Unlock MLS
 - $490,0004 bd4 ba2.2k sqft13401 Saddlebrook Trl, Austin, TX 78729Active
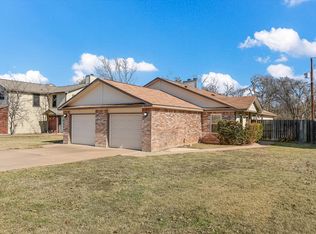 MLS ID #5266862, Christina Catalano, Catalano & Associates Realty. Unlock MLS
 - $469,0004 bd2 ba2k sqft8105 Elkhorn Mountain Trl, Austin, TX 78729Active
 MLS ID #9855976, Jason Crouch, Austin Texas Homes, LLC. Unlock MLS
 - $725,0005 bd3 ba2.4k sqft7407 Attar Cv, Austin, TX 78759Active
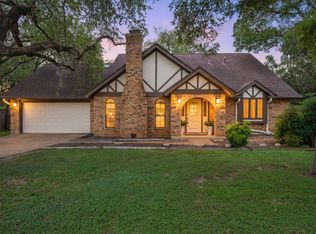 MLS ID #3677426, Andrew Vallejo, Redfin Corporation. Unlock MLS
 - $699,0006 bd5 ba2.3k sqft4008 Cima Serena Dr #A/b, Austin, TX 78759ActiveMLS ID #1774129, Lindsay Neuren, Compass RE Texas, LLC. Unlock MLS
- $539,9003 bd3 ba2.2k sqft13109 Sinton Ln, Austin, TX 78729ActiveMLS ID #6024512, Laurie Flood, Keller Williams Realty. Unlock MLS
- $549,7004 bd2 ba1.9k sqft12332 Deerbrook Trl, Austin, TX 78750ActiveMLS ID #4888598, Kelsey Strandemo, Keller Williams Realty. Unlock MLS
- $540,0003 bd3 ba2.5k sqft13111 Tilder Dr, Austin, TX 78729ActiveMLS ID #8202761, Chelley Lenz, Compass RE Texas, LLC. Unlock MLS
- $765,0004 bd3 ba2.4k sqft10107 Grand Oak Dr, Austin, TX 78750ActiveMLS ID #2302151, Anne Haikola, Emerald Haven Realty. Unlock MLS
- $335,0003 bd3 ba1.3k sqft12902 Modena Trl, Austin, TX 78729ActiveMLS ID #1648735, Karen Montero, Berkshire Hathaway TX Realty. Unlock MLS
- $345,0003 bd3 ba1.3k sqft12918 Humphrey Dr, Austin, TX 78729ActiveMLS ID #6499794, Tina Mallach, Mallach and Company. Unlock MLS
- $440,0003 bd3 ba1.5k sqft12332 Havelock Dr, Austin, TX 78759ActiveMLS ID #8015069, Theresa Bastian, Let's Move Austin LLC. Unlock MLS
- $350,0003 bd2 ba1.5k sqft9723 Moorberry St, Austin, TX 78729ActiveMLS ID #8841423, Nicholas Garza, Keller Williams Realty. Unlock MLS
- $685,0003 bd2 ba1.5k sqft9820 Timber Ridge Pass, Austin, TX 78733ActiveMLS ID #5350192, William Steakley, DEN Property Group. Unlock MLS
- $549,9993 bd2 ba2.1k sqft5810 Secrest Dr, Austin, TX 78759ActiveMLS ID #8657587, Heather Brown, RE/MAX Fine Properties. Unlock MLS
- $555,0004 bd2 ba1.9k sqft12047 Lincolnshire Dr, Austin, TX 78758ActiveMLS ID #2548161, Christy Levy, Levy Properties, LLC. Unlock MLS
- $509,9994 bd2 ba2.4k sqft210 Raley Rd, Cedar Park, TX 78613ActiveMLS ID #8251154, Frank Ortega, Golden Anchor Realty LLC. Unlock MLS
- $975,0004 bd3 ba2.5k sqft10806 Wintergreen Hl, Austin, TX 78750ActiveMLS ID #6994594, Kelly Thate, Keller Williams Heritage. Unlock MLS
- $419,0005 bd3 ba1.9k sqft10406 Little Pebble Dr, Austin, TX 78758ActiveMLS ID #3478430, Theresa Bastian, Let's Move Austin LLC. Unlock MLS
- $620,0004 bd3 ba2.4k sqft104 El Norte Ct, Lakeway, TX 78734ActiveMLS ID #6762304, Andrew Chewning, Compass RE Texas, LLC. Unlock MLS
