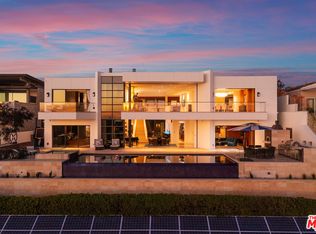
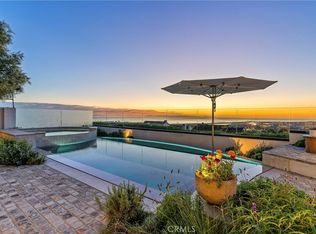
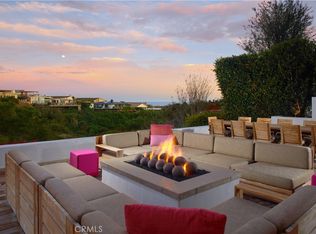
This unparalleled custom residence in the sought-after enclave of Irvine Terrace delivers the pinnacle of contemporary coastal luxury, commanding front-row views of Newport Harbor, Balboa Island, the Pacific Ocean, and Catalina Island. The inspiring design reflects the talents of architect Carlton Graham, alongside the craftsmanship of Steve Davidson Construction and Tom Waters. Natural elements that echo the home’s extraordinary setting are seamlessly incorporated throughout the two-level floorplan, encompassing four en suite bedrooms, a total of five full bathrooms, two half bathrooms, and approximately 6,232 square feet of living space. The main level is defined by striking architectural presence, with walls of floor-to-ceiling glass and disappearing doors framing a cinematic harbor panorama animated by passing yachts, fiery sunsets, and shimmering evening reflections across the water. A sophisticated great room with a fireplace and adjoining dining room, seamlessly transitions to a showpiece kitchen appointed with an island, premium appliances, white oak ceilings, and limestone floors and wall accents. The luxe primary suite, privately situated on the main level, is replete with a heated view deck spanning the width of the home and a built-in BBQ bar. The lower level features a dramatic lounge and media room with a full wet bar, a glass-enclosed office, and a temperature-controlled wine cellar with a full-size beverage refrigerator. Accordion doors lead to a terrace boasting an infinity-edge pool, elevated spa, and an outdoor kitchen with a professional-grade grill. With an extraordinary coastal setting and seamless indoor–outdoor design, the home reflects the finest elements of Corona del Mar living in Irvine Terrace, moments from Fashion Island’s world-class retail and dining, Newport Beach Country Club, and the Newport Harbor Yacht Club.
Pending
Listed by: Christie's International R.E. Southern California • Casey Lesher • Contact: 949-702-7047
Price cut: $3M (6/9)
$18,995,000
1231 Dolphin Ter, Corona Del Mar, CA 92625
4beds
6,232sqft
:
Get pre-qualified$124,832/mo
Single Family Residence
Built in 2014
0.33 Acres Lot
$17,210,400 Zestimate®
$3,048/sqft
$60/mo HOA
What's special
Two-level floorplanElevated spaWalls of floor-to-ceiling glassWhite oak ceilingsAdjoining dining roomBuilt-in bbq barPremium appliances
- 133 days |
- 1,430 |
- 57 |
Zillow last checked:
Listing updated:
Listed by:
Casey Lesher DRE #01795953 949-702-7047,
Christie's International R.E. Southern California,
Mondana Matthews DRE #01952060 949-379-4026,
Christie's International R.E. Southern California
Source: CRMLS,MLS#: NP26047341 Originating MLS: California Regional MLS
Originating MLS: California Regional MLSFacts & features
Interior
Bedrooms & bathrooms
- Bedrooms: 4
- Bathrooms: 7
- Full bathrooms: 5
- 1/2 bathrooms: 2
- Main level bathrooms: 3
- Main level bedrooms: 2
Rooms
- Room types: Bedroom, Family Room, Great Room, Kitchen, Laundry, Living Room, Primary Bathroom, Primary Bedroom, Office, Other, Wine Cellar, Dining Room
Primary bedroom
- Features: Main Level Primary
Bedroom
- Features: Bedroom on Main Level
Bathroom
- Features: Bathtub, Dual Sinks, Enclosed Toilet, Soaking Tub, Separate Shower, Walk-In Shower
Family room
- Features: Separate Family Room
Kitchen
- Features: Kitchen Island, Stone Counters
Other
- Features: Walk-In Closet(s)
Heating
- Central
Cooling
- Central Air
Appliances
- Included: Gas Cooktop, Gas Oven, Range Hood
- Laundry: Inside, Laundry Room
Features
- Beamed Ceilings, Wet Bar, Breakfast Bar, Built-in Features, Separate/Formal Dining Room, Living Room Deck Attached, Open Floorplan, Stone Counters, Recessed Lighting, Bar, Bedroom on Main Level, Main Level Primary, Primary Suite, Wine Cellar, Walk-In Closet(s)
- Flooring: Stone, Wood
- Doors: Sliding Doors
- Windows: Custom Covering(s), Skylight(s)
- Has fireplace: Yes
- Fireplace features: Living Room, Primary Bedroom, Outside
- Common walls with other units/homes: No Common Walls
Interior area
- Total interior livable area: 6,232 sqft
Property
Parking
- Total spaces: 3
- Parking features: Door-Multi, Direct Access, Garage Faces Front, Garage
- Attached garage spaces: 3
Features
- Levels: Two
- Stories: 2
- Entry location: 1
- Patio & porch: Open, Patio
- Exterior features: Barbecue, Lighting, Fire Pit
- Has private pool: Yes
- Pool features: Infinity, In Ground, Private
- Has spa: Yes
- Spa features: Private
- Has view: Yes
- View description: Bluff, Catalina, City Lights, Harbor, Neighborhood, Ocean, Panoramic, Water
- Has water view: Yes
- Water view: Harbor,Ocean,Water
- Waterfront features: Ocean Side Of Freeway, Ocean Side Of Highway
Lot
- Size: 0.33 Acres
- Features: Back Yard, Landscaped
Details
- Parcel number: 05026316
- Special conditions: Standard
Construction
Type & style
- Home type: SingleFamily
- Property subtype: Single Family Residence
Condition
- Updated/Remodeled,Turnkey
- New construction: No
- Year built: 2014
Details
- Builder name: Steve Davidson Construction & Tom Waters
Utilities & green energy
- Electric: Standard
- Sewer: Public Sewer
- Water: Public
Community & HOA
Community
- Features: Sidewalks
- Subdivision: Irvine Terrace (Irvt)
HOA
- Has HOA: Yes
- Amenities included: Management
- HOA fee: $60 monthly
- HOA name: IRVINE TERRACE COMMUNITY ASSN
- HOA phone: 800-428-5588
Location
- Region: Corona Del Mar
Financial & listing details
- Price per square foot: $3,048/sqft
- Tax assessed value: $6,780,668
- Annual tax amount: $71,448
- Date on market: 3/18/2026
- Cumulative days on market: 133 days
- Listing terms: Cash,Cash to New Loan,Conventional,Submit
- Road surface type: Paved
Estimated market value
$17,210,400
$16.35M - $18.07M
$63,796/mo
Price history
| Date | Event | Price |
|---|---|---|
| 8/4/2026 | Pending sale | $18,995,000$3,048/sqft |
Source:  CRMLS #NP26047341 Report a problem CRMLS #NP26047341 Report a problem | ||
| 7/27/2026 | Contingent | $18,995,000$3,048/sqft |
Source: CRMLS #NP26047341 Report a problem | ||
| 6/9/2026 | Price change | $18,995,000-13.6%$3,048/sqft |
Source: CRMLS #NP26047341 Report a problem | ||
| 3/18/2026 | Listed for sale | $21,995,000$3,529/sqft |
Source: CRMLS #NP26047341 Report a problem | ||
| 9/1/2025 | Listing removed | $21,995,000$3,529/sqft |
Source:  SDMLS #NP25064250 Report a problem SDMLS #NP25064250 Report a problem | ||
| 6/23/2025 | Listed for sale | $21,995,000+41.9%$3,529/sqft |
Source: SDMLS #NP25064250 Report a problem | ||
| 1/8/2016 | Listing removed | $15,500,000$2,487/sqft |
Source: Coldwell Banker Residential Brokerage - Newport Beach #NP15113280 Report a problem | ||
| 5/28/2015 | Listed for sale | $15,500,000+416.7%$2,487/sqft |
Source: Coldwell Banker Residential Brokerage - Newport Beach #NP15113280 Report a problem | ||
| 8/25/2010 | Sold | $3,000,000-40.7%$481/sqft |
Source: Public Record Report a problem | ||
| 12/30/2005 | Sold | $5,060,000+80.7%$812/sqft |
Source: Public Record Report a problem | ||
| 3/31/2004 | Sold | $2,800,000+49.3%$449/sqft |
Source: Public Record Report a problem | ||
| 10/16/2002 | Sold | $1,875,000$301/sqft |
Source: Public Record Report a problem | ||
Public tax history
| Year | Property taxes | Tax assessment |
|---|---|---|
| 2025 | $71,448 +1.6% | $6,780,668 +2% |
| 2024 | $70,340 +2.4% | $6,647,714 +2% |
| 2023 | $68,702 +1.7% | $6,517,367 +2% |
| 2022 | $67,572 +2% | $6,389,576 +2% |
| 2021 | $66,273 +1% | $6,264,291 +1% |
| 2020 | $65,638 | $6,200,059 +2% |
| 2019 | $65,638 +2.1% | $6,078,490 +2% |
| 2018 | $64,265 +3.9% | $5,959,304 +2% |
| 2017 | $61,862 | $5,842,455 +2% |
| 2016 | $61,862 +2.3% | $5,727,898 +1.5% |
| 2015 | $60,465 +3.4% | $5,641,860 +2% |
| 2014 | $58,487 | $5,531,344 +29.9% |
| 2013 | -- | $4,256,700 +39.1% |
| 2012 | -- | $3,060,000 +2% |
| 2011 | -- | $3,000,000 +20% |
| 2010 | -- | $2,500,000 -30.9% |
| 2009 | -- | $3,620,000 -31.2% |
| 2008 | -- | $5,264,424 +2% |
| 2007 | -- | $5,161,200 +2% |
| 2006 | -- | $5,060,000 +77.2% |
| 2005 | -- | $2,856,000 +1537.7% |
| 2004 | -- | $174,393 -90.7% |
| 2003 | -- | $1,875,000 +1017.1% |
| 2002 | -- | $167,841 +2% |
| 2001 | $1,763 +2.6% | $164,550 +2% |
| 2000 | $1,719 | $161,324 |
Find assessor info on the county website
Monthly payment
Est. payment
Payment breakdown
Explore the cost of this home by adjusting the details. Changes won't be saved.Climate risks
Neighborhood: Corona del Mar
Nearby schools
GreatSchools rating
- 9/10Abraham Lincoln Elementary SchoolGrades: K-6Distance: 1.5 mi
- 8/10Corona Del Mar High SchoolGrades: 7-12Distance: 1.7 mi
Schools provided by the listing agent
- Elementary: Lincoln
- Middle: Corona Del Mar
- High: Corona Del Mar
Source: CRMLS. This data may not be complete. We recommend contacting the local school district to confirm school assignments for this home.
- $26,877,4005 bd9 ba11k sqft1301 Dolphin Ter, Corona Del Mar, CA 92625Off Market
- $15,393,4004 bd6 ba5.8k sqft1223 Dolphin Ter, Corona Del Mar, CA 92625Off Market
- $7,372,0002 bd3 ba2.9k sqft1288 Dolphin Ter, Corona Del Mar, CA 92625Off Market
- $27,357,4006 bd8 ba7.2k sqft1215 Dolphin Ter, Corona Del Mar, CA 92625Off Market

- $6,742,8003 bd2 ba2.2k sqft1220 Dolphin Ter, Corona Del Mar, CA 92625Off Market
- $4,358,0143 bd4 ba3.3k sqft1309 Dolphin Ter, Corona Del Mar, CA 92625Off Market
- $6,851,5003 bd2 ba2.3k sqft609 Patolita Dr, Corona Del Mar, CA 92625Off Market
- $7,034,2005 bd4 ba3.1k sqft1300 Dolphin Ter, Corona Del Mar, CA 92625Off Market
A local agent can set up tours, give advice and negotiate with sellers.
Similar homes
- $15,900,0004 bd7 ba7k sqft17 Muir Beach Cir, Newport Beach, CA 92625For Sale
 MLS ID #OC26034024, Oscar Chavez, RE/MAX One. CRMLS
 - $26,995,0005 bd8 ba7.7k sqft1201 Dolphin Ter, Corona Del Mar, CA 92625For Sale
 MLS ID #NP26137970, Tim Smith, Coldwell Banker Realty. CRMLS
 - $21,000,0004 bd5 ba4.4k sqft2804 Ocean Blvd, Corona Del Mar, CA 92625For Sale
 MLS ID #NP26091932, Casey Lesher, Christie's International R.E. Southern California. CRMLS
 - $15,995,0004 bd5 ba4.5k sqft262 Morning Canyon Rd, Corona Del Mar, CA 92625For Sale
 MLS ID #NP26078989, Tim Smith, Coldwell Banker Realty. CRMLS
 - $19,998,0004 bd5 ba5.7k sqft24 Timor Sea, Newport Coast, CA 92657For SaleMLS ID #OC26035207, Aaron Andersen, Luxe Real Estate. CRMLS
- $16,195,0004 bd4 ba4.7k sqft2800 Ocean Blvd, Corona Del Mar, CA 92625For SaleMLS ID #NP25272402, Tim Smith, Coldwell Banker Realty. CRMLS
- $9,950,0005 bd3 ba3.1k sqft525 El Paseo Dr, Corona Del Mar, CA 92625For SaleMLS ID #NP26088576, Rob Smith, Compass. CRMLS
- $15,850,0005 bd6 ba7.2k sqft6 Pinehurst Ln, Newport Beach, CA 92660For SaleMLS ID #OC26090226, Melissa Esnal Olguin, The Agency. CRMLS
- $15,495,0005 bd5 ba6.8k sqft15 Shoreline, Newport Coast, CA 92657For SaleMLS ID #NP26156166, Mary Golding, Christie's International R.E. Southern California. CRMLS
- $22,500,0005 bd8 ba5k sqft2516 Ocean Blvd, Corona Del Mar, CA 92625New ConstructionMLS ID #LG26086095, John Stanaland, The Agency. CRMLS
- $16,995,0006 bd8 ba7.9k sqft1 Cypress Point Ln, Newport Beach, CA 92660For SaleMLS ID #NP26147795, Tim Smith, Coldwell Banker Realty. CRMLS
- $19,495,0005 bd7 ba6.7k sqft2442 Marino Dr, Newport Beach, CA 92663New ConstructionMLS ID #OC26120776, Joshua Altman, Douglas Elliman of California. CRMLS
- $11,995,0005 bd5 ba4.8k sqft2419 Santiago Dr, Newport Beach, CA 92660For SaleMLS ID #NP26157680, Andrew Cotton, Compass. CRMLS
- $9,995,0004 bd5 ba4.8k sqft3150 Breakers Dr, Corona Del Mar, CA 92625For SaleMLS ID #NP26031673, Casey Lesher, Christie's International R.E. Southern California. CRMLS
- $23,750,0003 bd4 ba4.6k sqft12 Harbor Is, Newport Beach, CA 92660For SaleMLS ID #NP26087248, Tara Foster Shapiro, Coldwell Banker Realty. CRMLS
- $10,850,0005 bd4 ba3.3k sqft1509 Sandcastle Dr, Corona Del Mar, CA 92625For SaleMLS ID #NP26118314, Mary Golding, Christie's International R.E. Southern California. CRMLS
- $23,000,0005 bd5 ba7.4k sqft2 Channel Vis, Newport Coast, CA 92657For SaleMLS ID #NP26023301, Rex McKown, Compass. CRMLS
- $20,995,0005 bd6 ba4.3k sqft809 Via Lido Soud, Newport Beach, CA 92663For SaleMLS ID #NP26157655, Andrew Cotton, Compass. CRMLS
- $21,500,0007 bd9 ba8.4k sqft2258 Channel Rd, Newport Beach, CA 92661For SaleMLS ID #NP25081959, Tara Foster Shapiro, Coldwell Banker Realty. CRMLS
- $9,995,0005 bd5 ba5.1k sqft842 Harbor Island Dr, Newport Beach, CA 92660For SaleMLS ID #OC26141260, Keven Stirdivant, Kase Real Estate. CRMLS
Local buyer's agents are ready to help
