Welcome to 12325 Canal Drive, where space, comfort, and outdoor living come together in one of Huntersville's most convenient locations. With 4 bedrooms, 2.5 baths, and over 2,700 square feet, this well-maintained two-story home offers a floor plan that's as functional as it is inviting. The main level features a dedicated office, a formal dining room for gatherings both large and small, and generous living areas designed for everyday living. Upstairs, a spacious loft provides the perfect second living room, playroom, media space, or home gym, giving everyone room to spread out. Step outside and you'll find one of the home's standout features: a huge fenced backyard that's ready to enjoy. Whether you're hosting friends on the deck, roasting marshmallows around the fire pit, watching the littles play on the swing set, or simply relaxing under the Carolina sky, this outdoor space offers endless possibilities. Another highlight is the absence of an HOA, giving you added flexibility while still enjoying an established neighborhood. Outdoor enthusiasts will love being just minutes from Latta Nature Preserve, where miles of hiking, horseback riding, kayaking, fishing, and scenic waterfront trails await. You'll also enjoy quick access to Mountain Island Lake, Lake Norman, Birkdale Village, shopping, dining, I-77, I-485, and all the best that Huntersville has to offer. If you've been searching for a home with room to grow, a fantastic backyard, and an unbeatable location, this one is ready to welcome you home!
Under contract-no show
$495,000
12325 Canal Dr, Huntersville, NC 28078
4beds
2,706sqft
:
Get pre-qualified$2,913/mo
Single Family Residence
Built in 2013
0.51 Acres Lot
$-- Zestimate®
$183/sqft
$-- HOA
What's special
Well-maintained two-story homeSpacious loftDedicated officeHuge fenced backyardSwing setFormal dining roomFire pit
- 17 days |
- 416 |
- 25 |
Likely to sell faster than
Zillow last checked:
Listing updated:
Listed by:
Jonathan Yeatts jonathan@yeattsestates.com,
Simply Brokerage
Source: Canopy MLS as distributed by MLS GRID,MLS#: 4399156
Facts & features
Interior
Bedrooms & bathrooms
- Bedrooms: 4
- Bathrooms: 3
- Full bathrooms: 2
- 1/2 bathrooms: 1
Primary bedroom
- Level: Upper
Bedroom s
- Level: Upper
Bathroom half
- Level: Main
Bathroom full
- Level: Upper
Breakfast
- Level: Main
Dining room
- Level: Main
Kitchen
- Level: Main
Laundry
- Level: Upper
Living room
- Level: Main
Loft
- Level: Upper
Office
- Level: Main
Heating
- Central
Cooling
- Central Air
Appliances
- Included: Refrigerator
- Laundry: Laundry Room, Upper Level
Features
- Has basement: No
Interior area
- Total structure area: 2,706
- Total interior livable area: 2,706 sqft
- Finished area above ground: 2,706
- Finished area below ground: 0
Property
Parking
- Total spaces: 2
- Parking features: Driveway, Attached Garage, Garage on Main Level
- Attached garage spaces: 2
- Has uncovered spaces: Yes
Features
- Levels: Two
- Stories: 2
- Fencing: Fenced,Privacy
- Waterfront features: None
Lot
- Size: 0.51 Acres
Details
- Additional parcels included: 01302117, 01302118
- Parcel number: 01302116
- Zoning: GR
- Special conditions: Standard
Construction
Type & style
- Home type: SingleFamily
- Property subtype: Single Family Residence
Materials
- Vinyl
- Foundation: Crawl Space
Condition
- New construction: No
- Year built: 2013
Utilities & green energy
- Sewer: Public Sewer
- Water: City
Community & HOA
Community
- Subdivision: Biltmore Park
Location
- Region: Huntersville
Financial & listing details
- Price per square foot: $183/sqft
- Tax assessed value: $408,800
- Date on market: 7/10/2026
- Cumulative days on market: 17 days
- Listing terms: Cash,Conventional
- Road surface type: Concrete, Paved
Estimated market value
Not available
Estimated sales range
Not available
Not available
Price history
| Date | Event | Price |
|---|---|---|
| 7/11/2026 | Pending sale | $495,000$183/sqft |
Source:  Canopy MLS as distributed by MLS GRID #4399156 Report a problem Canopy MLS as distributed by MLS GRID #4399156 Report a problem | ||
| 7/10/2026 | Listed for sale | $495,000+4025%$183/sqft |
Source: Canopy MLS as distributed by MLS GRID #4399156 Report a problem | ||
| 2/25/2009 | Sold | $12,000$4/sqft |
Source: Public Record Report a problem | ||
Public tax history
| Year | Property taxes | Tax assessment |
|---|---|---|
| 2025 | -- | $408,800 |
| 2024 | -- | $408,800 |
| 2023 | -- | $408,800 +43.7% |
| 2022 | -- | $284,500 |
| 2021 | -- | $284,500 |
| 2020 | -- | $284,500 |
| 2019 | -- | $284,500 +56.7% |
| 2018 | $2,160 +1.5% | $181,600 |
| 2017 | $2,128 | $181,600 |
| 2016 | $2,128 | $181,600 +272.9% |
| 2015 | $2,128 +236.2% | $48,700 |
| 2014 | $633 | -- |
| 2013 | -- | $23,800 |
| 2012 | -- | $23,800 |
| 2011 | -- | $23,800 +2280% |
| 2010 | -- | $1,000 |
| 2009 | -- | $1,000 |
| 2008 | -- | $1,000 |
| 2007 | -- | -- |
| 2006 | -- | $1,000 |
| 2005 | -- | -- |
| 2004 | -- | $2,900 |
| 2003 | -- | -- |
| 2002 | -- | $1,800 |
| 2001 | -- | $1,800 |
| 2000 | -- | $1,800 |
Find assessor info on the county website
Monthly payment
Est. payment
Payment breakdown
Explore the cost of this home by adjusting the details. Changes won't be saved.Climate risks
Neighborhood: 28078
Nearby schools
GreatSchools rating
- 6/10Barnette ElementaryGrades: PK-5Distance: 1.2 mi
- 7/10Francis Bradley MiddleGrades: 6-8Distance: 1 mi
- 5/10Hopewell HighGrades: 9-12Distance: 0.8 mi
Schools provided by the listing agent
- Elementary: Barnette
- Middle: Francis Bradley
- High: Hopewell
Source: Canopy MLS as distributed by MLS GRID. This data may not be complete. We recommend contacting the local school district to confirm school assignments for this home.
- $50,000-- bd-- ba-- sqft12317 Canal Dr, Huntersville, NC 28078Off Market
- $50,000-- bd-- ba-- sqft12321 Canal Dr, Huntersville, NC 28078Off Market
- $50,000-- bd-- ba-- sqft6221 Robert St, Huntersville, NC 28078Off Market
- $426,2004 bd2 ba2.3k sqft6225 Robert St, Huntersville, NC 28078Off Market
- $413,1004 bd3 ba2.4k sqft6213 Robert St, Huntersville, NC 28078Off Market
- $47,500-- bd-- ba-- sqft12401 Canal Dr, Huntersville, NC 28078Off Market
- $334,5003 bd2 ba1.9k sqft12320 Bronx Dr, Huntersville, NC 28078Off Market
- $50,000-- bd-- ba-- sqft6305 Robert St, Huntersville, NC 28078Off Market
A local agent can set up tours, give advice and negotiate with sellers.
Similar homes
- $489,0005 bd3 ba2.8k sqft12719 Vantage Point Ln, Huntersville, NC 28078For Sale
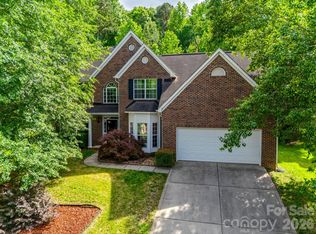
 MLS ID #4373952, Nick Huscroft, Chosen Realty of NC LLC. Canopy MLS as distributed by MLS GRID
 - $539,9004 bd2 ba2k sqft12301 Flatbush Dr, Huntersville, NC 28078For Sale
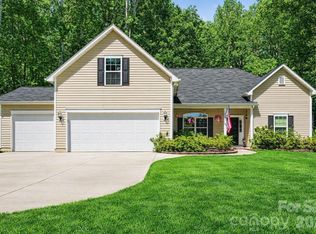 MLS ID #4382119, Craig Duckworth, RE/MAX Leading Edge. Canopy MLS as distributed by MLS GRID
 - $489,0004 bd3 ba2.1k sqft17120 Caldwell Track Dr, Huntersville, NC 28078For Sale
 MLS ID #4402971, Arlene Arciero, Southern Homes of the Carolinas, Inc. Canopy MLS as distributed by MLS GRID
 - $559,0005 bd4 ba2.5k sqft8821 Hambright Rd, Huntersville, NC 28078For Sale
 MLS ID #4356404, Kelly Rushmann, Redfin Corporation. Canopy MLS as distributed by MLS GRID
 - $395,0003 bd2 ba1.4k sqft12410 Cool Mist Ln, Huntersville, NC 28078For SaleMLS ID #4406459, Rachel Reardon, RE/MAX Executive. Canopy MLS as distributed by MLS GRID
- $435,0004 bd3 ba2.1k sqft9204 Culcairn Rd, Huntersville, NC 28078For SaleMLS ID #4390421, Michael Morrison, WEICHERT REALTORS-LKN Partners. Canopy MLS as distributed by MLS GRID
- $437,0004 bd3 ba2.2k sqft9136 Whittel Pl, Charlotte, NC 28216For SaleMLS ID #4402060, Susan Zongker, NorthGroup Real Estate LLC. Canopy MLS as distributed by MLS GRID
- $460,0005 bd3 ba2.5k sqft8918 Magennis Grove Ct, Charlotte, NC 28216For SaleMLS ID #4391951, Debbie Lipszyc, NorthGroup Real Estate LLC. Canopy MLS as distributed by MLS GRID
- $649,9005 bd3 ba3.3k sqft8712 Cool Meadow Dr, Huntersville, NC 28078For SaleMLS ID #4394882, Andy Wiesner, Douglas Carson, REALTORS. Canopy MLS as distributed by MLS GRID
- $624,9004 bd3 ba2.7k sqft7107 Brookline Pl, Huntersville, NC 28078For SaleMLS ID #4389954, Mitch Mitchell, Coldwell Banker Realty. Canopy MLS as distributed by MLS GRID
- $474,9994 bd3 ba2.6k sqft6523 Georgia Oak Rd, Charlotte, NC 28269For SaleMLS ID #4392649, Matt Stone, Stone Realty Group. Canopy MLS as distributed by MLS GRID
- $500,0004 bd3 ba2.5k sqft120 Louden Dr, Mooresville, NC 28115For SaleMLS ID #4389862, Kristi Vernon, Keller Williams Lake Norman. Canopy MLS as distributed by MLS GRID
- $537,5004 bd3 ba2.6k sqft3616 Linden Berry Ln, Charlotte, NC 28269For SaleMLS ID #4398496, Rebecca Bouknight, Southern Homes of the Carolinas, Inc. Canopy MLS as distributed by MLS GRID
- $499,9903 bd2 ba2.1k sqft4401 Grisham Dr, Denver, NC 28037For SaleMLS ID #4404928, Jamie Werkman, I SHARE REALTY LLC. Canopy MLS as distributed by MLS GRID
- $499,9004 bd3 ba2.7k sqft3127 Kelsey Plz, Kannapolis, NC 28081For SaleMLS ID #4397726, Heather Littrell, EXP Realty LLC. Canopy MLS as distributed by MLS GRID
- $470,0003 bd3 ba2k sqft4704 Lone Tree Ct, Charlotte, NC 28269For SaleMLS ID #4375294, Dwayne Ogles, Horizon Realty Carolinas. Canopy MLS as distributed by MLS GRID
- $525,0004 bd3 ba2.8k sqft8357 Bampton Dr, Concord, NC 28027For SaleMLS ID #4392254, Paul Gomez, NorthGroup Real Estate LLC. Canopy MLS as distributed by MLS GRID
- $495,0005 bd3 ba2.3k sqft2237 Arbor Vista Dr, Charlotte, NC 28262For SaleMLS ID #4395474, Nancy Braun, Showcase Realty LLC. Canopy MLS as distributed by MLS GRID
- $409,9003 bd2 ba1.8k sqft105 Kingston Dr, Mount Holly, NC 28120For SaleMLS ID #4405515, Stacey Kemp, Premier South. Canopy MLS as distributed by MLS GRID
- $469,9004 bd4 ba2.8k sqft7202 Toxaway Ln, Charlotte, NC 28269For SaleMLS ID #4389424, Laura Shinkle, Coldwell Banker Realty. Canopy MLS as distributed by MLS GRID
