*This is a preplanned spec home that is scheduled to be built soon. Home has not started construction yet.* Charleston Floorplan - 3 Bed, 2 Bath | Stillwater Ranch | San Antonio, TX The Charleston floorplan in Stillwater Ranch offers 3 bedrooms, 2 bathrooms, and a functional open-concept layout designed for modern living. The gourmet kitchen with a spacious island flows into the family and dining areas, creating a seamless gathering space. The primary suite features a luxurious bath and walk-in closet, while two additional bedrooms share a full bath. A covered patio, two-car garage, and access to Stillwater Ranch's premier amenities, including pools, parks, and trails, make this home a perfect choice.
New construction
$374,990
12327 Aurora Basin, San Antonio, TX 78254
3beds
1,545sqft
:
Get pre-qualified$2,758/mo
Single Family Residence
Built in ----
9,147 Square Feet Lot
$212,300 Zestimate®
$243/sqft
$60/mo HOA
What's special
Two-car garageFamily and dining areasCovered patioSpacious islandWalk-in closetGourmet kitchenPrimary suite
- 532 days |
- 18 |
- 1 |
Zillow last checked:
Listing updated:
Listed by:
Katie Craig TREC #836640 (210) 361-8635,
Chesmar Homes
Source: LERA MLS,MLS#: 1845084
Facts & features
Interior
Bedrooms & bathrooms
- Bedrooms: 3
- Bathrooms: 3
- Full bathrooms: 3
Primary bedroom
- Area: 208
- Dimensions: 13 x 16
Bedroom 2
- Area: 110
- Dimensions: 10 x 11
Bedroom 3
- Area: 110
- Dimensions: 11 x 10
Primary bathroom
- Features: Tub/Shower Separate, Double Vanity
- Area: 160
- Dimensions: 10 x 16
Dining room
- Area: 99
- Dimensions: 9 x 11
Family room
- Area: 306
- Dimensions: 17 x 18
Kitchen
- Area: 135
- Dimensions: 9 x 15
Heating
- Central, Natural Gas
Cooling
- Central Air
Appliances
- Included: Built-In Oven, Microwave, Range, Gas Cooktop, Disposal, Dishwasher, Plumbed For Ice Maker, Vented Exhaust Fan, Electric Water Heater, Plumb for Water Softener
- Laundry: Washer Hookup, Dryer Connection
Features
- One Living Area, Eat-in Kitchen, Kitchen Island, Pantry, Utility Room Inside, 1st Floor Lvl/No Steps, High Ceilings, Open Floorplan, High Speed Internet, Master Downstairs, Ceiling Fan(s)
- Flooring: Carpet, Ceramic Tile, Vinyl
- Has basement: No
- Has fireplace: No
- Fireplace features: Not Applicable
Interior area
- Total interior livable area: 1,545 sqft
Property
Parking
- Total spaces: 2
- Parking features: Two Car Garage, Attached, Garage Door Opener
- Attached garage spaces: 2
Accessibility
- Accessibility features: No Steps Down, Level Lot, Level Drive, No Stairs, First Floor Bath, Full Bath/Bed on 1st Flr, First Floor Bedroom
Features
- Levels: One
- Stories: 1
- Pool features: None, Community
Lot
- Size: 9,147 Square Feet
- Features: Curbs, Street Gutters, Sidewalks, Streetlights
Construction
Type & style
- Home type: SingleFamily
- Property subtype: Single Family Residence
Materials
- 3 Sides Masonry
- Foundation: Slab
- Roof: Composition
Condition
- New Construction
- New construction: Yes
Details
- Builder name: Chesmar Homes
Utilities & green energy
- Electric: CPS
- Gas: CPS
- Sewer: SAWS, Sewer System
- Water: SAWS, Water System
- Utilities for property: Cable Available
Green energy
- Indoor air quality: Integrated Pest Management
Community & HOA
Community
- Features: Tennis Court(s), Playground, Jogging Trails, Sports Court, Basketball Court
- Security: Smoke Detector(s), Prewired
- Subdivision: Stillwater Ranch
HOA
- Has HOA: Yes
- HOA fee: $720 annually
- HOA name: ALAMO MANAGEMENT GROUP
Location
- Region: San Antonio
Financial & listing details
- Price per square foot: $243/sqft
- Price range: $375K - $375K
- Date on market: 2/25/2025
- Cumulative days on market: 533 days
- Listing terms: Conventional,FHA,VA Loan,Cash
- Road surface type: Paved
Estimated market value
$212,300
$176,000 - $248,000
$1,815/mo
Price history
| Date | Event | Price |
|---|---|---|
| 2/25/2025 | Listed for sale | $374,990$243/sqft |
Source:  LERA MLS #1845084 Report a problem LERA MLS #1845084 Report a problem | ||
Public tax history
Tax history is unavailable.
Monthly payment
Est. payment
Payment breakdown
Explore the cost of this home by adjusting the details. Changes won't be saved.Climate risks
Neighborhood: West End Hope in Action
Nearby schools
GreatSchools rating
- 4/10Fenwick Elementary SchoolGrades: PK-8Distance: 1.3 mi
- 3/10Jefferson High SchoolGrades: 9-12Distance: 1.6 mi
Schools provided by the listing agent
- Elementary: Scarborough
- Middle: Folks
- High: Sotomayor High School
- District: Northside
Source: LERA MLS. This data may not be complete. We recommend contacting the local school district to confirm school assignments for this home.
- $262,1004 bd2 ba2.1k sqft8159 W Rockport Rd, Von ormy, TX --Off Market
- $150,2003 bd2 ba1.1k sqft2910 Pat Booker Rd, San Antonio, TX 78201Off Market
- $15,710-- bd-- ba1k sqft20828 Fm 1303, --, -- 20828Off Market
- $13,050-- bd-- ba1.6k sqft14146 S Ih 35, --, -- 14146Off Market
- $98,400-- bd-- ba1k sqft388 Arrowhead Path, San Antonio, TX 78223Off Market
- $102,500-- bd-- ba960 sqft31 Apache Hl, San Antonio, TX 78223Off Market
- $162,6003 bd2 ba1.2k sqft11878 Loop 107, --, -- 11878Off Market
- $8,550-- bd-- ba784 sqft32 Apache Hl, San Antonio, TX 78223Off Market
- $107,600-- bd-- ba1k sqft8611 New Laredo Hwy, San antonio, TX --Off Market
A local agent can set up tours, give advice and negotiate with sellers.
A local lender can help you make sure your offer is ready when you are.
Similar homes
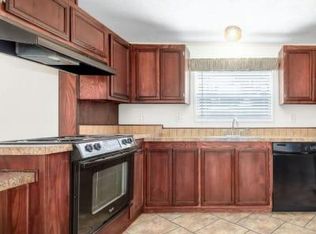
- $389,9004 bd3 ba2.3k sqft54 Lockspring, San Antonio, TX 78254For Sale
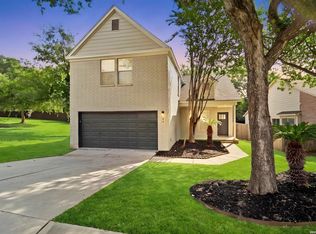
 MLS ID #2007095, Jody Carrillo TREC #787480, LPT Realty, LLC. LERA MLS
 - $425,0004 bd2 ba2.1k sqft8342 WICKERSHAM ST, San Antonio, TX 78254For Sale
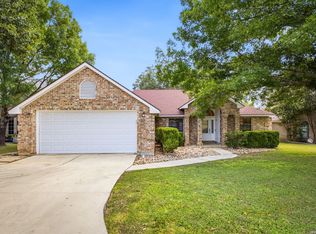 MLS ID #2004279, Suzanne Kuntz TREC #626353, Keller Williams Heritage. LERA MLS
 - $324,9883 bd3 ba2k sqft426 TEQUILA RNCH, San Antonio, TX 78245For Sale
 MLS ID #2006891, Omar Jackson TREC #600181, Coldwell Banker D'Ann Harper, REALTOR. LERA MLS
 - $339,9003 bd2 ba1.6k sqft10250 Bricewood Place, San Antonio, TX 78254For Sale
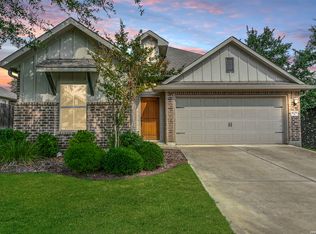 MLS ID #1945559, Anthony Huerta TREC #671534, Exquisite Properties, LLC. LERA MLS
 - $396,7003 bd2 ba1.8k sqft2427 Castello Way, San Antonio, TX 78259For SaleMLS ID #1998271, Narcisa Ruiz TREC #447936, Keller Williams Heritage. LERA MLS
- $389,9003 bd2 ba2.2k sqft12710 Ozona Ranch, San Antonio, TX 78245For SaleMLS ID #1952349, Derrell Skillman TREC #639690, Redfin Corporation. LERA MLS
- $268,0003 bd2 ba1.5k sqft14021 KENYTE ROW, San Antonio, TX 78253For SaleMLS ID #2002277, Matthew Ridings TREC #586176, PMI Birdy Properties, CRMC. LERA MLS
- $339,9903 bd2 ba1.7k sqft14731 Sycamore Crossing, San Antonio, TX 78252New ConstructionMLS ID #1955266, Ashley Yoder TREC #474963, Castlerock Realty, LLC. LERA MLS
- $299,9003 bd2 ba1.5k sqft12210 Icon Rdg, San Antonio, TX 78253For SaleMLS ID #1996715, Analisa Gutierrez TREC #731759, Real Broker, LLC. LERA MLS
- $309,0004 bd2 ba1.9k sqft14321 FLINT PATH, San Antonio, TX 78253For SaleMLS ID #2002324, Kieu Huynh TREC #757650, Real Broker, LLC. LERA MLS
- $434,9004 bd2 ba1.9k sqft26246 HIGH TIMBER PASS ST, San Antonio, TX 78260For SaleMLS ID #1993476, Tomaline Johnson TREC #564846, JB Goodwin, REALTORS. LERA MLS
- $269,9003 bd3 ba2k sqft10011 Collenback Run, San Antonio, TX 78251For SaleMLS ID #1991938, Lea Arndt TREC #675577, BK Real Estate. LERA MLS
- $305,0003 bd2 ba1.8k sqft4103 Dunn Oak, San Antonio, TX 78223For SaleMLS ID #1942353, Justin Riff TREC #672669, BHHS Don Johnson Realtors - SA. LERA MLS
- $274,9993 bd3 ba1.7k sqft8338 BELGARD CV, San Antonio, TX 78253For SaleMLS ID #2005717, Armando Padilla TREC #785334, Realty One Group Emerald. LERA MLS
- $423,9903 bd3 ba2.2k sqft11745 Stoltzer, San Antonio, TX 78254New ConstructionLERA MLS
- $368,0504 bd2 ba1.9k sqft13653 Gunnison Quartz, San Antonio, TX 78253New ConstructionLERA MLS
- $366,0504 bd2 ba1.9k sqft13677 Gunnison Quartz, San Antonio, TX 78253New ConstructionLERA MLS
- $280,0003 bd3 ba1.8k sqft7598 Tantivity, San Antonio, TX 78249For SaleMLS ID #2004546, Jason Serna TREC #822172, Coldwell Banker Pacesetter Ste. LERA MLS
- $315,0004 bd2 ba1.9k sqft2718 Brighton Park, Converse, TX 78109For SaleMLS ID #1996774, Bert Taddei TREC #644898, Santino Properties Realty. LERA MLS
- $245,0003 bd2 ba1.8k sqft1334 SUNBEND FLS, San Antonio, TX 78224For SaleMLS ID #1997509, Jeremiah Newman TREC #492321, Brown Realty. LERA MLS
