Under contract-accepting backup offers. Bring your vision to this spacious home tucked inside the gated Verandahs community in Hudson and backing up to a protected conservation forest, so your backyard view stays wooded and private with wildlife as your everyday neighbors. This home is well loved, and that is exactly where the opportunity lies for a buyer, or anyone ready to renovate and build equity by making it their own. The layout already offers what many buyers search for: multiple bedrooms upstairs for a natural separation of sleeping and living space, two separate living rooms that give you flexibility for a media room, playroom, home office, or second gathering area, and a large kitchen with plenty of room to reimagine the design to fit your style. Life in The Verandahs means a gated entrance and a community pool, fitness center, park, and more! Location is another big win, with quick access to the Suncoast Parkway and Veterans Expressway for an easy drive into Tampa, plus nearby shopping, dining, and Gulf Coast beaches. Homes that back to conservation land in a gated community do not come along often, so bring your Pinterest board, your ideas, and schedule your showing today.
Accepting backups
$325,000
12342 SOUTHBRIDGE TERRACE, HUDSON, FL 34669
6beds
2,992sqft
Single Family Residence
Built in 2007
7,505 Square Feet Lot
$-- Zestimate®
$109/sqft
$60/mo HOA
What's special
Gated entranceMultiple bedrooms upstairsCommunity poolLarge kitchen
- 35 days
- 550
- 39
Likely to sell faster than
Zillow last checked:
Listing updated:
Listed by:
Vanessa Solis 248-835-9031,
REAL BROKER, LLC 855-450-0442
Source: Stellar MLS,MLS#: TB8552869 Originating MLS: Orlando Regional
Facts & features
Interior
Bedrooms & bathrooms
- Bedrooms: 6
- Bathrooms: 3
- Full bathrooms: 3
Rooms
- Room types: Bonus Room
Primary bedroom
- Features: Walk-In Closet(s)
- Level: Second
Great room
- Level: First
Kitchen
- Level: First
Heating
- Central
Cooling
- Central Air
Appliances
- Included: Disposal, Dryer, Microwave, Range, Refrigerator, Washer
- Laundry: Inside, Laundry Room
Features
- Ceiling Fan(s), High Ceilings, In Wall Pest System, Open Floorplan, PrimaryBedroom Upstairs, Stone Counters, Walk-In Closet(s)
- Flooring: Carpet, Ceramic Tile
- Has fireplace: No
Interior area
- Total structure area: 3,650
- Total interior livable area: 2,992 sqft
Video & virtual tour
Property
Parking
- Total spaces: 2
- Parking features: Garage - Attached
- Attached garage spaces: 2
- Details: Garage Dimensions: 20x21
Features
- Levels: Two
- Stories: 2
- Exterior features: Garden, Sidewalk
- Fencing: Vinyl
- Has view: Yes
- View description: Trees/Woods
Lot
- Size: 7,505 Square Feet
- Features: Conservation Area
Details
- Parcel number: 172503007.0000.00122.0
- Zoning: MPUD
- Special conditions: None
Construction
Type & style
- Home type: SingleFamily
- Property subtype: Single Family Residence
Materials
- Block, Wood Frame
- Foundation: Slab
- Roof: Shingle
Condition
- Completed
- New construction: No
- Year built: 2007
Utilities & green energy
- Sewer: None
- Water: None
- Utilities for property: Cable Available, Electricity Connected, Sewer Connected, Sprinkler Recycled, Water Connected
Community & HOA
Community
- Features: Fitness Center, Gated Community - No Guard, Park, Pool, Tennis Court(s)
- Security: Security Gate
- Pet fee: $0 monthly
- Subdivision: VERANDAHS
HOA
- Has HOA: Yes
- Amenities included: Clubhouse, Fitness Center, Gated, Park
- HOA fee: $60 monthly
- HOA name: Sentry Management - Ken Benedetto
- HOA phone: 727-942-1906
Location
- Region: Hudson
Financial & listing details
- Price per square foot: $109/sqft
- Tax assessed value: $404,445
- Annual tax amount: $8,035
- Date on market: 9/29/2026
- Cumulative days on market: 35 days
- Listing terms: Cash,Conventional,FHA,VA Loan
- Ownership: Fee Simple
- Total actual rent: 0
- Electric utility on property: Yes
- Road surface type: Concrete
Estimated market value
Not available
Estimated sales range
Not available
Not available
Price history
| Date | Event | Price |
|---|---|---|
| 9/30/2026 | Listed for sale | $325,000+12.1%$109/sqft |
Source:  Stellar MLS #TB8552869 Report a problem | ||
| 12/5/2007 | Sold | $290,000$97/sqft |
Source: Public Record Report a problem | ||
Public tax history
| Year | Property taxes | Tax assessment |
|---|---|---|
| 2025 | $8,035 -4.8% | $404,445 -5% |
| 2024 | $8,443 +0.4% | $425,717 -0.8% |
| 2023 | $8,405 +28.1% | $429,337 +28.2% |
| 2022 | $6,562 +14% | $334,777 +29.2% |
| 2021 | $5,757 +6.7% | $259,060 +10% |
| 2020 | $5,394 +5.6% | $235,510 +10% |
| 2019 | $5,107 | $214,100 +1.4% |
| 2018 | $5,107 +6.8% | $211,182 +5.5% |
| 2017 | $4,782 +4% | $200,179 +24.4% |
| 2016 | $4,600 +13.7% | $160,859 +1.5% |
| 2015 | $4,046 +3.8% | $158,438 +1.6% |
| 2014 | $3,899 | $155,991 +11.5% |
| 2013 | -- | $139,910 -0.8% |
| 2012 | -- | $141,051 -25.1% |
| 2011 | -- | $188,358 +0.1% |
| 2010 | -- | $188,111 -4.6% |
| 2009 | -- | $197,171 -20.9% |
| 2008 | -- | $249,307 +533.9% |
| 2007 | -- | $39,332 +415.8% |
| 2006 | -- | $7,626 |
Find assessor info on the county website
Monthly payment
Est. payment
Payment breakdown
Explore the cost of this home by adjusting the details. Changes won't be saved.Climate risks
Neighborhood: 34669
Nearby schools
Schools provided by the listing agent
- Elementary: Moon Lake-PO
- Middle: Crews Lake Middle-PO
- High: Hudson High-PO
Source: Stellar MLS. This data may not be complete. We recommend contacting the local school district to confirm school assignments for this home.


Similar homes
- $325,0005 bd3 ba2.2k sqft12611 CHENWOOD AVENUE, HUDSON, FL 34669For Sale
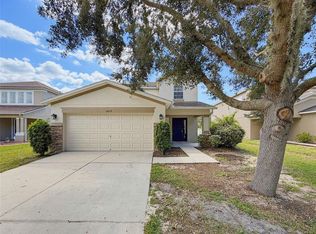
 MLS ID #W7889992, Christine Milano, FLORIDA LUXURY REALTY INC. Stellar MLS
- $369,9005 bd3 ba2.1k sqft12516 SAULSTON PLACE, HUDSON, FL 34669For Sale
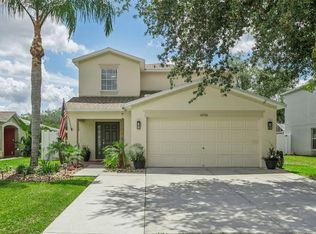 MLS ID #TB8558374, Martha David, CENTURY 21 CIRCLE. Stellar MLS
- $385,0005 bd3 ba2.1k sqft12617 WHITE BLUFF ROAD, HUDSON, FL 34669For Sale
 MLS ID #TB8560823, Maribel Arevalo, MY REALTY GROUP, LLC.. Stellar MLS
- $325,0004 bd2 ba1.5k sqft13816 CADEN GLEN DRIVE, HUDSON, FL 34669For Sale
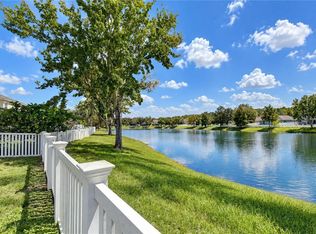 MLS ID #TB8549356, Tammy Waugh, PA, BHHS FLORIDA PROPERTIES GROUP. Stellar MLS
- $329,0003 bd3 ba1.8k sqft12607 CHENWOOD AVENUE, HUDSON, FL 34669For SaleMLS ID #W7888759, Kayla McDonald, PA, RE/MAX ALLIANCE GROUP. Stellar MLS
- $389,0004 bd3 ba2.5k sqft12832 SAULSTON PLACE, HUDSON, FL 34669For SaleMLS ID #W7890741, Janina Wozniak, FUTURE HOME REALTY. Stellar MLS
- $350,0004 bd3 ba2k sqft12442 SAULSTON PLACE, HUDSON, FL 34669For SaleMLS ID #TB8509499, Jennifer Davida, FUTURE HOME REALTY INC. Stellar MLS
- $349,9993 bd3 ba2.3k sqft13739 REINDEER CIRCLE, HUDSON, FL 34669For SaleMLS ID #TB8562662, Blake Knierman, STOFEL & ASSOCIATES REALTY. Stellar MLS
- $330,0005 bd3 ba2.3k sqft13678 SEA BRIDGE DRIVE, HUDSON, FL 34669For SaleMLS ID #TB8525351, Bernardo Piccolo, PA, CHARLES RUTENBERG REALTY INC. Stellar MLS
- $330,0004 bd3 ba2.4k sqft13850 TRULL WAY, HUDSON, FL 34669For SaleMLS ID #W7886500, Deena Hendrix, FLORIDA LUXURY REALTY INC. Stellar MLS
- $369,9995 bd3 ba2.3k sqft13721 SEA BRIDGE DRIVE, HUDSON, FL 34669For SaleMLS ID #TB8560093, Cristian Pelaez, COMPASS FLORIDA, LLC. Stellar MLS
- $325,0003 bd2 ba1.9k sqft13207 PRECEPT WAY, HUDSON, FL 34669For SaleMLS ID #TB8552026, Cheryl Kypreos, HOMESMART. Stellar MLS
- $359,9005 bd3 ba2.3k sqft13322 MARBLE SANDS COURT, HUDSON, FL 34669For SaleMLS ID #W7887898, Steven Rivera, BHHS FLORIDA PROPERTIES GROUP. Stellar MLS
- $315,0003 bd2 ba1.7k sqft13350 MEADOW GOLF AVENUE, HUDSON, FL 34669For SaleMLS ID #TB8559372, Tina Osthus, HENDRIK MARIE REAL ESTATE SERVICES. Stellar MLS
- $314,9003 bd2 ba1.5k sqft13510 KNOTTY LANE, HUDSON, FL 34669For SaleMLS ID #W7889494, Rameena Stromer, STROMER GROUP INC. Stellar MLS
- $350,0003 bd3 ba2.3k sqft13808 CRATER CIRCLE, HUDSON, FL 34669For SaleMLS ID #W7890099, Kayla McDonald, PA, RE/MAX ALLIANCE GROUP. Stellar MLS
- $350,0005 bd4 ba2.5k sqft13801 NEWPORT SHORES DRIVE, HUDSON, FL 34669For SaleMLS ID #TB8510509, Chasiti Conroy, 27NORTH REALTY. Stellar MLS
- $364,4005 bd3 ba2.3k sqft13393 MARBLE SANDS COURT E, HUDSON, FL 34669For SaleMLS ID #TB8513947, Jennifer Woodward, FUTURE HOME REALTY INC. Stellar MLS
- $338,0003 bd2 ba1.5k sqft13200 TITLEIST DRIVE, HUDSON, FL 34669For SaleMLS ID #TB8503014, Lesley Kanehl, COLDWELL BANKER REALTY. Stellar MLS
