open house 6/30/2026 from 4-6 Welcome to your own piece of paradise! This beautiful, all brick, ranch home sits on a 1- acre setting with peaceful open woods in the backyard, offering the perfect blend of privacy and nature. Located in a desirable area east of Portland and just one mile from the I-96 Expressway, perfect blend of country serenity and convenient access. featuring approximately 1400 sq. of comfortable main- living, inviting open concept with 4- bedrooms and 2 full baths. Newly finished basement expands your living space with stylish laminate flooring and a cozy wood burning fireplace. Outside enjoy the added value of a pole barn and storage shed. A rare opportunity to own a private retreat in a sought-out-location!
Pending
$340,000
12386 W Grand River Hwy, Eagle, MI 48822
4beds
2,788sqft
Single Family Residence
Built in 1961
1 Acres Lot
$345,600 Zestimate®
$122/sqft
$-- HOA
What's special
Pole barnStorage shedNewly finished basementInviting open conceptCozy wood burning fireplaceStylish laminate flooring
- 51 days |
- 63 |
- 2 |
Likely to sell faster than
Zillow last checked:
Listing updated:
Listed by:
Stacy Sinadinos 517-719-1470,
Five Star Real Estate - Lansing 517-507-0068
Source: Greater Lansing AOR,MLS#: 297199
Facts & features
Interior
Bedrooms & bathrooms
- Bedrooms: 4
- Bathrooms: 2
- Full bathrooms: 2
Primary bedroom
- Level: First
- Area: 130 Square Feet
- Dimensions: 13 x 10
Bedroom 2
- Level: First
- Area: 110 Square Feet
- Dimensions: 11 x 10
Bedroom 3
- Level: First
- Area: 99 Square Feet
- Dimensions: 11 x 9
Bathroom 4
- Level: Basement
- Area: 209 Square Feet
- Dimensions: 19 x 11
Basement
- Level: Basement
- Area: 624 Square Feet
- Dimensions: 48 x 13
Dining room
- Description: combo
- Level: First
- Area: 143 Square Feet
- Dimensions: 13 x 11
Kitchen
- Level: First
- Area: 112 Square Feet
- Dimensions: 14 x 8
Living room
- Features: Hardwood Floor
- Level: First
- Area: 325 Square Feet
- Dimensions: 25 x 13
Utility room
- Level: Basement
- Area: 273 Square Feet
- Dimensions: 21 x 13
Heating
- Hot Water, Natural Gas
Cooling
- Window Unit(s)
Appliances
- Included: Dishwasher, Dryer, Gas Oven, Gas Range, Refrigerator, Washer
- Laundry: Laundry Room, Lower Level
Features
- Ceiling Fan(s), Crown Molding, Eat-in Kitchen, Recessed Lighting, Storage
- Flooring: Carpet, Tile, Vinyl, Wood
- Basement: Finished,Full,Sump Pump
- Number of fireplaces: 1
- Fireplace features: Basement, Wood Burning
Interior area
- Total structure area: 2,788
- Total interior livable area: 2,788 sqft
- Finished area above ground: 1,394
- Finished area below ground: 1,394
Property
Parking
- Total spaces: 2
- Parking features: Additional Parking, Attached, Driveway, Garage, Garage Door Opener
- Attached garage spaces: 2
- Has uncovered spaces: Yes
Features
- Levels: One
- Stories: 1
- Patio & porch: Patio
- Exterior features: Fire Pit, Private Yard
- Fencing: None
- Has view: Yes
- View description: Rural, Trees/Woods
Lot
- Size: 1 Acres
- Dimensions: 165 x 264
- Features: Back Yard, Few Trees, Private
Details
- Additional structures: Shed(s), Pole Barn
- Foundation area: 1394
- Parcel number: 1907002240003000
- Zoning description: Zoning
Construction
Type & style
- Home type: SingleFamily
- Architectural style: Ranch
- Property subtype: Single Family Residence
Materials
- Brick
- Roof: Shingle
Condition
- Updated/Remodeled
- New construction: No
- Year built: 1961
Utilities & green energy
- Sewer: Septic Tank
- Water: Well
- Utilities for property: Natural Gas Connected, Cable Available
Community & HOA
Community
- Subdivision: None
Location
- Region: Eagle
Financial & listing details
- Price per square foot: $122/sqft
- Tax assessed value: $237,600
- Annual tax amount: $2,926
- Date on market: 6/30/2026
- Listing terms: VA Loan,Cash,Conventional,FHA
- Road surface type: Paved
Estimated market value
$345,600
$328,000 - $363,000
$1,986/mo
Price history
| Date | Event | Price |
|---|---|---|
| 7/4/2026 | Pending sale | $340,000$122/sqft |
Source:  Greater Lansing AOR #297199 Report a problem Greater Lansing AOR #297199 Report a problem | ||
| 6/30/2026 | Listed for sale | $340,000+103.6%$122/sqft |
Source: Greater Lansing AOR #297199 Report a problem | ||
| 9/28/2017 | Sold | $167,000-1.7%$60/sqft |
Source: Greater Lansing AOR #218971 Report a problem | ||
| 8/22/2017 | Pending sale | $169,900$61/sqft |
Source: CENTURY 21 Looking Glass #218971 Report a problem | ||
| 8/10/2017 | Listed for sale | $169,900$61/sqft |
Source: Century 21 Looking Glass - East #218971 Report a problem | ||
Public tax history
| Year | Property taxes | Tax assessment |
|---|---|---|
| 2025 | $2,839 | $118,800 +6.3% |
| 2024 | -- | $111,800 +2.5% |
| 2023 | -- | $109,100 +21.4% |
| 2022 | -- | $89,900 +11% |
| 2021 | -- | $81,000 +5.9% |
| 2020 | $2,254 +4.5% | $76,500 +8.4% |
| 2019 | $2,158 +5.5% | $70,600 +0.4% |
| 2018 | $2,045 +12.9% | $70,297 +0.9% |
| 2017 | $1,812 | $69,679 +1% |
| 2016 | $1,812 | $68,983 +2.4% |
| 2015 | $1,812 | $67,350 -1.2% |
| 2011 | -- | $68,167 -16.9% |
| 2009 | -- | $81,988 -4.6% |
| 2008 | -- | $85,910 -4% |
| 2007 | -- | $89,524 +0.4% |
| 2006 | -- | $89,158 +8% |
| 2005 | -- | $82,554 +11.4% |
| 2004 | -- | $74,100 |
Find assessor info on the county website
Monthly payment
Est. payment
Payment breakdown
Explore the cost of this home by adjusting the details. Changes won't be saved.Climate risks
Neighborhood: 48822
Nearby schools
GreatSchools rating
- 5/10Wacousta Elementary SchoolGrades: K-4Distance: 3.4 mi
- 9/10Leon W. Hayes Middle SchoolGrades: 7-8Distance: 4 mi
- 7/10Grand Ledge High SchoolGrades: 9-12Distance: 4 mi
Schools provided by the listing agent
- Elementary: Wacousta Elementary School
- High: Grand Ledge
- District: Grand Ledge
Source: Greater Lansing AOR. This data may not be complete. We recommend contacting the local school district to confirm school assignments for this home.
- $338,7003 bd1 ba1.4k sqft12436 W Grand River Hwy, Eagle, MI 48822Off Market
- $221,2003 bd1 ba1k sqft12304 W Grand River Hwy, Eagle, MI 48822Off Market
- $297,8003 bd2 ba1.1k sqft12448 W Grand River Hwy, Eagle, MI 48822Off Market
- $257,1003 bd1 ba1.3k sqft12324 W Grand River Hwy, Eagle, MI 48822Off Market
- $323,9003 bd1 ba2.5k sqft12286 W Grand River Hwy, Eagle, MI 48822Off Market
- $12,2003 bd2 ba-- sqft12283 W Grand River Hwy, Eagle, MI 48822Off Market
- $570,7004 bd2 ba3.8k sqft12417 W Grand River Hwy, Eagle, MI 48822Off Market
- $213,700-- bd-- ba-- sqft12175 W Grand River Hwy, Eagle, MI 48822Off Market
A local agent can set up tours, give advice and negotiate with sellers.
Similar homes
- $349,0004 bd3 ba3k sqft2306 Bollman Dr, Lansing, MI 48917For Sale
 MLS ID #297502, Samuel Hoag, LPT Realty LLC. Greater Lansing AOR
 - $340,0004 bd4 ba2.7k sqft4912 Plum Hollow Dr, Lansing, MI 48917For Sale
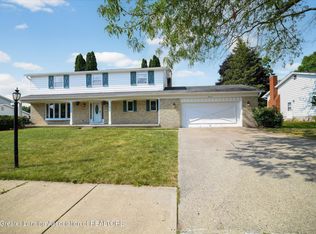 MLS ID #298040, Alondra Guzman-Hernandez, Berkshire Hathaway HomeServices. Greater Lansing AOR
 - $295,0003 bd2 ba1.6k sqft6276 Willow Hwy, Grand Ledge, MI 48837For Sale
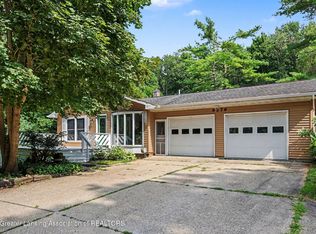 MLS ID #298076, Madaline Van Epps, Coldwell Banker Professionals-Delta. Greater Lansing AOR
 - $279,9003 bd2 ba1.4k sqft139 Oakwood St, Grand Ledge, MI 48837For Sale
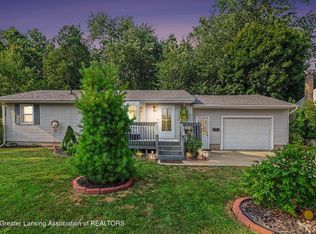 MLS ID #298456, Frank McGillis, RE/MAX Real Estate Professionals. Greater Lansing AOR
 - $345,0003 bd4 ba2.9k sqft5195 E Brookfield Dr, East Lansing, MI 48823For SaleMLS ID #298451, Rob Buffington, White Pine Sotheby's International Realty. Greater Lansing AOR
- $325,0004 bd2 ba1.9k sqft1109 Mora Cir, Dewitt, MI 48820For SaleMLS ID #298005, Debra Good, RE/MAX Real Estate Professionals Dewitt. Greater Lansing AOR
- $385,0005 bd3 ba2.7k sqft2927 Abbot Rd, East Lansing, MI 48823For SaleMLS ID #297950, Annie Goodrich, Five Star Real Estate - Lansing. Greater Lansing AOR
- $275,0004 bd2 ba2.3k sqft2683 Dellridge Dr, Holt, MI 48842For SaleMLS ID #298547, Nicole Kitzmiller, Howard Hanna Real Estate Executives. Greater Lansing AOR
- $350,0004 bd4 ba2.4k sqft1878 Cahill Dr, East Lansing, MI 48823For SaleMLS ID #298026, Jennifer Seguin, RE/MAX Real Estate Professionals. Greater Lansing AOR
- $285,0004 bd2 ba1.5k sqft228 Union St, Grand Ledge, MI 48837For SaleMLS ID #297205, Dana Richardson, EXIT Great Lakes Realty. Greater Lansing AOR
- $399,9004 bd3 ba2.8k sqft471 Windrock Ln, Dimondale, MI 48821For SaleMLS ID #298240, Daniel Towe, Five Star Real Estate - Lansing. Greater Lansing AOR
- $349,9004 bd3 ba2.2k sqft1131 Hillgate Way, Lansing, MI 48912For SaleMLS ID #298189, Amy Kruizenga, Vision Real Estate. Greater Lansing AOR
- $365,0004 bd3 ba1.8k sqft4275 S Dewitt Rd, Saint Johns, MI 48879For SaleMLS ID #298089, John Hagerty, Jr., Five Star Real Estate - Lansing. Greater Lansing AOR
- $349,9993 bd2 ba2.6k sqft4677 Chippewa Dr, Okemos, MI 48864For SaleMLS ID #298117, Kimberly Darbee Stevenson, Five Star Real Estate - Lansing. Greater Lansing AOR
- $354,9004 bd3 ba2k sqft2225 Montego Dr, Lansing, MI 48912For SaleMLS ID #298387, Shelbie K. Smith, RE/MAX Real Estate Professionals. Greater Lansing AOR
- $459,9004 bd4 ba2.9k sqft15062 Duxbury Ln, Lansing, MI 48906For SaleMLS ID #298497, Rose Vadnais, Coldwell Banker Professionals-E.L.. Greater Lansing AOR
- $425,0004 bd2 ba3.2k sqft12092 Rupp Rd, Grand Ledge, MI 48837For SaleMLS ID #297125, Brian Kasper, Century 21 Affiliated. Greater Lansing AOR
- $400,0006 bd3 ba2.8k sqft10216 N Royston Rd, Grand Ledge, MI 48837For SaleMLS ID #296265, Rooted Real Estate Of Greater Lansing, RE/MAX Real Estate Professionals. Greater Lansing AOR
- $370,0004 bd2 ba2.6k sqft620 W Henry St, Charlotte, MI 48813For SaleMLS ID #297307, Carla Hewlett, Exit Great Lakes Realty. Greater Lansing AOR
- $330,0003 bd2 ba1.9k sqft1438 N Hagadorn Rd, East Lansing, MI 48823For SaleMLS ID #297937, Morgan Meredith, Keller Williams Realty Lansing. Greater Lansing AOR
