This is more than a home—it’s a lifestyle. Experience elevated coastal living in this exceptional new home located in Fairhope’s sought-after Glen Hardie community. Offering 4 bedrooms, 4.5 baths, and 2,837 square feet of elegant living space, this custom-designed residence from Limitless Homes is situated on a quiet cul-de-sac just moments from the heart of downtown Fairhope. This Gold Fortified home combines timeless architectural design and high-end appliances with the rare opportunity for buyers to own new construction this close to downtown Fairhope. The location is second to none—enjoy walkable or golf cart access to downtown dining and boutiques, the Fairhope Yacht Club, Fly Creek Marina, the Fairhope Rec Center and so much more. Whether you're entertaining guests or enjoying peaceful evenings near Mobile Bay, this property offers a blend of luxury, location and ease of living. Additional perks include builder warranty, termite bond, irrigation system and Gold Fortified construction. Don’t miss your chance to own a truly distinguished home in one of Fairhope’s most coveted neighborhoods. Buyer to verify all information during due diligence.
Active
$1,275,000
124 Glen Hardie Dr, Fairhope, AL 36532
4beds
2,837sqft
Single Family Residence
Built in 2026
-- sqft lot
$-- Zestimate®
$449/sqft
$-- HOA
What's special
Timeless architectural designQuiet cul-de-sacIrrigation systemHigh-end appliances
- 25 days |
- 1,163 |
- 49 |
Likely to sell faster than
Zillow last checked:
Listing updated:
Listed by:
Kelsey B Davis PHONE:251-510-8103,
Bellator Real Estate, LLC
Source: Baldwin Realtors,MLS#: 399702
Facts & features
Interior
Bedrooms & bathrooms
- Bedrooms: 4
- Bathrooms: 5
- Full bathrooms: 4
- 1/2 bathrooms: 1
Heating
- Electric
Appliances
- Included: Disposal, Microwave, Dishwasher, Refrigerator
Features
- Ceiling Fan(s), High Ceilings, Termite Contract, Split Bedroom Plan
- Flooring: Tile, Wood
- Number of fireplaces: 1
- Fireplace features: Gas Log, Living Room
Interior area
- Total interior livable area: 2,837 sqft
Property
Parking
- Parking features: Double Garage, Garage Door Opener
- Has garage: Yes
Features
- Stories: 1
- Patio & porch: Rear Porch, Front Porch, Covered Patio
- Exterior features: Irrigation Sprinkler
- Pool features: None
- Has view: Yes
- View description: Northern View
- Waterfront features: No Waterfront
Lot
- Features: Some Trees
Details
- Parcel number: 4603390002007.012
- Special conditions: None
Construction
Type & style
- Home type: SingleFamily
- Architectural style: Traditional
- Property subtype: Single Family Residence
Materials
- Roof: Composition Shingle
Condition
- Year built: 2026
Utilities & green energy
- Utilities for property: Water City, Sewage City, Fairhope Utilities
Community & HOA
Community
- Features: None
- Security: Smoke Detector(s)
- Subdivision: Glen Hardie Farms
HOA
- Has HOA: No
Location
- Region: Fairhope
Financial & listing details
- Price per square foot: $449/sqft
- Tax assessed value: $151,900
- Annual tax amount: $1,286
- Date on market: 7/20/2026
- Ownership type: Whole Full
Estimated market value
Not available
Estimated sales range
Not available
Not available
Price history
| Date | Event | Price |
|---|---|---|
| 7/21/2026 | Listed for sale | $1,275,000+314.6%$449/sqft |
Source:  Baldwin Realtors #399702 Report a problem Baldwin Realtors #399702 Report a problem | ||
| 1/12/2026 | Sold | $307,532-75.4%$108/sqft |
Source: Public Record Report a problem | ||
| 7/22/2025 | Listing removed | $1,250,000$441/sqft |
Source: Baldwin Realtors #381971 Report a problem | ||
| 7/10/2025 | Listed for sale | $1,250,000+481.3%$441/sqft |
Source: Baldwin Realtors #381971 Report a problem | ||
| 5/28/2025 | Sold | $215,029+0.1%$76/sqft |
Source: Baldwin Realtors #373029 Report a problem | ||
| 3/28/2025 | Pending sale | $214,900$76/sqft |
Source: Baldwin Realtors #373029 Report a problem | ||
| 1/22/2025 | Listed for sale | $214,900$76/sqft |
Source: Baldwin Realtors #373029 Report a problem | ||
Public tax history
| Year | Property taxes | Tax assessment |
|---|---|---|
| 2025 | $1,286 +7% | $27,960 +7% |
| 2024 | $1,202 -5.7% | $26,140 -5.7% |
| 2023 | $1,275 | $27,720 +39.2% |
| 2022 | -- | $19,920 -8.8% |
| 2021 | $1,005 +19.6% | $21,840 +19.6% |
| 2020 | $840 +47.1% | $18,260 +37.5% |
| 2019 | $571 | $13,280 |
| 2018 | $571 | $13,280 |
| 2017 | $571 | $13,280 +50.6% |
| 2016 | $571 +50.6% | $8,820 +16.7% |
| 2015 | $379 +55.3% | $7,560 +33.1% |
| 2014 | $244 | $5,680 |
Find assessor info on the county website
Monthly payment
Est. payment
Payment breakdown
Explore the cost of this home by adjusting the details. Changes won't be saved.Climate risks
Neighborhood: 36532
Nearby schools
GreatSchools rating
- 10/10Fairhope Elementary SchoolGrades: PK-6Distance: 0.6 mi
- 10/10Fairhope Middle SchoolGrades: 7-8Distance: 2.9 mi
- 9/10Fairhope High SchoolGrades: PK,9-12Distance: 2.7 mi
Schools provided by the listing agent
- Elementary: Fairhope West Elementary
- Middle: Fairhope Middle
- High: Fairhope High
Source: Baldwin Realtors. This data may not be complete. We recommend contacting the local school district to confirm school assignments for this home.
- $1,159,9005 bd5 ba4.3k sqft120 Glen Hardie Dr, Fairhope, AL 36532Off Market
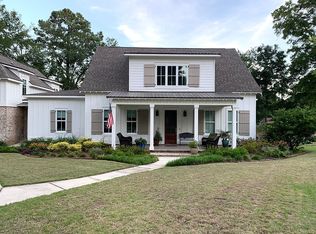
- $464,7004 bd3 ba1.8k sqft697 Greenwood Ave, Fairhope, AL 36532Off Market

- $521,5003 bd2 ba2.5k sqft699 Greenwood Ave, Fairhope, AL 36532Off Market

- $700-- sqft128 Glen Hardie Dr, Fairhope, AL 36532Off Market
- $950,0004 bd4 ba4.2k sqft695 Greenwood Ave, Fairhope, AL 36532For Sale
- $470,0003 bd1 ba3.2k sqft111 Glen Hardie Dr, Fairhope, AL 36532Sold
- $1,412,0004 bd5 ba3.3k sqft127 Glen Hardie Dr, Fairhope, AL 36532Off Market
- $501,3003 bd2 ba2.1k sqft701 Greenwood Ave, Fairhope, AL 36532Off Market
A local agent can set up tours, give advice and negotiate with sellers.
Similar homes
- $1,125,0004 bd4 ba2.7k sqft420 Fairwood Blvd, Fairhope, AL 36532Active
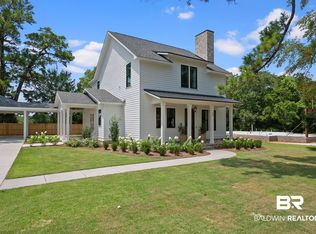 MLS ID #406573, Marcus Walker, Waters Edge Realty. Baldwin Realtors
 - $1,249,0006 bd5 ba4k sqft703 Greenwood Ave, Fairhope, AL 36532Active
 MLS ID #395555, Chase Starring, Poppy Properties, LLC. Baldwin Realtors
 - $1,349,0004 bd4 ba3.5k sqft166 Willow Lake Dr, Fairhope, AL 36532Active
 MLS ID #398123, Steven James, eXp Realty, LLC. Baldwin Realtors
 - $1,195,0004 bd3 ba3.9k sqft22450 Main St, Fairhope, AL 36532Active
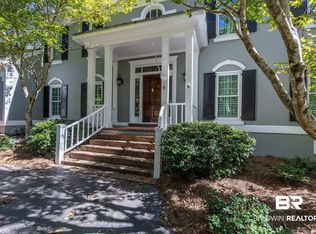 MLS ID #386642, Randy C Niemeyer, Ashurst & Niemeyer, LLC - Downtown. Baldwin Realtors
 - $1,050,0004 bd3 ba2.4k sqft300 Volanta Ave, Fairhope, AL 36532ActiveMLS ID #394082, April H Hunt, Waters Edge Realty. Baldwin Realtors
- $1,235,0004 bd4 ba3.3k sqft6120 Oakwood Ln, Fairhope, AL 36532ActiveMLS ID #398960, Jennifer Wilson Peterson, Coastal Living Properties, LLC. Baldwin Realtors
- $1,095,0004 bd5 ba4k sqft114 Willow Lake Dr, Fairhope, AL 36532ActiveMLS ID #399020, Morgan Hugh Ashurst, Ashurst & Niemeyer, LLC. Baldwin Realtors
- $1,330,0003 bd3 ba2.6k sqft18170 Scenic Highway 98 APT 9, Fairhope, AL 36532ActiveMLS ID #406582, Mary Courtney Cane, Courtney & Morris, Inc Daphne. Baldwin Realtors
- $1,100,0004 bd3 ba3.1k sqft17663 Burwick Loop, Fairhope, AL 36532ActiveMLS ID #399048, Shannon Hesse Smart, South Coast Properties. Baldwin Realtors
- $765,0003 bd3 ba2.4k sqft4 Leslie Ct, Fairhope, AL 36532ActiveMLS ID #397789, Cindy A Zebryk, Coldwell Banker Reehl Properties Fairhope. Baldwin Realtors
- $1,195,0003 bd3 ba1.9k sqft214 Tensaw Ave, Fairhope, AL 36532New ConstructionMLS ID #7794901, Michelle Beckham, Bellator Real Estate, LLC Beck. GCMLS
- $698,9003 bd3 ba2.2k sqft698 Cedar Ave, Fairhope, AL 36532ActiveMLS ID #397246, Lucy Lety, Ashurst & Niemeyer, LLC. Baldwin Realtors
- $1,399,0005 bd4 ba3.4k sqft12190 Mandrell Ln, Fairhope, AL 36532ActiveMLS ID #398195, Lisa C Dutton, Bayside Real Estate Group. Baldwin Realtors
- $950,0004 bd4 ba4.2k sqft695 Greenwood Ave, Fairhope, AL 36532ActiveMLS ID #392719, Garrett Cox, B4 Properties LLC. Baldwin Realtors
- $850,0005 bd5 ba4.2k sqft207 Perdido Ave, Fairhope, AL 36532ActiveMLS ID #398398, Terryl Reeves, Bellator Real Estate, LLC Fairhope. Baldwin Realtors
- $1,349,5003 bd3 ba3.2k sqft445 Leavie Ln, Fairhope, AL 36532ActiveMLS ID #380458, Georgia Wood Sumlin, Coldwell Banker Reehl Properties Fairhope. Baldwin Realtors
- $749,0005 bd4 ba3.3k sqft16 Greenbrier Ln, Fairhope, AL 36532Active Under ContractMLS ID #393005, Courtney Cathers, EXIT Navigator Realty. Baldwin Realtors
- $674,9004 bd4 ba3.5k sqft211 Belmont Ave, Fairhope, AL 36532ActiveMLS ID #392850, Kiel G. Rubio, Wise Living Real Estate, LLC. Baldwin Realtors
- $915,0004 bd4 ba3.2k sqft21761 Veranda Blvd, Fairhope, AL 36532ActiveMLS ID #396936, Ashlynn Salter, Waters Edge Realty. Baldwin Realtors
- $665,0004 bd3 ba2.8k sqft724 Culpeo Ave, Fairhope, AL 36532ActiveMLS ID #400126, Jake DeVantier, Sweet Willow Realty. Baldwin Realtors
