Welcome to 1241 Ardee Avenue, a classic East Nashville home with thoughtful updates, exceptional outdoor space, and an oversized lot that's hard to find. This well-maintained home offers character you'll love in an established neighborhood with the modern updates and conveniences you are looking for. The fenced front yard, mature landscaping, and inviting front porch create great curb appeal from the moment you arrive.
Inside, you'll find hardwood floors, plenty of natural light, and a layout with a comfortable, open flow that doesn't sacrifice the home's original Mid-Century charm. Updated finishes blend seamlessly with the home's architectural details, while vinyl windows, a brand new upstairs HVAC, 5 year old roof, and thoughtful maintenance throughout make this home move-in ready.
The renovated kitchen features butcher block countertops, subway tile backsplash, farmhouse sink, stainless steel appliances, floating wood shelves, and ample cabinetry, opening effortlessly to the dining room for easy entertaining.
The spacious primary suite includes an updated bath with dual vessel sinks, custom wood vanity, walk-in tiled shower, and vintage-inspired finishes that complement the home's Mid-Century character. The primary bath connects to a laundry room and dressing lounge for added functionality. Upstairs offers two additional private bedrooms, perfect for family, guests, or an office.
The backyard is a standout feature with a screened porch overlooking an expansive yard with room for gardening, pets, play, or a future fire pit. A storage shed, large rear parking pad, and plenty of space for a potential detached garage add even more versatility to this rare East Nashville lot.
Located just around the corner from Dan Mills Elementary School and minutes from Riverside Village, neighborhood restaurants, coffee shops, parks, and downtown Nashville, this home mixes timeless character, thoughtful updates, and the outdoor space that's so hard to find.
Under contract - showing
$549,900
1241 Ardee Ave, Nashville, TN 37216
3beds
1,501sqft
Single Family Residence, Residential
Built in 1950
0.36 Acres Lot
$-- Zestimate®
$366/sqft
$-- HOA
What's special
- 13 days |
- 870 |
- 95 |
Likely to sell faster than
Zillow last checked:
Listing updated:
Listed by:
Jordan Tarajano 225-456-1992,
Coldwell Banker Southern Realty 615-298-9800,
Victoria Tarajano 615-585-0310,
Coldwell Banker Southern Realty
Source: RealTracs MLS as distributed by MLS GRID,MLS#: 3267495
Facts & features
Interior
Bedrooms & bathrooms
- Bedrooms: 3
- Bathrooms: 2
- Full bathrooms: 2
- Main level bedrooms: 1
Bedroom 1
- Features: Suite
- Level: Suite
- Area: 143 Square Feet
- Dimensions: 13x11
Bedroom 2
- Area: 130 Square Feet
- Dimensions: 13x10
Bedroom 3
- Area: 120 Square Feet
- Dimensions: 12x10
Primary bathroom
- Features: Double Vanity
- Level: Double Vanity
Dining room
- Features: Combination
- Level: Combination
- Area: 143 Square Feet
- Dimensions: 13x11
Kitchen
- Area: 130 Square Feet
- Dimensions: 13x10
Living room
- Area: 286 Square Feet
- Dimensions: 26x11
Heating
- Central, Electric, Other
Cooling
- Central Air, Electric, Other
Appliances
- Included: Electric Range, Dishwasher, Microwave, Refrigerator, Stainless Steel Appliance(s)
- Laundry: Electric Dryer Hookup, Washer Hookup
Features
- Built-in Features, Ceiling Fan(s), Extra Closets, Open Floorplan
- Flooring: Carpet, Wood, Tile
- Basement: Unfinished
- Number of fireplaces: 1
- Fireplace features: Electric
Interior area
- Total structure area: 1,501
- Total interior livable area: 1,501 sqft
- Finished area above ground: 1,501
Property
Parking
- Parking features: Concrete, Gravel, Parking Pad
- Has uncovered spaces: Yes
Features
- Levels: Two
- Stories: 2
- Patio & porch: Porch, Covered, Patio, Screened
Lot
- Size: 0.36 Acres
- Dimensions: 50 x 302
Details
- Additional structures: Storage
- Parcel number: 06116019000
- Special conditions: Standard
Construction
Type & style
- Home type: SingleFamily
- Property subtype: Single Family Residence, Residential
Materials
- Hardboard Siding
Condition
- New construction: No
- Year built: 1950
Utilities & green energy
- Sewer: Public Sewer
- Water: Public
- Utilities for property: Electricity Available, Water Available
Community & HOA
Community
- Subdivision: Sunnymeade
HOA
- Has HOA: No
Location
- Region: Nashville
Financial & listing details
- Price per square foot: $366/sqft
- Tax assessed value: $576,100
- Annual tax amount: $4,053
- Date on market: 7/9/2026
- Electric utility on property: Yes
Estimated market value
Not available
Estimated sales range
Not available
Not available
Price history
| Date | Event | Price |
|---|---|---|
| 7/16/2026 | Contingent | $549,900$366/sqft |
Source:  RealTracs MLS as distributed by MLS GRID #3267495 Report a problem RealTracs MLS as distributed by MLS GRID #3267495 Report a problem | ||
| 7/10/2026 | Listed for sale | $549,900-7.6%$366/sqft |
Source: RealTracs MLS as distributed by MLS GRID #3267495 Report a problem | ||
| 6/8/2024 | Listing removed | -- |
Source: Zillow Rentals Report a problem | ||
| 6/6/2024 | Listed for rent | $2,750$2/sqft |
Source: Zillow Rentals Report a problem | ||
| 1/17/2023 | Listing removed | -- |
Source: RealTracs MLS as distributed by MLS GRID #2453729 Report a problem | ||
| 12/11/2022 | Price change | $595,000-4%$396/sqft |
Source: RealTracs MLS as distributed by MLS GRID #2453729 Report a problem | ||
| 11/7/2022 | Price change | $619,900-4.6%$413/sqft |
Source: RealTracs MLS as distributed by MLS GRID #2453729 Report a problem | ||
| 11/4/2022 | Price change | $649,900-0.8%$433/sqft |
Source: RealTracs MLS as distributed by MLS GRID #2453729 Report a problem | ||
| 10/29/2022 | Listed for sale | $655,000+65.8%$436/sqft |
Source: RealTracs MLS as distributed by MLS GRID #2453729 Report a problem | ||
| 6/12/2020 | Sold | $395,000$263/sqft |
Source: RealTracs MLS as distributed by MLS GRID #2147799 Report a problem | ||
| 5/7/2020 | Listed for sale | $395,000+21.2%$263/sqft |
Source: PARKS #2147799 Report a problem | ||
| 9/14/2017 | Sold | $326,000+2.2%$217/sqft |
Source: RealTracs MLS as distributed by MLS GRID #1849244 Report a problem | ||
| 7/27/2017 | Listed for sale | $319,000+25.1%$213/sqft |
Source: Sneaky Ninja, Inc. #1849244 Report a problem | ||
| 7/6/2015 | Listing removed | $255,000$170/sqft |
Source: Owner Report a problem | ||
| 6/17/2015 | Listed for sale | $255,000+74.7%$170/sqft |
Source: Owner Report a problem | ||
| 3/5/2012 | Sold | $146,000-2.6%$97/sqft |
Source: Public Record Report a problem | ||
| 12/3/2011 | Listed for sale | $149,900+223.1%$100/sqft |
Source: Benchmark Realty LLC #1323177 Report a problem | ||
| 10/12/2010 | Sold | $46,400$31/sqft |
Source: Public Record Report a problem | ||
Public tax history
| Year | Property taxes | Tax assessment |
|---|---|---|
| 2025 | $4,053 +34.7% | $144,025 +55.7% |
| 2024 | $3,009 | $92,475 |
| 2023 | $3,009 | $92,475 |
| 2022 | $3,009 -1% | $92,475 |
| 2021 | $3,041 +26.8% | $92,475 +62.8% |
| 2020 | $2,398 +33.8% | $56,800 |
| 2019 | $1,792 | $56,800 |
| 2018 | $1,792 | $56,800 |
| 2017 | $1,792 | $56,800 +49.4% |
| 2016 | $1,792 +4.4% | $38,025 |
| 2015 | $1,717 | $38,025 |
| 2014 | $1,717 | $38,025 |
| 2013 | -- | $38,025 +12.7% |
| 2012 | -- | $33,750 +33.8% |
| 2011 | -- | $25,225 |
| 2010 | -- | $25,225 |
| 2009 | -- | $25,225 +48.4% |
| 2008 | -- | $17,000 |
| 2007 | -- | $17,000 |
| 2006 | -- | -- |
| 2005 | -- | -- |
| 2004 | -- | -- |
| 2003 | -- | -- |
| 2002 | -- | -- |
| 2001 | -- | -- |
| 2000 | -- | -- |
Find assessor info on the county website
Monthly payment
Est. payment
Payment breakdown
Explore the cost of this home by adjusting the details. Changes won't be saved.Climate risks
Neighborhood: Inglewood (Riverwood)
Nearby schools
GreatSchools rating
- 8/10Dan Mills Elementary SchoolGrades: PK-5Distance: 0.2 mi
- 6/10Isaac Litton Middle SchoolGrades: 6-8Distance: 0.8 mi
- 3/10Stratford Comp High SchoolGrades: 6-12Distance: 1.3 mi
Schools provided by the listing agent
- Elementary: Dan Mills Elementary
- Middle: Isaac Litton Middle
- High: Stratford STEM Magnet School Upper Campus
Source: RealTracs MLS as distributed by MLS GRID. This data may not be complete. We recommend contacting the local school district to confirm school assignments for this home.
- $656,7003 bd2 ba1.8k sqft1243 Ardee Ave, Nashville, TN 37216Off Market
- $577,7003 bd2 ba1.7k sqft1245 Ardee Ave, Nashville, TN 37216Off Market
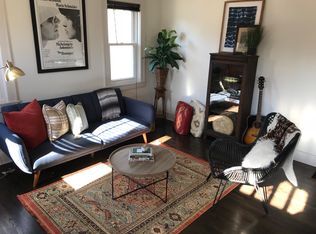
- $1,6002 bd1 ba900 sqft1237 Ardee Ave, Nashville, TN 37216For Rent
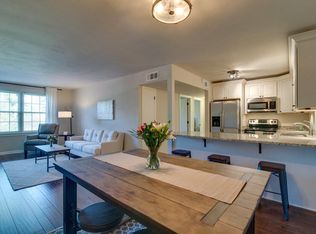
- $--2 bd1 ba900 sqft1237 Ardee Ave APT 12, Nashville, TN 37216Off Market

- $--2 bd1 ba900 sqft1237 Ardee Ave APT 3, Nashville, TN 37216Off Market
- $---- bd-- ba-- sqft1237 Ardee Ave APT 2, Nashville, TN 37216Off Market
- $--2 bd1 ba900 sqft1237 Ardee Ave APT 9, Nashville, TN 37216Off Market
- $---- bd-- ba-- sqft1237 Ardee Ave APT 10, Nashville, TN 37216Off Market
A local agent can set up tours, give advice and negotiate with sellers.
A local lender can help you make sure your offer is ready when you are.
Similar homes
- $550,0003 bd2 ba1.6k sqft4515 Graycroft Ave, Nashville, TN 37216For Sale

 MLS ID #3256717, Brianna Morant. RealTracs MLS as distributed by MLS GRID
 - $525,0003 bd2 ba1.9k sqft3703 Burrus St, Nashville, TN 37216For Sale
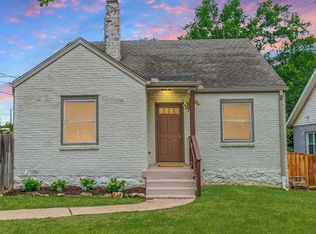 MLS ID #3190408, Kate McClarnon. RealTracs MLS as distributed by MLS GRID
 - $575,0004 bd3 ba1.5k sqft628 Maplewood Ln, Nashville, TN 37216For Sale
 MLS ID #3242059, Emilee Warner. RealTracs MLS as distributed by MLS GRID
 - $564,9003 bd2 ba1.9k sqft201 Maplewood Trce, Nashville, TN 37207For Sale
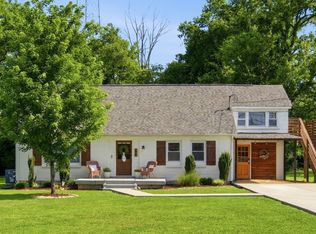 MLS ID #3239960, Phil Zuehlke. RealTracs MLS as distributed by MLS GRID
 - $464,0003 bd2 ba1.1k sqft807 Fairwin Ave, Nashville, TN 37216For SaleMLS ID #3213435, Antoinette Olesen. RealTracs MLS as distributed by MLS GRID
- $550,0003 bd3 ba1.3k sqft1220 Meridian St, Nashville, TN 37207For SaleMLS ID #3229912, Chelsey Bibb Norman. RealTracs MLS as distributed by MLS GRID
- $565,0004 bd2 ba1.9k sqft517 Adamwood Dr, Nashville, TN 37211For SaleMLS ID #3302378, Donnel Milam. RealTracs MLS as distributed by MLS GRID
- $543,0003 bd3 ba1.7k sqft3928 Stilton Dr, Nashville, TN 37207For SaleMLS ID #3169971, Ashley Oesch. RealTracs MLS as distributed by MLS GRID
- $550,0003 bd2 ba1.4k sqft1806 Riverside Rd, Old Hickory, TN 37138For SaleMLS ID #3247278, Ben Wilson. RealTracs MLS as distributed by MLS GRID
- $549,9003 bd3 ba1.6k sqft327 Oriel Ave, Nashville, TN 37210For SaleMLS ID #3262647, David Edward Harris. RealTracs MLS as distributed by MLS GRID
- $525,0004 bd2 ba1.7k sqft154 Lake Park Dr, Nashville, TN 37211For SaleMLS ID #3263354, Cassidy McGugan. RealTracs MLS as distributed by MLS GRID
- $499,9005 bd3 ba1.6k sqft246 Barker Rd, Nashville, TN 37214For SaleMLS ID #3246786, Adrianna Morehouse. RealTracs MLS as distributed by MLS GRID
- $499,0004 bd3 ba2k sqft100 Dellrose Dr, Nashville, TN 37214For SaleMLS ID #3123798, Tiffany Garner. RealTracs MLS as distributed by MLS GRID
- $435,0002 bd2 ba1k sqft1508 Litton Ave, Nashville, TN 37216For SaleMLS ID #3194006, Gary Ashton. RealTracs MLS as distributed by MLS GRID
- $549,9003 bd3 ba1.6k sqft1732B 25th Ave N, Nashville, TN 37208For SaleMLS ID #3279177, Pamela Lash. RealTracs MLS as distributed by MLS GRID
- $448,9003 bd2 ba1.2k sqft143 Donald St, Nashville, TN 37207For SaleMLS ID #3244083, Klint Ruud. RealTracs MLS as distributed by MLS GRID
- $465,5003 bd2 ba1.9k sqft710 River Pass, Madison, TN 37115For SaleMLS ID #3248416, Karen Hoff. RealTracs MLS as distributed by MLS GRID
- $649,0004 bd3 ba2k sqft1412 Ann St, Nashville, TN 37216For SaleMLS ID #3233686, Ashley Chastain. RealTracs MLS as distributed by MLS GRID
- $535,0003 bd2 ba1.8k sqft4808 Overcrest Dr, Nashville, TN 37211For SaleMLS ID #3181254, Ashley Cline. RealTracs MLS as distributed by MLS GRID
- $575,0003 bd2 ba1.8k sqft535 Richmar Dr, Nashville, TN 37211For SaleMLS ID #3217424, Jacqueline (Jackie) Brown. RealTracs MLS as distributed by MLS GRID
