Welcome to 1241 Cypress—a fully remodeled 3-bedroom, 2.5-bathroom home offering the perfect blend of modern updates and everyday comfort. Every detail has been thoughtfully renovated, providing truly move-in-ready living without the hassle of updating an older home.
Inside, you'll find fresh contemporary finishes, updated flooring, stylish fixtures, and a bright open layout that flows seamlessly throughout. The kitchen is a standout with new cabinetry, countertops, built-in microwave, a 6-burner gas range, and a professionally vented exterior range hood. Additional upgrades include a new tankless water heater, new Rain Bird sprinkler system, brand-new 8-foot privacy fence, and an epoxy-coated garage floor that adds durability and a clean finished look.
All bathrooms have been tastefully updated with modern finishes, while the spacious bedrooms offer abundant natural light and comfortable living.
Located within walking distance of Arapaho Classical Magnet School, this home offers exceptional convenience for families and the added value of being near one of the area's most sought-after schools.
With its complete renovation, premium upgrades, and unbeatable location, 1241 Cypress is ready for its next owner. Whether you're searching for a turnkey home in an outstanding school zone or simply want modern features that set this property apart, this home checks every box. Schedule your showing today!
For sale
$620,000
1241 Cypress Dr, Richardson, TX 75080
3beds
1,658sqft
:
Get pre-qualified$5,008/mo
Single Family Residence
Built in 1959
10,236 Square Feet Lot
$603,900 Zestimate®
$374/sqft
$-- HOA
What's special
Stylish fixturesFresh contemporary finishesEpoxy-coated garage floorUpdated flooringBuilt-in microwaveNew cabinetryBright open layout
- 27 days |
- 685 |
- 29 |
Zillow last checked:
Listing updated:
Listed by:
Matthew Hey 0606177 214-213-1653,
Pioneer DFW Realty, LLC 469-363-2092
Source: NTREIS,MLS#: 21332991
Facts & features
Interior
Bedrooms & bathrooms
- Bedrooms: 3
- Bathrooms: 3
- Full bathrooms: 2
- 1/2 bathrooms: 1
Primary bedroom
- Level: First
- Dimensions: 15 x 15
Living room
- Level: First
- Dimensions: 15 x 15
Heating
- Central
Cooling
- Central Air
Appliances
- Included: Dishwasher, Gas Range
Features
- Granite Counters, High Speed Internet, Kitchen Island, Open Floorplan
- Flooring: Laminate, Tile
- Has basement: No
- Has fireplace: No
Interior area
- Total interior livable area: 1,658 sqft
Video & virtual tour
Property
Parking
- Total spaces: 2
- Parking features: Garage Faces Front
- Attached garage spaces: 2
Features
- Levels: One
- Stories: 1
- Pool features: None
Lot
- Size: 10,236 Square Feet
Details
- Parcel number: 42167500950010000
Construction
Type & style
- Home type: SingleFamily
- Architectural style: Traditional,Detached
- Property subtype: Single Family Residence
Materials
- Brick, Wood Siding
- Foundation: Pillar/Post/Pier
- Roof: Composition
Condition
- Year built: 1959
Utilities & green energy
- Sewer: Public Sewer
- Water: Public
- Utilities for property: Sewer Available, Water Available
Community & HOA
Community
- Subdivision: Richardson Heights 09 1st Sec
HOA
- Has HOA: No
Location
- Region: Richardson
Financial & listing details
- Price per square foot: $374/sqft
- Tax assessed value: $354,180
- Annual tax amount: $7,726
- Date on market: 7/16/2026
- Cumulative days on market: 28 days
Estimated market value
$603,900
$574,000 - $634,000
$2,803/mo
Price history
| Date | Event | Price |
|---|---|---|
| 7/16/2026 | Listed for sale | $620,000+82.9%$374/sqft |
Source: NTREIS #21332991 Report a problem | ||
| 6/27/2025 | Sold | -- |
Source: NTREIS #20969488 Report a problem | ||
| 6/19/2025 | Pending sale | $339,000$204/sqft |
Source: NTREIS #20969488 Report a problem | ||
| 6/18/2025 | Price change | $339,000-5.6%$204/sqft |
Source: NTREIS #20969488 Report a problem | ||
| 6/14/2025 | Listed for sale | $359,000-4.1%$217/sqft |
Source: NTREIS #20969488 Report a problem | ||
| 6/9/2025 | Listing removed | $374,500$226/sqft |
Source: NTREIS #20832508 Report a problem | ||
| 6/3/2025 | Listed for sale | $374,500-2.6%$226/sqft |
Source: NTREIS #20832508 Report a problem | ||
| 5/28/2025 | Contingent | $384,500$232/sqft |
Source: NTREIS #20832508 Report a problem | ||
| 4/4/2025 | Price change | $384,500-1.4%$232/sqft |
Source: NTREIS #20832508 Report a problem | ||
| 1/31/2025 | Listed for sale | $389,900$235/sqft |
Source: NTREIS #20832508 Report a problem | ||
Public tax history
| Year | Property taxes | Tax assessment |
|---|---|---|
| 2025 | $2,619 +10.3% | $354,180 |
| 2024 | $2,374 +7.1% | $354,180 +27.5% |
| 2023 | $2,217 +7.3% | $277,750 |
| 2022 | $2,066 +2% | $277,750 +47.5% |
| 2021 | $2,026 -2.5% | $188,330 |
| 2020 | $2,078 +6.6% | $188,330 |
| 2019 | $1,949 +9.6% | $188,330 |
| 2018 | $1,778 -41% | $188,330 +28.1% |
| 2017 | $3,016 +11.9% | $147,070 +11.1% |
| 2016 | $2,696 +18.5% | $132,360 +5.2% |
| 2015 | $2,275 | $125,820 +14.4% |
| 2014 | $2,275 | $109,950 |
| 2013 | -- | -- |
| 2012 | -- | -- |
| 2011 | -- | -- |
| 2010 | -- | -- |
| 2009 | -- | -- |
| 2008 | -- | -- |
| 2007 | -- | -- |
| 2005 | -- | -- |
| 2004 | -- | -- |
| 2003 | -- | -- |
| 2002 | -- | -- |
| 2001 | -- | -- |
Find assessor info on the county website
Monthly payment
Est. payment
Payment breakdown
Explore the cost of this home by adjusting the details. Changes won't be saved.Climate risks
Neighborhood: Arapaho
Nearby schools
GreatSchools rating
- 10/10Arapaho Classical MagnetGrades: K-6Distance: 0.1 mi
- 7/10Richardson West Junior High SchoolGrades: 7-8Distance: 0.3 mi
- 6/10Richardson High SchoolGrades: 9-12Distance: 0.5 mi
Schools provided by the listing agent
- Elementary: Arapaho
- Middle: Richardson West
- High: Richardson
- District: Richardson ISD
Source: NTREIS. This data may not be complete. We recommend contacting the local school district to confirm school assignments for this home.
- $417,7003 bd2 ba1.6k sqft1239 Cypress Dr, Richardson, TX 75080Off Market
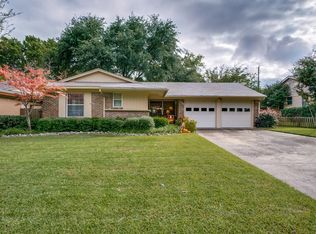
- $359,9003 bd2 ba1.2k sqft1237 Cypress Dr, Richardson, TX 75080Off Market
- $463,7003 bd2 ba1.5k sqft1301 Cypress Dr, Richardson, TX 75080Off Market

- $361,3003 bd2 ba1.5k sqft1238 Cloverdale Dr, Richardson, TX 75080Off Market
- $383,1003 bd2 ba1.6k sqft1236 Cloverdale Dr, Richardson, TX 75080Off Market
- $318,1003 bd2 ba1.3k sqft1240 Cypress Dr, Richardson, TX 75080Off Market
- $348,4003 bd2 ba1.2k sqft1238 Cypress Dr, Richardson, TX 75080Off Market
- $333,8003 bd2 ba1.3k sqft1235 Cypress Dr, Richardson, TX 75080Off Market
A local agent can set up tours, give advice and negotiate with sellers.
Similar homes
- $324,0004 bd2 ba2k sqft1411 Timberlake Cir, Richardson, TX 75080For Sale
 MLS ID #21318055, Travis Turner. NTREIS
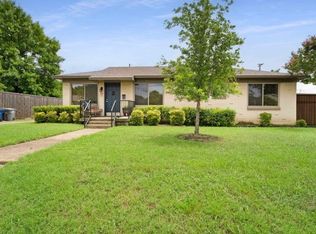
 - $585,0003 bd2 ba1.4k sqft10204 McCree Rd, Dallas, TX 75238For Sale
 MLS ID #21339537, Bobby Schleizer. NTREIS
 - $420,0003 bd3 ba2.1k sqft936 E Berkeley Dr, Richardson, TX 75081For Sale
 MLS ID #21338883, Nguyen Nguyen. NTREIS
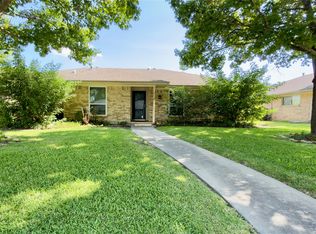
 - $469,9003 bd2 ba1.9k sqft1920 Tampico Dr, Plano, TX 75075For Sale
 MLS ID #21352788, Victoria Le. NTREIS
 - $499,0003 bd3 ba2.3k sqft14023 Highmark Sq, Dallas, TX 75254For SaleMLS ID #21346969, Jonathan Minerick. NTREIS
- $579,0004 bd3 ba2.2k sqft3262 Camelot Dr, Dallas, TX 75229For SaleMLS ID #21241072, Tod Franklin. NTREIS
- $329,0003 bd2 ba1.7k sqft2818 Gayle Dr, Garland, TX 75044For SaleMLS ID #21289378, Thao Nguyen. NTREIS
- $349,9993 bd2 ba1.4k sqft430 Terrace Dr, Richardson, TX 75081For SaleMLS ID #21274525, Jack McLemore. NTREIS
- $370,0003 bd2 ba1.3k sqft1011 Pacific Dr, Richardson, TX 75081For SaleMLS ID #21312742, Erin Herren. NTREIS
- $499,0003 bd2 ba1.8k sqft4114 Leadville Pl, Addison, TX 75001For SaleMLS ID #21324784, Jonathan Minerick. NTREIS
- $568,0002 bd2 ba1.4k sqft6755 E Mockingbird Ln, Dallas, TX 75214For SaleMLS ID #21326719, Andresa Newbold. NTREIS
- $799,9004 bd3 ba2.4k sqft14635 Tanglewood Dr, Farmers Branch, TX 75234For SaleMLS ID #21327890, Roger Adams. NTREIS
- $550,0004 bd3 ba2.3k sqft1615 Shores Blvd, Rockwall, TX 75087For SaleMLS ID #21328495, Leigh Wilcoxson. NTREIS
- $575,0003 bd2 ba1.9k sqft9030 San Benito Way, Dallas, TX 75218For SaleMLS ID #21295783, Darrell Toler. NTREIS
- $484,5003 bd3 ba2.1k sqft1023 Ridgefield Dr, Plano, TX 75075For SaleMLS ID #21250999, Mike Skelton. NTREIS
- $475,0003 bd2 ba1.7k sqft3000 Crickett Dr, Plano, TX 75023For SaleMLS ID #21331183, Pedro Meneses. NTREIS
- $345,0004 bd2 ba1.9k sqft2111 Meredith Ln, Richardson, TX 75081For SaleMLS ID #21261586, J.J. Chapa. NTREIS
- $475,0003 bd2 ba2k sqft3633 Sailmaker Ln, Plano, TX 75023For SaleMLS ID #21299691, Terry Touchstone. NTREIS
- $350,0003 bd2 ba1.2k sqft11319 Lanewood Cir, Dallas, TX 75218For SaleMLS ID #21352584, Adam Bettevy. NTREIS
- $509,0003 bd2 ba1.4k sqft203 Leda Dr, Dallas, TX 75218For SaleMLS ID #21266646, Deanne Rose. NTREIS
