Move right in and enjoy this beautifully remodeled home with thoughtful updates throughout! Featuring real wood floors, solid core doors, beautiful windows, fresh interior and exterior paint, and stylish modern finishes like top-down/bottom-up blinds and mirrored closet doors, this home blends comfort, quality, and convenience. The pristine kitchen has been updated with new countertops, newer appliances, and refreshed flooring, creating a bright and functional space. The primary bathroom has been completely remodeled with an inset mirrored cabinet and updated finishes, while a newly added 3/4 bathroom with shower off the spacious family room (currently used as an exercise room) provides extra flexibility. Major improvements offer peace of mind, including a newer high-efficiency HVAC system, new sewer line (2022), updated electrical with 200-amp service, and Level II 50-amp EV charging capability installed in the garage. Outside, enjoy a covered backyard porch overlooking a beautifully maintained, low-maintenance yard with dog-friendly turf, new fencing, and refreshed front landscaping. With multiple parking options—including the garage, driveway, and alley access—this home offers both convenience and practicality. A truly move-in-ready property where the major updates have already been completed-just unpack and enjoy!
Accepting backups
$575,000
1241 Vivian Street, Longmont, CO 80501
3beds
1,340sqft
:
Get pre-qualified$3,213/mo
Single Family Residence
Built in 1963
6,618 Square Feet Lot
$-- Zestimate®
$429/sqft
$-- HOA
What's special
- 46 days |
- 303 |
- 23 |
Zillow last checked:
Listing updated:
Listed by:
Jadi Morrow 720-833-1527 jadimorrow@gmail.com,
Tomorrow Homes
Source: REcolorado as distributed by MLS GRID,MLS#: 7284516
Facts & features
Interior
Bedrooms & bathrooms
- Bedrooms: 3
- Bathrooms: 2
- Full bathrooms: 1
- 3/4 bathrooms: 1
- Main level bathrooms: 2
- Main level bedrooms: 3
Bedroom
- Level: Main
Bedroom
- Features: Primary Suite
- Level: Main
Bedroom
- Level: Main
Bathroom
- Features: Primary Suite
- Level: Main
Bathroom
- Features: En Suite Bathroom
- Level: Main
Dining room
- Level: Main
Family room
- Level: Main
Kitchen
- Level: Main
Living room
- Level: Main
Heating
- Forced Air
Cooling
- Central Air
Appliances
- Included: Cooktop, Dishwasher, Dryer, Microwave, Refrigerator, Washer
Features
- Eat-in Kitchen, Quartz Counters
- Flooring: Vinyl, Wood
- Windows: Double Pane Windows, Window Coverings
- Basement: Crawl Space
Interior area
- Total structure area: 1,340
- Total interior livable area: 1,340 sqft
- Finished area above ground: 1,340
Property
Parking
- Total spaces: 5
- Parking features: Garage - Attached
- Attached garage spaces: 1
- Details: Off Street Spaces: 4
Features
- Levels: One
- Stories: 1
- Patio & porch: Covered, Deck, Front Porch
- Fencing: Full
Lot
- Size: 6,618 Square Feet
Details
- Parcel number: R0044062
- Special conditions: Standard
Construction
Type & style
- Home type: SingleFamily
- Architectural style: Mid-Century Modern
- Property subtype: Single Family Residence
Materials
- Brick
Condition
- Updated/Remodeled
- Year built: 1963
Utilities & green energy
- Water: Public
Community & HOA
Community
- Security: Carbon Monoxide Detector(s)
- Subdivision: Longmont Land Co 2
HOA
- Has HOA: No
Location
- Region: Longmont
Financial & listing details
- Price per square foot: $429/sqft
- Tax assessed value: $425,500
- Annual tax amount: $2,792
- Date on market: 6/13/2026
- Listing terms: Cash,Conventional,FHA,VA Loan
- Exclusions: Sellers Personal Property And Staging Items.
- Ownership: Individual
Estimated market value
Not available
Estimated sales range
Not available
Not available
Price history
| Date | Event | Price |
|---|---|---|
| 7/13/2026 | Pending sale | $575,000$429/sqft |
Source:  REcolorado as distributed by MLS GRID #7284516 Report a problem REcolorado as distributed by MLS GRID #7284516 Report a problem | ||
| 6/13/2026 | Listed for sale | $575,000+4.3%$429/sqft |
Source: REcolorado as distributed by MLS GRID #7284516 Report a problem | ||
| 10/4/2022 | Sold | $551,203+13%$411/sqft |
Source: Public Record Report a problem | ||
| 6/10/2022 | Sold | $488,000+2.7%$364/sqft |
Source:  IRES as distributed by MLS GRID #965506 Report a problem IRES as distributed by MLS GRID #965506 Report a problem | ||
| 5/20/2022 | Listed for sale | $475,000+181.2%$354/sqft |
Source: IRES as distributed by MLS GRID #965506 Report a problem | ||
| 10/5/2011 | Sold | $168,900$126/sqft |
Source: Public Record Report a problem | ||
Public tax history
| Year | Property taxes | Tax assessment |
|---|---|---|
| 2025 | $2,428 +1.4% | $26,594 -8.5% |
| 2024 | $2,395 +63.8% | $29,071 -1% |
| 2023 | $1,462 -32.9% | $29,354 +35.1% |
| 2022 | $2,178 +13.7% | $21,725 -2.8% |
| 2021 | $1,915 | $22,351 +13.4% |
| 2020 | $1,915 +20.7% | $19,713 |
| 2019 | $1,586 | $19,713 +18.1% |
| 2018 | $1,586 | $16,697 -9.5% |
| 2017 | $1,586 +2.9% | $18,459 +14.5% |
| 2016 | $1,542 +4.9% | $16,127 +18.8% |
| 2015 | $1,469 +15.8% | $13,579 |
| 2014 | $1,268 -2.4% | $13,579 |
| 2013 | $1,299 +6.8% | $13,579 -3.1% |
| 2012 | $1,217 -5.1% | $14,010 |
| 2011 | $1,282 +1.8% | -- |
| 2010 | $1,259 +112.2% | $14,890 |
| 2009 | $593 +12.1% | $14,890 -8.3% |
| 2008 | $529 -9.3% | $16,240 -9.6% |
| 2007 | $583 -50.9% | $17,970 +0.7% |
| 2006 | $1,187 +1.6% | $17,840 |
| 2005 | $1,169 +1.2% | $17,840 +0.9% |
| 2004 | $1,155 +109% | $17,680 |
| 2003 | $553 -44.7% | $17,680 +21.2% |
| 2002 | $1,000 | $14,590 -90.9% |
| 2001 | -- | $159,500 |
Find assessor info on the county website
Monthly payment
Est. payment
Payment breakdown
Explore the cost of this home by adjusting the details. Changes won't be saved.Climate risks
Neighborhood: Loomiller
Nearby schools
GreatSchools rating
- 3/10Longs Peak Middle SchoolGrades: 5-8Distance: 0.2 mi
- 7/10Longmont High SchoolGrades: 9-12Distance: 0.3 mi
- 6/10Mountain View Elementary SchoolGrades: PK-4Distance: 0.3 mi
Schools provided by the listing agent
- Elementary: Mountain View
- Middle: Longs Peak
- High: Longmont
- District: St. Vrain Valley RE-1J
Source: REcolorado as distributed by MLS GRID. This data may not be complete. We recommend contacting the local school district to confirm school assignments for this home.
- $460,4004 bd1 ba1.3k sqft1235 Vivian St, Longmont, CO 80501Off Market
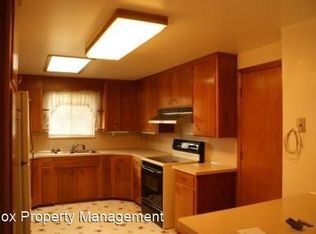
- $515,0003 bd2 ba1.1k sqft1247 Vivian St, Longmont, CO 80501Sold

- $507,6004 bd2 ba1.3k sqft1236 Sumner St, Longmont, CO 80501Off Market

- $405,0002 bd1 ba972 sqft1230 Sumner St, Longmont, CO 80501Off Market
- $487,7004 bd2 ba1.6k sqft1242 Sumner St, Longmont, CO 80501Off Market
- $452,8003 bd1 ba1.4k sqft1229 Vivian St, Longmont, CO 80501Off Market
- $453,7004 bd2 ba1.3k sqft1253 Vivian St, Longmont, CO 80501Off Market
- $487,8003 bd2 ba1.4k sqft1224 Sumner St, Longmont, CO 80501Off Market
A local agent can set up tours, give advice and negotiate with sellers.
Similar homes
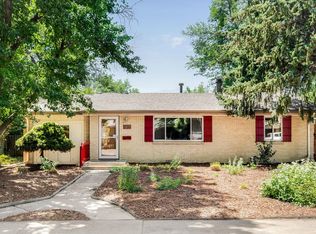
- $590,0003 bd2 ba1.9k sqft1417 Sharpe Pl, Longmont, CO 80501For Sale
 MLS ID #1064858, Andrea Farinacci, milehimodern - Boulder. IRES as distributed by MLS GRID
 - $495,0003 bd2 ba1.2k sqft1921 Sumner St, Longmont, CO 80501For Sale
 MLS ID #1064960, Laura Levy, Coldwell Banker Realty-Boulder. IRES as distributed by MLS GRID
 - $500,0003 bd2 ba1.2k sqft1217 Hunter Ct, Longmont, CO 80501For Sale
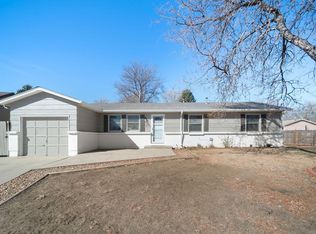 MLS ID #1053621, CL Realty Group, Berkshire Hathaway HomeServices Rocky Mountain, Realtors-Boulder. IRES as distributed by MLS GRID
 - $415,0002 bd1 ba1k sqft1251 Sumner St, Longmont, CO 80501For Sale
 MLS ID #1064714, James Taylor, Homestead Real Estate, LLC. IRES as distributed by MLS GRID
 - $445,0003 bd2 ba1.4k sqft1320 Garden Cir, Longmont, CO 80501For SaleMLS ID #1063037, Julie Sanborn, LPT Realty, LLC.. IRES as distributed by MLS GRID
- $469,9004 bd2 ba1.6k sqft1551 Atwood Street, Longmont, CO 80501For Sale
 MLS ID #5988974, Illan Sparago, Resident Realty South Metro. REcolorado as distributed by MLS GRID
 - $455,0002 bd1 ba704 sqft1346 Venice Street, Longmont, CO 80501For SaleMLS ID #2855838, Janel Fisher, LPT Realty. REcolorado as distributed by MLS GRID
- $529,9002 bd2 ba1.9k sqft226 Pratt St, Longmont, CO 80501For SaleMLS ID #1060200, Dave Abel, RE/MAX of Boulder, Inc. IRES as distributed by MLS GRID
- $525,0003 bd3 ba1.6k sqft1512 Redtail Ct, Longmont, CO 80504For SaleMLS ID #1062696, Kate Blalack, Compass - Boulder. IRES as distributed by MLS GRID
- $455,0003 bd2 ba1.2k sqft927 E 4th Ave, Longmont, CO 80504For SaleMLS ID #1064567, Nohami Arreola, Better Homes and Gardens Real Estate - Neuhaus. IRES as distributed by MLS GRID
- $425,0004 bd1 ba1.4k sqft729 Atwood St, Longmont, CO 80501For SaleMLS ID #1061105, Ryan Spencer, Group Harmony. IRES as distributed by MLS GRID
- $404,9004 bd1 ba1.5k sqft1518 Kimbark St, Longmont, CO 80501For SaleMLS ID #1058225, Amy LaBorde, Compass - Boulder. IRES as distributed by MLS GRID
- $455,0002 bd1 ba840 sqft443 Baker St, Longmont, CO 80501For SaleMLS ID #1057476, Ina Sajovich, WK Real Estate. IRES as distributed by MLS GRID
- $575,0003 bd1 ba1.2k sqft621 Glenwood Dr, Lafayette, CO 80026For SaleMLS ID #1063880, John Hampshire, Kentwood Real Estate Boulder Valley. IRES as distributed by MLS GRID
- $820,0003 bd2 ba1.6k sqft9325 Anhawa Ave, Longmont, CO 80503For SaleMLS ID #1061701, Joshua Legare, RE/MAX of Boulder, Inc. IRES as distributed by MLS GRID
- $539,0003 bd2 ba1.3k sqft3331 W 10th Avenue Place, Broomfield, CO 80020For SaleMLS ID #6818743, Dennis Schultz Jr., eXp Realty, LLC. REcolorado as distributed by MLS GRID
- $545,0004 bd2 ba1.6k sqft275 Pierce Street, Erie, CO 80516For SaleMLS ID #5234029, Connor Slump, Rhae Group Realty. REcolorado as distributed by MLS GRID
- $589,0004 bd2 ba1.5k sqft525 W 9th St, Loveland, CO 80537For SaleMLS ID #1063417, Mary Ann Ozmina, RE/MAX Alliance-Loveland. IRES as distributed by MLS GRID
- $605,0002 bd1 ba1.1k sqft406 E Emma Street, Lafayette, CO 80026For SaleMLS ID #8719198, Irene Shick, Keller Williams DTC. REcolorado as distributed by MLS GRID
- $499,0003 bd2 ba1.5k sqft1108 Elbert Ave, Loveland, CO 80537For SaleMLS ID #1061317, Sam Moes, Roots Real Estate. IRES as distributed by MLS GRID
