Under contract-accepting backup offers. 12417 Windswept will sweep you off your feet! NO HOA OR CDD!! This stunning 4-bedroom 3-bathroom home greets you with arched front windows & beautifully maintained landscaping. Many updates have been done throughout the years making this home truly turn-key. As you enter, you'll walk through a dining area and flex space, offering a versatile layout and plenty of room for everything you need! The tri-split bedrooms will give you privacy & if you work from home, it's the perfect set up! The living area, breakfast nook and kitchen are open to each other for a modern, welcoming feel. Additional bedrooms and a pool bathroom can be found just off the kitchen, as well as the indoor laundry room. Walk outside to your private oasis saltwater pool and spa. Travertine decking, large screened in patio and vinyl fencing make this backyard feel like you're in a luxury resort. Check out all the updates! Roof, Gutters, Windows and Doors (storm windows/Low E/sound muffling): 2018, HVAC : 2024, Pool Pump : 2023, Control board for pool : 2025, Smart Control Pool lights : 2025, Salt Cell for pool : 2025, Garage door opener : 2025, Hot Water Heater : 2022, Kitchen Update : 2019, Salt Water Pool Rebuilt With Pebble Teach, Spa and Sun shelf : 2017, Extended driveway concrete
Accepting backups
$520,000
12417 WINDSWEPT AVENUE, RIVERVIEW, FL 33569
4beds
2,400sqft
Single Family Residence
Built in 1991
0.25 Acres Lot
$-- Zestimate®
$217/sqft
$-- HOA
What's special
Modern welcoming feelIndoor laundry roomArched front windowsTravertine deckingTri-split bedroomsLarge screened in patioBeautifully maintained landscaping
- 20 days
- 675
- 64
Likely to sell faster than
Zillow last checked:
Listing updated:
Listed by:
Jen Vitale 813-625-2755,
RE/MAX BAYSIDE REALTY LLC 813-938-1781
Source: Stellar MLS,MLS#: TB8553274 Originating MLS: Suncoast Tampa
Originating MLS: Suncoast Tampa
Facts & features
Interior
Bedrooms & bathrooms
- Bedrooms: 4
- Bathrooms: 3
- Full bathrooms: 3
Primary bedroom
- Features: Walk-In Closet(s)
- Level: First
Bedroom 2
- Features: Built-in Closet
- Level: First
Bedroom 3
- Features: Built-in Closet
- Level: First
Bedroom 4
- Features: Built-in Closet
- Level: First
Kitchen
- Level: Second
Living room
- Level: First
Heating
- Central
Cooling
- Central Air
Appliances
- Included: Disposal, Exhaust Fan, Microwave, Range, Refrigerator
- Laundry: Inside
Features
- Ceiling Fan(s), Kitchen/Family Room Combo, Living Room/Dining Room Combo, Open Floorplan, Primary Bedroom Main Floor, Split Bedroom, Stone Counters, Walk-In Closet(s)
- Flooring: Ceramic Tile
- Windows: Skylight(s)
- Has fireplace: No
Interior area
- Total structure area: 3,125
- Total interior livable area: 2,400 sqft
Property
Parking
- Total spaces: 2
- Parking features: Garage - Attached
- Attached garage spaces: 2
- Details: Garage Dimensions: 21x21
Features
- Levels: One
- Stories: 1
- Exterior features: Rain Gutters, Sidewalk
- Has private pool: Yes
- Pool features: Gunite, Heated, In Ground, Salt Water, Screen Enclosure
- Has spa: Yes
- Spa features: Heated, In Ground
Lot
- Size: 0.25 Acres
Details
- Parcel number: U2630202TK00000200003.0
- Zoning: PD
- Special conditions: None
Construction
Type & style
- Home type: SingleFamily
- Property subtype: Single Family Residence
Materials
- Block
- Foundation: Slab
- Roof: Shingle
Condition
- New construction: No
- Year built: 1991
Utilities & green energy
- Sewer: Public Sewer
- Water: None
- Utilities for property: Cable Available, Electricity Connected, Sewer Connected, Water Connected
Community & HOA
Community
- Pet fee: $0 monthly
- Subdivision: BOYETTE SPGS SEC B UN #6
HOA
- Has HOA: No
Location
- Region: Riverview
Financial & listing details
- Price per square foot: $217/sqft
- Tax assessed value: $392,283
- Annual tax amount: $7,157
- Date on market: 9/30/2026
- Cumulative days on market: 20 days
- Listing terms: Cash,Conventional,FHA,VA Loan
- Ownership: Fee Simple
- Total actual rent: 0
- Electric utility on property: Yes
- Road surface type: Paved
Estimated market value
Not available
Estimated sales range
Not available
Not available
Price history
| Date | Event | Price |
|---|---|---|
| 9/30/2026 | Listed for sale | $520,000-0.5%$217/sqft |
Source:  Stellar MLS #TB8553274 Report a problem Stellar MLS #TB8553274 Report a problem | ||
| 12/20/2024 | Sold | $522,500$218/sqft |
Source: Stellar MLS #TB8317217 Report a problem | ||
| 11/16/2024 | Listed for sale | $522,500+244.9%$218/sqft |
Source: Stellar MLS #TB8317217 Report a problem | ||
| 2/26/1999 | Sold | $151,500$63/sqft |
Source: Public Record Report a problem | ||
Public tax history
| Year | Property taxes | Tax assessment |
|---|---|---|
| 2025 | $7,157 +125.2% | $392,283 +113.2% |
| 2024 | $3,177 +4.1% | $184,038 +3% |
| 2023 | $3,051 +5.9% | $178,678 +3% |
| 2022 | $2,880 +1.8% | $173,474 +3% |
| 2021 | $2,830 +3.1% | $168,421 +1.4% |
| 2020 | $2,743 +4.1% | $166,096 +2.3% |
| 2019 | $2,635 | $162,362 +1.9% |
| 2018 | $2,635 +2.1% | $159,335 -23.6% |
| 2017 | $2,582 +2% | $208,597 +49.1% |
| 2016 | $2,532 +12.9% | $139,907 +1.1% |
| 2015 | $2,242 +0.3% | $138,421 +0.8% |
| 2014 | $2,235 | $137,322 +1.5% |
| 2013 | $2,235 +0.5% | $135,293 +1.7% |
| 2012 | $2,223 -5.1% | $133,031 -3.9% |
| 2011 | $2,343 -8.1% | $138,477 -7.6% |
| 2010 | $2,550 -12.6% | $149,853 -10.7% |
| 2009 | $2,920 0% | $167,867 +0.1% |
| 2008 | $2,921 -5.3% | $167,699 +3% |
| 2007 | $3,084 -4.9% | $162,815 +2.5% |
| 2006 | $3,243 +0.5% | $158,844 +3% |
| 2005 | $3,229 | $154,217 +3% |
| 2004 | -- | $149,725 +1.9% |
| 2003 | -- | $146,933 +2.4% |
| 2002 | -- | $143,489 +10.5% |
| 2001 | -- | $129,869 +3% |
| 2000 | $2,709 | $126,086 |
Find assessor info on the county website
Monthly payment
Est. payment
Payment breakdown
Explore the cost of this home by adjusting the details. Changes won't be saved.Climate risks
Neighborhood: Boyette Springs
Nearby schools
Schools provided by the listing agent
- Elementary: Boyette Springs-HB
- Middle: Rodgers-HB
- High: Riverview-HB
Source: Stellar MLS. This data may not be complete. We recommend contacting the local school district to confirm school assignments for this home.

Similar homes
- $519,9004 bd3 ba2.2k sqft12410 DRIFTSTONE WAY, RIVERVIEW, FL 33569For Sale
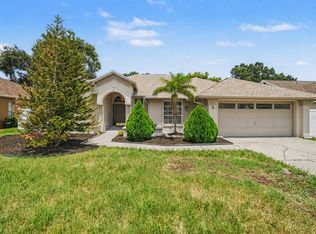
 MLS ID #TB8541464, Becky Billeci, IMPACT REALTY TAMPA BAY. Stellar MLS
 - $525,0004 bd3 ba3.5k sqft10736 BAMBOO ROD CIRCLE, RIVERVIEW, FL 33569For Sale
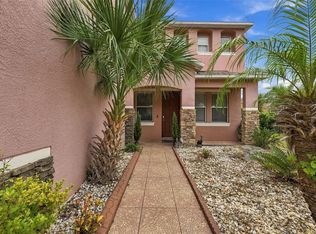 MLS ID #TB8555806, Jacquelyn Stone, CENTURY 21 BEGGINS ENTERPRISES. Stellar MLS
 - $620,0004 bd3 ba2.8k sqft12007 VERMILLION WAY, RIVERVIEW, FL 33569For Sale
 MLS ID #TB8540281, Trish McCullough-Johnson, COLDWELL BANKER REALTY. Stellar MLS
 - $489,9004 bd2 ba2k sqft14114 SAMOA HILL COURT, RIVERVIEW, FL 33569For Sale
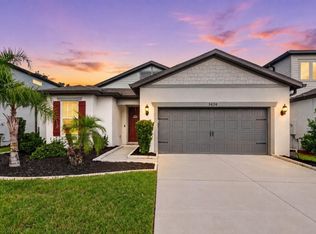 MLS ID #TB8547897, Stephen Hachey, FLAT FEE MLS REALTY. Stellar MLS
 - $485,0004 bd3 ba2.4k sqft11967 CINNAMON FERN DRIVE, RIVERVIEW, FL 33579For SaleMLS ID #TB8554224, Cabot Brown, COMPASS FLORIDA LLC. Stellar MLS
- $549,9994 bd3 ba2.4k sqft302 BLOOMINGFIELD DRIVE, BRANDON, FL 33511For SaleMLS ID #TB8527541, Catherine Waters, FUTURE HOME REALTY INC. Stellar MLS
- $535,0004 bd3 ba3.3k sqft12915 CARLINGTON LN, RIVERVIEW, FL 33579For SaleMLS ID #TB8519402, Meghan Hobson, ORCHARD BROKERAGE, LLC. Stellar MLS
- $475,0003 bd2 ba2k sqft10810 SAILBROOKE DRIVE, RIVERVIEW, FL 33579For SaleMLS ID #TB8555718, Jason McIntosh, RE/MAX REALTY UNLIMITED. Stellar MLS
- $529,0004 bd3 ba3k sqft5929 FISHHAWK CROSSING BOULEVARD, LITHIA, FL 33547For SaleMLS ID #TB8546927, George Shea, SIGNATURE REALTY ASSOCIATES. Stellar MLS
- $525,0004 bd3 ba2.9k sqft16135 BRIDGEDALE DRIVE, LITHIA, FL 33547For SaleMLS ID #TB8523218, George Shea, SIGNATURE REALTY ASSOCIATES. Stellar MLS
- $490,0004 bd3 ba2.5k sqft11428 BLUE LILAC AVENUE, RIVERVIEW, FL 33578For SaleMLS ID #TB8526227, Michelle Fortner, FLORIDA EXECUTIVE REALTY. Stellar MLS
- $498,0004 bd3 ba2.3k sqft10519 WHISPERING HAMMOCK DRIVE, RIVERVIEW, FL 33578For SaleMLS ID #TB8547953, Elizaveta Stoma, GULF SHORES REALTY ERA POWERED LLC. Stellar MLS
- $374,9004 bd2 ba2k sqft11318 BRIDGE PINE DRIVE, RIVERVIEW, FL 33569For SaleMLS ID #TB8522210, Aaron Eshack, ASSIST 2 SELL THE ESHACK TEAM. Stellar MLS
- $510,0003 bd3 ba2.6k sqft14008 SWALLOW HILL DRIVE, LITHIA, FL 33547For SaleMLS ID #TB8530699, Diane Huson, PA, RE/MAX REALTY UNLIMITED. Stellar MLS
- $495,0004 bd4 ba2.6k sqft14306 BARRINGTON STOWERS DRIVE, LITHIA, FL 33547For SaleMLS ID #TB8528005, George Shea, SIGNATURE REALTY ASSOCIATES. Stellar MLS
- $519,0004 bd3 ba2.3k sqft17651 BRIGHT WHEAT DRIVE, LITHIA, FL 33547For SaleMLS ID #TB8536781, George Shea, SIGNATURE REALTY ASSOCIATES. Stellar MLS
- $550,0004 bd3 ba2.6k sqft2203 VALRICO FOREST DRIVE, VALRICO, FL 33594For SaleMLS ID #TB8545166, Douglas Degroot, EXP REALTY LLC. Stellar MLS
- $464,9004 bd3 ba2k sqft3029 MINUTEMAN LANE, BRANDON, FL 33511For SaleMLS ID #TB8536018, Lilly Zaiter, ONE CALL REAL ESTATE SVCS INC. Stellar MLS
- $574,9004 bd3 ba2.9k sqft12211 STREAMBED DRIVE, RIVERVIEW, FL 33579For SaleMLS ID #TB8551450, Brando Yates, DALTON WADE INC. Stellar MLS
- $499,0005 bd3 ba2.4k sqft12908 BROOKSIDE MOSS DRIVE, RIVERVIEW, FL 33579For SaleMLS ID #TB8497162, Andrew Duncan, LPT REALTY LLC. Stellar MLS
