Located on a private cul de sac and just steps from the lush green belt, this impeccably maintained home is move in ready. Shiny wood floors, soaring ceilings, many upgrades in kitchen and baths, plantation shutters and a cozy study loft plus all the amenities of townhome living make this your next move. Ceiling fans in many rooms, granite counters, abundance of cabinets and storage as well as updated appliances make cooking a pleasure. Low monthly dues and well funded reserves make Preston Square's quiet location a find for your buyers. Buyer and buyers agent to verify all information.
Pending
$499,000
12420 Montego Plz, Dallas, TX 75230
2beds
2,109sqft
:
Get pre-qualified$3,856/mo
Townhouse
Built in 1980
2,178 Square Feet Lot
$482,300 Zestimate®
$237/sqft
$285/mo HOA
What's special
Cozy study loftImpeccably maintained homePrivate cul de sacUpdated appliancesShiny wood floorsGranite countersSoaring ceilings
- 60 days |
- 350 |
- 16 |
Zillow last checked:
Listing updated:
Listed by:
MaryLouise Cadigan 0236962 214-210-1500,
Ebby Halliday, REALTORS 214-210-1500
Source: NTREIS,MLS#: 21274719
Facts & features
Interior
Bedrooms & bathrooms
- Bedrooms: 2
- Bathrooms: 2
- Full bathrooms: 2
Primary bedroom
- Level: First
- Dimensions: 17 x 13
Primary bedroom
- Features: Cedar Closet(s), Dual Sinks, En Suite Bathroom, Separate Shower, Walk-In Closet(s)
- Level: Second
- Dimensions: 20 x 13
Breakfast room nook
- Features: Eat-in Kitchen
- Level: First
- Dimensions: 9 x 8
Dining room
- Level: First
- Dimensions: 14 x 9
Kitchen
- Features: Built-in Features, Dual Sinks, Eat-in Kitchen, Pantry, Stone Counters
- Level: First
- Dimensions: 18 x 8
Living room
- Features: Fireplace
- Level: First
- Dimensions: 21 x 14
Loft
- Level: Second
- Dimensions: 14 x 9
Utility room
- Features: Built-in Features, Utility Room
- Level: First
- Dimensions: 10 x 6
Heating
- Central, Electric, Zoned
Cooling
- Central Air, Electric, Zoned
Appliances
- Included: Dishwasher, Electric Cooktop, Electric Oven, Disposal, Microwave, Refrigerator, Vented Exhaust Fan
- Laundry: Washer Hookup, Electric Dryer Hookup
Features
- Cedar Closet(s), Double Vanity, Eat-in Kitchen, Granite Counters, High Speed Internet, Loft, Multiple Master Suites, Walk-In Closet(s)
- Flooring: Carpet, Wood
- Windows: Shutters
- Has basement: No
- Number of fireplaces: 1
- Fireplace features: Gas Log
Interior area
- Total interior livable area: 2,109 sqft
Video & virtual tour
Property
Parking
- Total spaces: 2
- Parking features: Covered, Garage Faces Front, Garage, Garage Door Opener, Inside Entrance, Kitchen Level
- Attached garage spaces: 2
Features
- Levels: One and One Half
- Patio & porch: Balcony
- Exterior features: Balcony, Rain Gutters
- Pool features: Pool, Community
- Fencing: Brick,Metal
- Has view: Yes
- View description: Park/Greenbelt
Lot
- Size: 2,178 Square Feet
- Features: Cul-De-Sac, Backs to Greenbelt/Park, Greenbelt, Interior Lot, Landscaped, Subdivision, Few Trees
Details
- Parcel number: 00000661763600000
Construction
Type & style
- Home type: Townhouse
- Architectural style: Traditional
- Property subtype: Townhouse
- Attached to another structure: Yes
Materials
- Brick, Vinyl Siding
- Foundation: Slab
- Roof: Composition
Condition
- Year built: 1980
Utilities & green energy
- Sewer: Public Sewer
- Water: Public
- Utilities for property: Natural Gas Available, Sewer Available, Separate Meters, Underground Utilities, Water Available
Community & HOA
Community
- Features: Clubhouse, Pool, Tennis Court(s), Curbs, Sidewalks
- Subdivision: Preston Square Twnhm
HOA
- Has HOA: Yes
- Services included: All Facilities
- HOA fee: $285 monthly
- HOA name: Associa
- HOA phone: 972-233-0765
Location
- Region: Dallas
Financial & listing details
- Price per square foot: $237/sqft
- Tax assessed value: $479,660
- Annual tax amount: $10,681
- Date on market: 5/26/2026
- Cumulative days on market: 52 days
- Listing terms: Cash,Conventional
Estimated market value
$482,300
$458,000 - $506,000
$3,448/mo
Price history
| Date | Event | Price |
|---|---|---|
| 7/24/2026 | Pending sale | $499,000$237/sqft |
Source: NTREIS #21274719 Report a problem | ||
| 7/16/2026 | Contingent | $499,000$237/sqft |
Source: NTREIS #21274719 Report a problem | ||
| 5/26/2026 | Listed for sale | $499,000+34.9%$237/sqft |
Source: NTREIS #21274719 Report a problem | ||
| 8/6/2019 | Listing removed | $369,900$175/sqft |
Source: Ebby Halliday Realtors #14012880 Report a problem | ||
| 6/22/2019 | Pending sale | $369,900$175/sqft |
Source: Ebby Halliday Realtors #14012880 Report a problem | ||
| 1/31/2019 | Listed for sale | $369,900$175/sqft |
Source: Ebby Halliday Realtors #14012880 Report a problem | ||
Public tax history
| Year | Property taxes | Tax assessment |
|---|---|---|
| 2025 | $3,579 -20.1% | $479,660 +1.5% |
| 2024 | $4,478 +2.7% | $472,520 +8.2% |
| 2023 | $4,362 -23.8% | $436,710 +15% |
| 2022 | $5,728 +1.5% | $379,620 +9.1% |
| 2021 | $5,644 -3.9% | $347,990 |
| 2020 | $5,871 +92.6% | $347,990 |
| 2019 | $3,047 +6.4% | $347,990 +4.4% |
| 2018 | $2,865 +9.8% | $333,220 +21.5% |
| 2017 | $2,609 -4.6% | $274,170 +4% |
| 2016 | $2,735 +4.8% | $263,630 +6.8% |
| 2015 | $2,610 | $246,750 +5.4% |
| 2014 | $2,610 | $234,100 |
| 2013 | -- | -- |
| 2012 | -- | -- |
| 2011 | -- | -- |
| 2010 | -- | -- |
| 2009 | -- | -- |
| 2008 | -- | -- |
| 2007 | -- | -- |
| 2005 | -- | -- |
| 2004 | -- | -- |
| 2003 | -- | -- |
| 2002 | -- | -- |
| 2001 | -- | -- |
Find assessor info on the county website
Monthly payment
Est. payment
Payment breakdown
Explore the cost of this home by adjusting the details. Changes won't be saved.Climate risks
Neighborhood: 75230
Nearby schools
GreatSchools rating
- 5/10Nathan Adams Elementary SchoolGrades: PK-6Distance: 0.8 mi
- 6/10Ewell D Walker Middle SchoolGrades: 7-8Distance: 0.2 mi
- 4/10W T White High SchoolGrades: 9-12Distance: 1 mi
Schools provided by the listing agent
- Elementary: Nathan Adams
- Middle: Walker
- High: White
- District: Dallas ISD
Source: NTREIS. This data may not be complete. We recommend contacting the local school district to confirm school assignments for this home.
- $564,0003 bd2 ba2.4k sqft12418 Montego Plz, Dallas, TX 75230Off Market
- $553,4003 bd3 ba2.4k sqft12422 Montego Plz, Dallas, TX 75230Off Market
- $508,9002 bd2 ba2.2k sqft12424 Montego Plz, Dallas, TX 75230Off Market
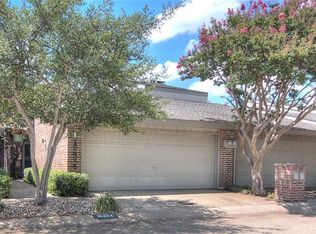
- $534,0003 bd3 ba2.4k sqft12426 Montego Plz, Dallas, TX 75230Off Market
- $427,600-- bd2 ba2.1k sqft12428 Montego Plz, Dallas, TX 75230Off Market
- $398,0002 bd3 ba1.6k sqft12430 Montego Plz, Dallas, TX 75230Off Market
- $555,5003 bd3 ba2.2k sqft12432 Montego Plz, Dallas, TX 75230Off Market
- $--2 bd2 ba1.8k sqft12434 Montego Plz, Dallas, TX 75230Sold
A local agent can set up tours, give advice and negotiate with sellers.
Similar homes
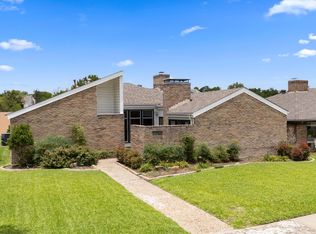
- $518,0002 bd2 ba2.2k sqft16833 Davenport Ct, Dallas, TX 75248For Sale
 MLS ID #21300726, Theresa Bradford. NTREIS
 - $385,0002 bd3 ba1.5k sqft7623 Riverbrook Dr #17, Dallas, TX 75230For Sale
 MLS ID #21309624, Rachel Pennant. NTREIS
 - $282,0002 bd2 ba1.1k sqft12660 Hillcrest Rd APT 3205, Dallas, TX 75230For Sale
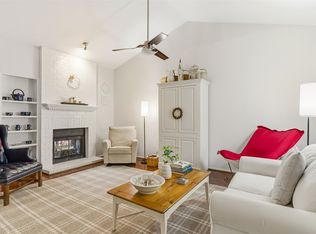 MLS ID #21205905, Lauren McCullough. NTREIS
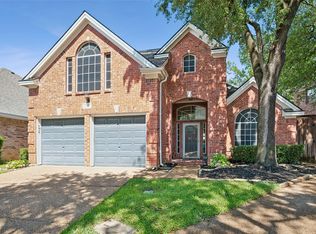
 - $504,9003 bd2 ba1.5k sqft14592 Princeton Ct, Addison, TX 75001For Sale
 MLS ID #21284892, Andy Steingasser. NTREIS
 - $575,0004 bd3 ba2.5k sqft6646 Hillbriar Dr, Dallas, TX 75248For SaleMLS ID #21327327, Anthony Giglio. NTREIS
- $499,0004 bd3 ba2.7k sqft2731 Wagonwheel Dr, Carrollton, TX 75006For SaleMLS ID #21307088, Marla Sewall. NTREIS
- $525,0002 bd3 ba2k sqft4711 O'Connor Ct, Irving, TX 75062For SaleMLS ID #21270445, Tanea Kieffer. NTREIS
- $250,0002 bd2 ba1.1k sqft5616 Preston Oaks Rd APT 1506, Dallas, TX 75254For SaleMLS ID #21277145, Ellie Askarpour Emamcha. NTREIS
- $524,0003 bd3 ba2.9k sqft612 Rockingham Dr, Irving, TX 75063For SaleMLS ID #21298855, Chassity Spells. NTREIS
- $564,0002 bd3 ba1.7k sqft4222 Bowser Ave APT B, Dallas, TX 75219For SaleMLS ID #21280814, Dorothy Jeffress. NTREIS
- $604,0003 bd4 ba1.9k sqft4508 Bowser Ave APT C, Dallas, TX 75219For SaleMLS ID #21198644, Daniel Cortes Santos. NTREIS
- $430,0002 bd2 ba2.1k sqft1632 Banbury Ln, Carrollton, TX 75006For SaleMLS ID #21199867, Brian Edwards. NTREIS
- $600,0004 bd3 ba2.3k sqft3317 Highland Meadow Dr, Farmers Branch, TX 75234For SaleMLS ID #21271998, Coy Baker. NTREIS
- $484,9004 bd3 ba2.1k sqft1808 Cherbourg Dr, Plano, TX 75075For SaleMLS ID #21283034, Tim Grubbs. NTREIS
- $470,0003 bd2 ba1.6k sqft8620 Forest Glen Dr, Irving, TX 75063For SaleMLS ID #21257615, Chad Haynes. NTREIS
- $475,0003 bd2 ba1.5k sqft8609 Old Oak Dr, Irving, TX 75063For SaleMLS ID #21288735, Rafa Corona. NTREIS
- $465,0003 bd2 ba1.9k sqft9128 Sweetwater Dr, Dallas, TX 75228For SaleMLS ID #21253734, Bilma Carrasco. NTREIS
- $315,0003 bd2 ba1.3k sqft9233 Church Rd APT 103, Dallas, TX 75231For SaleMLS ID #21314842, Ruth Banda Batista. NTREIS
- $390,0002 bd3 ba1.1k sqft4229 Cole Ave APT 108, Dallas, TX 75205For SaleMLS ID #21305818, Sue Krider. NTREIS
- $345,0003 bd3 ba1.5k sqft7452 E Northwest Hwy #123, Dallas, TX 75231For SaleMLS ID #21271262, Natalie Hatchett. NTREIS
