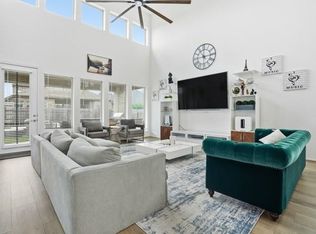
Located in the acclaimed Aliana master-planned community and zoned to top-rated Fort Bend ISD schools, this stunning Home is only 5 years old and filled with energy-saving features. The open-concept layout offers a bright kitchen
with tall windows, a large island, walk-in pantry, and beautiful arches leading into the main living areas. Cool vaulted and tray
ceilings, high ceilings throughout, and custom blinds and shades add elegance and comfort. A dedicated home office with
French doors provides the perfect work-from-home space, while the second bedroom includes an attached bath—ideal for
guests or multi-gen living. Enjoy outdoor relaxation on the covered patio surrounded by professionally landscaped grounds.
year structural warranty is transferable. Conveniently located near major highways, shopping, and dining—this home truly has
it all!
Pending
$578,500
12422 Thorntonhall Dr, Richmond, TX 77407
4beds
3,145sqft
:
Get pre-qualified$4,268/mo
Single Family Residence
Built in 2019
0.31 Acres Lot
$552,800 Zestimate®
$184/sqft
$104/mo HOA
What's special
Professionally landscaped groundsHigh ceilings throughoutTall windowsCovered patioLarge islandWalk-in pantryCustom blinds and shades
- 174 days |
- 51 |
- 2 |
Zillow last checked:
Listing updated:
Listed by:
Luan Pham TREC #0735821 713-899-5422,
Chodrow Realty Advisors
Source: HAR,MLS#: 87165132
Facts & features
Interior
Bedrooms & bathrooms
- Bedrooms: 4
- Bathrooms: 4
- Full bathrooms: 3
- 1/2 bathrooms: 1
Primary bedroom
- Level: First
- Area: 272
- Dimensions: 17x16
Bedroom
- Level: Second
- Area: 144
- Dimensions: 12x12
Bedroom
- Level: Second
- Area: 144
- Dimensions: 12x12
Bedroom
- Level: First
- Area: 143
- Dimensions: 13x11
Dining room
- Level: First
- Area: 200
- Dimensions: 10x20
Primary bath
- Level: First
- Area: 50
- Dimensions: 10x5
Heating
- Natural Gas
Cooling
- Electric
Interior area
- Total structure area: 3,145
- Total interior livable area: 3,145 sqft
Property
Parking
- Total spaces: 2
- Parking features: Garage
- Attached garage spaces: 2
Features
- Stories: 2
Lot
- Size: 0.31 Acres
- Features: Other, 0 Up To 1/4 Acre
Details
- Parcel number: 1001650010560907
Construction
Type & style
- Home type: SingleFamily
- Architectural style: Other
- Property subtype: Single Family Residence
Materials
- Other
- Foundation: Slab
- Roof: Composition
Condition
- New construction: No
- Year built: 2019
Utilities & green energy
- Sewer: Public Sewer
- Water: Public
Community & HOA
Community
- Subdivision: Aliana Sec 65
HOA
- Has HOA: Yes
- HOA fee: $1,250 annually
Location
- Region: Richmond
Financial & listing details
- Price per square foot: $184/sqft
- Tax assessed value: $562,886
- Annual tax amount: $7,160
- Date on market: 2/9/2026
Estimated market value
$552,800
$525,000 - $580,000
$3,766/mo
Price history
| Date | Event | Price |
|---|---|---|
| 7/13/2026 | Pending sale | $578,500$184/sqft |
Source:  HAR #87165132 Report a problem HAR #87165132 Report a problem | ||
| 4/13/2026 | Price change | $578,500-1.8%$184/sqft |
Source: HAR #87165132 Report a problem | ||
| 2/9/2026 | Listed for sale | $589,000-10.1%$187/sqft |
Source: HAR #87165132 Report a problem | ||
| 12/19/2024 | Listing removed | $3,650$1/sqft |
Source:  HAR #9687065 Report a problem HAR #9687065 Report a problem | ||
| 11/20/2024 | Price change | $3,650-3.9%$1/sqft |
Source: HAR #9687065 Report a problem | ||
| 11/11/2024 | Price change | $3,800-3.8%$1/sqft |
Source: HAR #9687065 Report a problem | ||
| 11/8/2024 | Price change | $3,950-1.3%$1/sqft |
Source: HAR #9687065 Report a problem | ||
| 10/22/2024 | Listed for rent | $4,000$1/sqft |
Source: HAR #9687065 Report a problem | ||
| 10/3/2023 | Listing removed | -- |
Source: HAR #39354555 Report a problem | ||
| 7/21/2023 | Listed for sale | $655,000$208/sqft |
Source: HAR #39354555 Report a problem | ||
| 7/18/2023 | Pending sale | $655,000$208/sqft |
Source: HAR #39354555 Report a problem | ||
| 7/11/2023 | Listed for sale | $655,000-5.1%$208/sqft |
Source: HAR #39354555 Report a problem | ||
| 6/7/2023 | Listing removed | -- |
Source: HAR #10285580 Report a problem | ||
| 5/24/2023 | Price change | $690,000-6.8%$219/sqft |
Source: HAR #10285580 Report a problem | ||
| 5/24/2023 | Pending sale | $740,000$235/sqft |
Source: HAR #10285580 Report a problem | ||
| 5/17/2023 | Listed for sale | $740,000$235/sqft |
Source: HAR #10285580 Report a problem | ||
Public tax history
| Year | Property taxes | Tax assessment |
|---|---|---|
| 2025 | $6,154 +4.3% | $562,886 +5% |
| 2024 | $5,900 -53.6% | $536,246 +5.5% |
| 2023 | $12,705 +1.6% | $508,363 +9.2% |
| 2022 | $12,508 +9.9% | $465,540 +24% |
| 2021 | $11,386 +29.4% | $375,420 +35.6% |
| 2020 | $8,799 +3788% | $276,850 +3912.3% |
| 2019 | $226 | $6,900 |
Find assessor info on the county website
Monthly payment
Est. payment
Payment breakdown
Explore the cost of this home by adjusting the details. Changes won't be saved.Climate risks
Neighborhood: Aliana
Nearby schools
GreatSchools rating
- 10/10Malala Yousafzai Elementary SchoolGrades: PK-5Distance: 0.7 mi
- 9/10Macario Garcia Middle SchoolGrades: 6-8Distance: 1.2 mi
- 7/10Stephen F Austin High SchoolGrades: 9-12Distance: 1.7 mi
Schools provided by the listing agent
- Elementary: Malala Elementary School
- Middle: Garcia Middle School (Fort Bend)
- High: Austin High School (Fort Bend)
Source: HAR. This data may not be complete. We recommend contacting the local school district to confirm school assignments for this home.
- $641,3004 bd3 ba3.3k sqft18427 Kilbowie Pl, Richmond, TX 77407Off Market
- $607,6004 bd4 ba2.9k sqft12414 Thorntonhall Dr, Richmond, TX 77407Off Market
- $527,0004 bd3 ba2.8k sqft18423 Kilbowie Pl, Richmond, TX 77407Off Market
- $556,4004 bd4 ba2.9k sqft12410 Thorntonhall Dr, Richmond, TX 77407Off Market
- $586,0004 bd4 ba3k sqft18422 Kilbowie Pl, Richmond, TX 77407Off Market
- $541,1004 bd3 ba2.9k sqft18419 Kilbowie Pl, Richmond, TX 77407Off Market
- $556,2004 bd4 ba2.8k sqft18422 Finnart Dr, Richmond, TX 77407Off Market
- $532,4004 bd4 ba2.9k sqft18418 Kilbowie Pl, Richmond, TX 77407Off Market
A local agent can set up tours, give advice and negotiate with sellers.
Similar homes
- $590,0004 bd3 ba2.8k sqft18414 Kilbowie Pl, Richmond, TX 77407For Sale
 MLS ID #18447135, Nizar Noor, REALM Real Estate Professionals - Sugar Land. HAR
 - $574,9954 bd4 ba3.1k sqft20714 Barrington Meadow Trce, Richmond, TX 77407For Sale
 MLS ID #42759124, Muhammad Ahmed, Meridian Real Estate. HAR
 - $634,9004 bd5 ba3.5k sqft20810 Briar Vista Way, Richmond, TX 77407For Sale
 MLS ID #38610786, Saleem Afrooz, Prompt Realty & Mortgage, Inc. HAR
 - $579,9904 bd4 ba3.1k sqft1402 Hudgins Pass, Richmond, TX 77469For Sale
 MLS ID #71449570, Aminat Tadese, 5th Stream Realty. HAR
 - $--4 bd2 ba2.4k sqft195 Copper Stream Ln, Richmond, TX 77406AuctionServiceLink Auction
- $409,0004 bd3 ba2.2k sqft18914 Allendale Forest Dr, Richmond, TX 77407For SaleMLS ID #54487452, James Oolut, National Realty Company. HAR
- $809,9004 bd4 ba4k sqft17207 Kilmahew Pl, Richmond, TX 77407For SaleMLS ID #34216482, Xiuling Wang, AW Real Estate Group. HAR
- $465,0005 bd4 ba3.2k sqft23023 Spellbrook Bend Ln, Richmond, TX 77407For SaleMLS ID #35174088, Irina Zenina, HomeSmart. HAR
- $529,0004 bd3 ba2.4k sqft19523 Indian Hawthorn Dr, Houston, TX 77094For SaleMLS ID #55235320, Marwa Ali, Vive Realty LLC. HAR
- $620,0004 bd4 ba3.5k sqft26519 Regulus Rise Trce, Richmond, TX 77406For SaleMLS ID #26499987, Yun Zhang, Texas Southwest Real Estate. HAR
- $549,0004 bd3 ba2.8k sqft3227 Waters Way Dr, Sugar Land, TX 77478For SaleMLS ID #40285129, Steven Koleno, Beycome Brokerage Realty, LLC. HAR
- $599,9004 bd4 ba3.1k sqft23723 Desert Gold Dr, Katy, TX 77494For SaleMLS ID #79055743, Karl Olson, Texas Signature Realty. HAR
- $365,0004 bd2 ba2.2k sqft5215 Millwood Pass Cir, Richmond, TX 77407For SaleMLS ID #38308675, Yacceli Monge, Go Real Estate. HAR
- $408,9004 bd2 ba2.4k sqft17122 Canterbury Green Ct, Sugar Land, TX 77498For SaleMLS ID #55746974, Stayce Nguyen, STAYCE N CO. HAR
- $--4 bd3 ba3.1k sqft20606 Ricewood Village Trl, Katy, TX 77449AuctionAuction.com 2
- $320,8884 bd2 ba2k sqft20334 Granophyre Ln, Richmond, TX 77407For SaleMLS ID #67745534, Sapana Patel, Keller Williams Realty Southwest. HAR
- $620,0003 bd3 ba2.6k sqft5803 Nowlands Run Ln, Sugar Land, TX 77479For SaleMLS ID #29809850, Shamim Ahmed, Mina Worldwide, LLC. HAR
- $450,0004 bd3 ba2.7k sqft26603 Twin Arrows Dr, Richmond, TX 77406For SaleMLS ID #70297039, Fancy Eze, LPT Realty, LLC. HAR
- $435,0005 bd4 ba2.9k sqft24990 Jessamine Meadow Trl, Richmond, TX 77406For SaleMLS ID #17297311, Hugo Mendoza, HomeSmart. HAR
- $550,0004 bd3 ba2.5k sqft4516 11th St, Brookshire, TX 77423For SaleMLS ID #62227639, Pamela Allen, eXp Realty LLC. HAR
