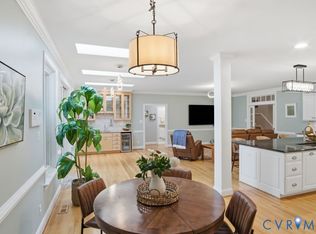
Beautiful country estate just minutes to Short Pump. PRIVATE 11 ACRE LAKE ACCESS on 9.34 acres in the heart of Hanover. This well-maintained, custom-built 4 bedroom 3 bath with 2 half bath home offers peaceful surroundings, abundant nature and wildlife, and a light-filled, open-concept layout of over 4,000 sq ft. The main living area features spacious rooms & perfect space ideal for today's work-from-home lifestyle supported by high-speed 1 Gig fiber internet and WIRED FOR GENERATOR. Rosewood hardwood floors throughout, complemented by custom built-in shelving and charming details that give this home a true Southern Living feel. With two staircases and serene views from every window, this home offers a rare sense of space and serenity. The kitchen features all-new appliances & a large, sunny eat-in area open to the living room, anchored by a handsome raised brick fireplace. The home offers three fireplaces in total, one wood-burning and two gas. Two generous owner's suites and well-sized secondary bedrooms provide flexible options for family or guests, while a huge laundry room with custom cabinetry and two sinks adds everyday practicality. Major systems have been thoughtfully updated: 2nd floor HVAC replaced in 2021, well pump in 2020, and a 40-year roof installed in 2002. You'll love the three-car oversized garage, plus a custom garden house with electricity, perfect as a workshop, studio, or potting shed. A chicken coop is already in place, ready for backyard chickens or hobby farming. Nature truly abounds here, deer, turkey, eagles, barn owls, & an impressive variety of edible mushrooms, including lion's mane and chanterelles. A perennial stream winds through the acreage & leads to a natural sandy retreat, perfect for a quiet afternoon or your own private creekside escape. This is the rare opportunity to own the space, setting, and lifestyle you've been searching for, the kind of place that simply feels right the moment you arrive.
For sale
Price cut: $20K (7/18)
$975,000
12427 Killigay Ln, Maidens, VA 23102
4beds
4,481sqft
:
Get pre-qualified$5,803/mo
Single Family Residence
Built in 2002
9.34 Acres Lot
$949,000 Zestimate®
$218/sqft
$50/mo HOA
What's special
Handsome raised brick fireplaceSpacious roomsThree-car oversized garageKitchen features all-new appliancesTwo staircasesCustom built-in shelvingRosewood hardwood floors throughout
- 84 days |
- 1,186 |
- 72 |
Zillow last checked:
Listing updated:
Listed by:
Susan Stynes 804-822-5324,
River City Elite Properties - Real Broker 804-594-6750
Source: CVRMLS,MLS#: 2610648 Originating MLS: Central Virginia Regional MLS
Originating MLS: Central Virginia Regional MLSFacts & features
Interior
Bedrooms & bathrooms
- Bedrooms: 4
- Bathrooms: 5
- Full bathrooms: 3
- 1/2 bathrooms: 2
Rooms
- Room types: Center Hall
Primary bedroom
- Description: Rosewood Floors, Crown, Gas FP, Tray Ceiling
- Level: First
- Dimensions: 18.2 x 14.3
Primary bedroom
- Description: Rosewood Floors, Crown Molding
- Level: Second
- Dimensions: 17.6 x 15.0
Bedroom 3
- Description: Hardwood Floors, Walk-in Closet
- Level: Second
- Dimensions: 16.5 x 12.11
Bedroom 4
- Description: Rosewood Floors
- Level: Second
- Dimensions: 13.10 x 13.0
Additional room
- Description: Work Area, Bonus Room
- Level: Second
- Dimensions: 27.1 x 13.7
Dining room
- Description: Formal, Tray Ceiling, Hardwood Floors
- Level: First
- Dimensions: 16.2 x 12.11
Family room
- Description: 2 Story, Palladian Windows, WB Fireplace w/Insert
- Level: First
- Dimensions: 20.4 x 15.5
Foyer
- Description: 2 Story, Crown, Hardwood Floors
- Level: First
- Dimensions: 12.11 x 12.4
Other
- Description: Tub & Shower
- Level: First
Other
- Description: Tub & Shower
- Level: Second
Half bath
- Level: First
Kitchen
- Description: Granite, Hardwood, Custom Cabinets
- Level: First
- Dimensions: 20.4 x 15.5
Laundry
- Description: 2 Sinks, Vinyl Floor, Custom Cabs, Built in
- Level: First
- Dimensions: 9.0 x 10.0
Heating
- Electric, Heat Pump, Propane, Multi-Fuel, Zoned
Cooling
- Electric, Heat Pump, Zoned, Attic Fan
Appliances
- Included: Built-In Oven, Cooktop, Dishwasher, Exhaust Fan, Electric Cooking, Electric Water Heater, Disposal, Ice Maker, Microwave, Range, Refrigerator, Self Cleaning Oven, Water Softener, Water Purifier, Washer
- Laundry: Washer Hookup, Dryer Hookup
Features
- Bookcases, Built-in Features, Balcony, Bedroom on Main Level, Breakfast Area, Tray Ceiling(s), Ceiling Fan(s), Cathedral Ceiling(s), Dining Area, Separate/Formal Dining Room, Double Vanity, Eat-in Kitchen, Fireplace, Granite Counters, Garden Tub/Roman Tub, High Ceilings, Bath in Primary Bedroom, Recessed Lighting, Walk-In Closet(s)
- Flooring: Ceramic Tile, Vinyl, Wood
- Doors: Insulated Doors
- Windows: Palladian Window(s), Screens, Thermal Windows
- Basement: Crawl Space
- Attic: Floored,Walk-In
- Number of fireplaces: 3
- Fireplace features: Gas, Masonry, Wood Burning, Insert
Interior area
- Total interior livable area: 4,481 sqft
- Finished area above ground: 4,481
- Finished area below ground: 0
Property
Parking
- Total spaces: 3
- Parking features: Attached, Direct Access, Garage, Garage Door Opener
- Attached garage spaces: 3
Features
- Levels: Two
- Stories: 2
- Patio & porch: Front Porch, Deck, Porch
- Exterior features: Deck, Lighting, Out Building(s), Porch, Storage, Shed
- Pool features: None
- Fencing: None
- Waterfront features: Lake, Water Access
Lot
- Size: 9.34 Acres
- Features: Cul-De-Sac, Wooded
Details
- Additional structures: Outbuilding
- Parcel number: 6799272075
- Zoning description: A1
- Horses can be raised: Yes
- Horse amenities: Horses Allowed
Construction
Type & style
- Home type: SingleFamily
- Architectural style: Colonial,Custom,Two Story
- Property subtype: Single Family Residence
Materials
- Brick, Block, Drywall, HardiPlank Type
Condition
- Resale
- New construction: No
- Year built: 2002
Utilities & green energy
- Sewer: Septic Tank
- Water: Well
Community & HOA
Community
- Security: Smoke Detector(s)
- Subdivision: None
HOA
- Has HOA: Yes
- Services included: Road Maintenance, Water Access
- HOA fee: $600 annually
Location
- Region: Maidens
Financial & listing details
- Price per square foot: $218/sqft
- Tax assessed value: $1,015,900
- Annual tax amount: $8,228
- Date on market: 5/1/2026
- Ownership: Individuals
- Ownership type: Sole Proprietor
Estimated market value
$949,000
$902,000 - $996,000
$4,528/mo
Price history
| Date | Event | Price |
|---|---|---|
| 7/18/2026 | Price change | $975,000-2%$218/sqft |
Source:  CVRMLS #2610648 Report a problem CVRMLS #2610648 Report a problem | ||
| 5/2/2026 | Listed for sale | $995,000+58.2%$222/sqft |
Source: CVRMLS #2610648 Report a problem | ||
| 1/9/2018 | Sold | $629,000-1.7%$140/sqft |
Source: CVRMLS #1721131 Report a problem | ||
| 12/11/2017 | Pending sale | $639,900$143/sqft |
Source: Long & Foster REALTORS #1721131 Report a problem | ||
| 9/2/2017 | Price change | $639,900-1.6%$143/sqft |
Source: Long & Foster REALTORS #1721131 Report a problem | ||
| 6/1/2017 | Listed for sale | $650,000+769.6%$145/sqft |
Source: Long & Foster REALTORS #1720192 Report a problem | ||
| 11/12/1998 | Sold | $74,750$17/sqft |
Source: Public Record Report a problem | ||
Public tax history
| Year | Property taxes | Tax assessment |
|---|---|---|
| 2025 | $8,229 +10.7% | $1,015,900 +10.7% |
| 2024 | $7,434 | $917,800 |
| 2023 | $7,434 +23.2% | $917,800 +23.2% |
| 2022 | $6,036 | $745,200 +4.2% |
| 2021 | -- | $714,900 +4.2% |
| 2020 | $5,555 +5.4% | $685,800 |
| 2019 | $5,268 | $685,800 +5.4% |
| 2018 | $5,268 | $650,400 |
| 2017 | $5,268 +10.9% | $650,400 +10.9% |
| 2016 | $4,751 | $586,600 |
| 2015 | $4,751 | $586,600 |
| 2014 | $4,751 | $586,600 |
| 2013 | $4,751 | -- |
| 2012 | $4,751 -11.1% | -- |
| 2011 | $5,343 -8.2% | -- |
| 2010 | $5,819 | -- |
| 2009 | $5,819 | -- |
| 2008 | $5,819 +17.9% | -- |
| 2007 | $4,937 +10.8% | -- |
| 2006 | $4,455 | -- |
| 2005 | $4,455 | -- |
| 2004 | -- | -- |
| 2003 | $3,748 +503.8% | -- |
| 2002 | $621 | -- |
| 2001 | $621 | -- |
Find assessor info on the county website
Monthly payment
Est. payment
Payment breakdown
Explore the cost of this home by adjusting the details. Changes won't be saved.Climate risks
Neighborhood: 23102
Nearby schools
GreatSchools rating
- 7/10South Anna Elementary SchoolGrades: PK-5Distance: 6.4 mi
- 6/10Liberty Middle SchoolGrades: 6-8Distance: 13.6 mi
- 3/10Patrick Henry High SchoolGrades: 9-12Distance: 13.5 mi
Schools provided by the listing agent
- Elementary: South Anna
- Middle: Liberty
- High: Patrick Henry
Source: CVRMLS. This data may not be complete. We recommend contacting the local school district to confirm school assignments for this home.
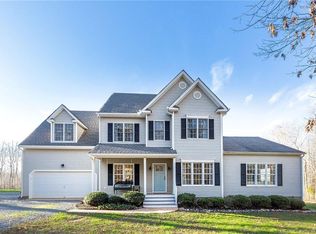
- $761,5005 bd3 ba3.2k sqft12283 Stancroft Rd, Rockville, VA 23146Off Market
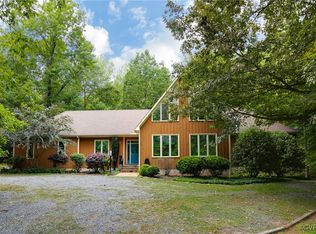
- $660,0004 bd4 ba3.4k sqft12293 Stancroft Rd, Rockville, VA 23146Sold
- $993,5003 bd3 ba2.6k sqft12448 Killigay Ln, Maidens, VA 23102Off Market
- $592,2003 bd2 ba2.1k sqft19448 Sterling Creek Ln, Rockville, VA 23146Off Market
- $688,1003 bd2 ba2.4k sqft12311 Stancroft Rd, Rockville, VA 23146Off Market
- $425,100-- bd-- ba-- sqft12442 Killigay Ln, Maidens, VA 23102Off Market
- $838,5005 bd4 ba3.9k sqft12279 Stancroft Rd, Rockville, VA 23146Off Market
- $585,4004 bd3 ba2.2k sqft19472 Sterling Creek Ln, Rockville, VA 23146Off Market
A local agent can set up tours, give advice and negotiate with sellers.
Similar homes
- $969,9505 bd5 ba5.5k sqft2130 Manakin Rd, Manakin Sabot, VA 23103For Sale
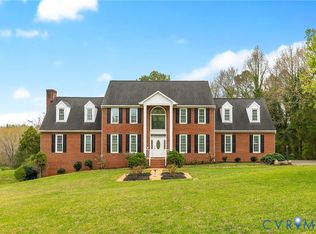 MLS ID #2604271, Sarah Bice, Sarah Bice & Associates RE. CVRMLS
 - $930,0004 bd5 ba4.3k sqft3079 Saint Marys Way, Powhatan, VA 23139For Sale
 MLS ID #2615187, Rick Cox, The Rick Cox Realty Group. CVRMLS
 - $874,5005 bd4 ba4.2k sqft2792 Maple Grove Ln E, Powhatan, VA 23139For Sale
 MLS ID #2619740, Joey Wray, Valentine Properties. CVRMLS
 - $995,0004 bd4 ba3.1k sqft240 Vinita Cir, Henrico, VA 23238For Sale
 MLS ID #2610725, Deane Cheatham, Hometown Realty. CVRMLS
 - $1,220,0004 bd4 ba5k sqft2412 Hampden Row, Rockville, VA 23146For SaleMLS ID #2609095, Elaina Atkinson, Real Broker LLC. CVRMLS
- $978,9504 bd3 ba3.1k sqft14434 Kings Grant Ln, Doswell, VA 23047For SaleMLS ID #2612716, Laura Roose, Hometown Realty. CVRMLS
- $899,0004 bd5 ba5.3k sqft4973 Double Eagle Dr, Louisa, VA 23093For SaleMLS ID #2611549, Mary Soroka, Real Broker LLC. CVRMLS
- $1,170,0004 bd5 ba4.9k sqft604 Cross Ridge Ln, Manakin Sabot, VA 23103For SaleMLS ID #2615498, Mireya Guadamuz, BHG Base Camp. CVRMLS
- $899,0006 bd5 ba5.2k sqft1176 Lickinghole Rd, Goochland, VA 23063For SaleMLS ID #2618427, Daniel Keeton, Keeton & Co Real Estate. CVRMLS
- $925,0006 bd4 ba4.1k sqft1822 Ducatus Dr, Midlothian, VA 23113For SaleMLS ID #2612174, Tamara McGhee, Real Broker LLC. CVRMLS
- $950,0004 bd3 ba2.8k sqft4337 Riddles Bridge Rd, Goochland, VA 23063For SaleMLS ID #2607078, Page Call, William A. Cooke, LLC. CVRMLS
- $860,0003 bd3 ba2.3k sqft365 Hamlet Rd, Manakin Sabot, VA 23103For SaleMLS ID #2604876, Jenny Maraghy, Compass. CVRMLS
- $735,0004 bd3 ba3k sqft16184 Point Beverley Ct, Montpelier, VA 23192For SaleMLS ID #2614690, Zhanna Shuparska, Joyner Fine Properties. CVRMLS
- $869,0004 bd4 ba3k sqft4308A Three Bridge Rd, Powhatan, VA 23139For SaleMLS ID #2617727, Suzanne Cline, Village Concepts Realty Group. CVRMLS
- $850,0004 bd4 ba3.5k sqft12083 Jefferson Hwy, Louisa, VA 23117For SaleMLS ID #2606648, Cornelius Dandridge, ICON Realty Group, ERA Powered. CVRMLS
- $800,0003 bd4 ba4.6k sqft3020 Elioch Manor Dr, Powhatan, VA 23139For SaleMLS ID #2606216, Pam Diemer, Long & Foster REALTORS. CVRMLS
- $759,9004 bd4 ba2.7k sqft14224 Green Grove Ct, Montpelier, VA 23192For SaleMLS ID #2608206, Chad Seay, Seay Real Estate. CVRMLS
- $899,9504 bd3 ba3k sqft16481 Longview Farm Dr, Beaverdam, VA 23015For SaleMLS ID #2611463, Skyler Allen, Hometown Realty. CVRMLS
- $849,0003 bd4 ba4.6k sqft433 Elm Creek Dr, Manakin Sabot, VA 23103For SaleMLS ID #2615453, Barbara Lustig, Long & Foster REALTORS. CVRMLS
- $939,9005 bd4 ba3.9k sqft14718 Goddingham Ct, Midlothian, VA 23113For SaleMLS ID #2616498, Ronald Evans, Long & Foster REALTORS. CVRMLS
