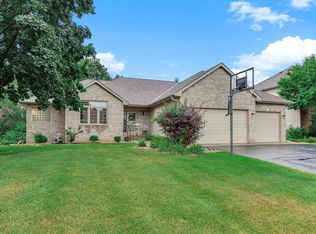
Welcome home to this truly one-of-a-kind property situated on nearly one acre of meticulously maintained grounds. From the moment you arrive, you'll be captivated by the breathtaking setting that feels more like a private resort than a backyard. Inside, you'll find an updated kitchen featuring granite countertops and ample workspace - perfect for everyday living and entertaining. Just off the kitchen is a 3-season porch overlooking the backyard, offering the perfect place to enjoy your morning coffee, unwind with a good book, or simply take in the stunning views of the pond, gardens, and surrounding nature. The spacious primary suite is a true sanctuary, complete with a cozy gas fireplace, a large walk-in closet, and its own private deck overlooking the stunning pond and picturesque park-like setting. Imagine starting each morning with a cup of coffee while listening to the soothing sounds of nature and ending your evenings surrounded by peaceful serenity. Step outside and discover what makes this property so extraordinary. Wander through lush flower gardens, relax in multiple thoughtfully designed sitting areas, and enjoy the calming beauty of a serene pond and waterfall. The gentle sound of cascading water and the vibrant landscape create a setting that is both peaceful and inspiring. Every corner of the yard has been lovingly maintained, featuring a manicured lawn with an in-ground watering system, mature landscaping, and an incredible sense of privacy that makes everyday life feel like a getaway. Car enthusiasts, hobbyists, and entertainers will love the combination of an attached 2-car garage and a large detached finished and heated man-cave garage, offering endless possibilities for projects, gatherings, or storage. There's even a charming heated she shed/playhouse, providing the perfect space for hobbies, crafts, reading, or simply escaping for some quiet time.
Despite feeling like a secluded retreat, this remarkable property is conveniently located just minutes from shopping, schools, golf courses, and Bunker Beach Water Park. Located within the Blaine High School boundary. This is more than just a home—it's a place where memories are made, stress melts away, and nature's beauty surrounds you at every turn. If you've been searching for a property that offers unmatched tranquility, privacy, and charm, this extraordinary retreat is one you won't want to miss.
Pending
$589,500
12431 Flintwood St NW, Coon Rapids, MN 55448
4beds
2,642sqft
:
Get pre-qualified$3,657/mo
Single Family
Built in 1968
0.98 Acres Lot
$588,100 Zestimate®
$223/sqft
$-- HOA
What's special
Spacious primary suiteIncredible sense of privacyLarge walk-in closetMature landscapingLush flower gardensSerene pond and waterfall
- 49 days |
- 717 |
- 41 |
Zillow last checked:
Listing updated:
Listed by:
Chadwick J Lashinski 612-991-7004,
RE/MAX Results,
Robert Kieffer 763-568-5737
Source: NorthstarMLS as distributed by MLS GRID,MLS#: 7091894
Facts & features
Interior
Bedrooms & bathrooms
- Bedrooms: 4
- Bathrooms: 2
- Full bathrooms: 1
- 3/4 bathrooms: 1
Bedroom
- Level: Upper
- Area: 350 Square Feet
- Dimensions: 25x14
Bedroom 2
- Level: Upper
- Area: 110 Square Feet
- Dimensions: 11x10
Bedroom 3
- Level: Lower
- Area: 121 Square Feet
- Dimensions: 11x11
Bedroom 4
- Level: Lower
- Area: 64 Square Feet
- Dimensions: 8x8
Dining room
- Level: Upper
- Area: 108 Square Feet
- Dimensions: 12x9
Family room
- Level: Lower
- Area: 414 Square Feet
- Dimensions: 23x18
Kitchen
- Level: Upper
- Area: 117 Square Feet
- Dimensions: 13x9
Living room
- Level: Upper
- Area: 247 Square Feet
- Dimensions: 19x13
Other
- Level: Lower
- Area: 207 Square Feet
- Dimensions: 23x9
Heating
- Baseboard, Forced Air, Fireplace(s)
Cooling
- Central Air
Appliances
- Included: Dishwasher, Dryer, Freezer, Microwave, Range, Refrigerator, Stainless Steel Appliance(s), Washer, Water Softener Owned
- Laundry: Lower Level, Sink
Features
- Basement: Block,Daylight,Finished,Full,Walk-Out Access
- Number of fireplaces: 2
- Fireplace features: Family Room, Gas, Primary Bedroom
Interior area
- Total structure area: 2,692
- Total interior livable area: 2,642 sqft
- Finished area above ground: 1,444
- Finished area below ground: 1,198
Property
Parking
- Total spaces: 4
- Parking features: Attached, Detached Garage, Asphalt, Garage, Heated Garage, Insulated Garage, Multiple Garages
- Attached garage spaces: 4
- Details: Garage Dimensions (26x28), Garage Door Height (8)
Accessibility
- Accessibility features: None
Features
- Levels: Multi/Split
- Patio & porch: Deck, Patio, Rear Porch
- Pool features: None
- Fencing: Split Rail
- Waterfront features: Pond
Lot
- Size: 0.98 Acres
- Dimensions: 167 x 261
- Features: Corner Lot, Tree Coverage - Medium
Details
- Additional structures: Garage(s), Storage Shed
- Foundation area: 1248
- Additional parcels included: 12312420009
- Parcel number: 123124120093
- Zoning description: Residential-Single Family
Construction
Type & style
- Home type: SingleFamily
- Property subtype: Single Family
Materials
- Block
Condition
- New construction: No
- Year built: 1968
Utilities & green energy
- Gas: Electric, Natural Gas
- Sewer: City Sewer/Connected
- Water: City Water/Connected
Community & HOA
Community
- Subdivision: Crescent Ponds 3rd Add
HOA
- Has HOA: No
Location
- Region: Coon Rapids
Financial & listing details
- Price per square foot: $223/sqft
- Tax assessed value: $411,400
- Annual tax amount: $4,490
- Date on market: 6/15/2026
- Cumulative days on market: 46 days
- Road surface type: Paved
Estimated market value
$588,100
$559,000 - $618,000
$3,293/mo
Price history
| Date | Event | Price |
|---|---|---|
| 7/14/2026 | Pending sale | $589,500$223/sqft |
Source:  NorthstarMLS as distributed by MLS GRID #7091894 Report a problem NorthstarMLS as distributed by MLS GRID #7091894 Report a problem | ||
| 6/19/2026 | Listed for sale | $589,500+309.4%$223/sqft |
Source: NorthstarMLS as distributed by MLS GRID #7091894 Report a problem | ||
| 7/8/2009 | Sold | $144,000$55/sqft |
Source: Public Record Report a problem | ||
Public tax history
| Year | Property taxes | Tax assessment |
|---|---|---|
| 2025 | $4,263 +7.4% | $401,876 +2.8% |
| 2024 | $3,971 +1.4% | $390,976 +0.3% |
| 2023 | $3,918 +8.1% | $389,713 -1.2% |
| 2022 | $3,624 +1.8% | $394,400 +22.4% |
| 2021 | $3,558 +12.9% | $322,133 +19% |
| 2019 | $3,153 +2.9% | $270,800 +5.6% |
| 2018 | $3,065 +7.2% | $256,500 +9.7% |
| 2017 | $2,860 +13.2% | $233,900 +13.3% |
| 2016 | $2,528 -2.4% | $206,400 |
| 2015 | $2,590 -0.8% | $206,400 +6.9% |
| 2014 | $2,610 -0.4% | $193,100 |
| 2013 | $2,619 +0.7% | -- |
| 2012 | $2,600 -2% | -- |
| 2011 | $2,654 +1.4% | -- |
| 2010 | $2,617 -3.9% | -- |
| 2008 | $2,721 +14.4% | -- |
| 2007 | $2,380 +7% | -- |
| 2006 | $2,224 +7% | -- |
| 2005 | $2,078 +12.2% | -- |
| 2004 | $1,853 +0.2% | -- |
| 2003 | $1,850 +27.2% | -- |
| 2002 | $1,455 -13.6% | -- |
| 2001 | $1,684 | -- |
Find assessor info on the county website
Monthly payment
Est. payment
Payment breakdown
Explore the cost of this home by adjusting the details. Changes won't be saved.Climate risks
Neighborhood: 55448
Nearby schools
GreatSchools rating
- 6/10Sand Creek Elementary SchoolGrades: K-5Distance: 0.8 mi
- 7/10Northdale Middle SchoolGrades: 6-8Distance: 1.4 mi
- 7/10Blaine Senior High SchoolGrades: 9-12Distance: 0.6 mi
- $532,1005 bd3 ba2.4k sqft260 124th Ln NW, Coon Rapids, MN 55448Off Market
- $469,7004 bd2 ba2.4k sqft260 124th Ln, Coon Rapids, MN 55448Off Market
- $411,5003 bd2 ba1.1k sqft12421 Flintwood St NW, Coon Rapids, MN 55448Off Market
- $490,8004 bd2 ba2.4k sqft285 124th Ln NW, Coon Rapids, MN 55448Off Market
- $472,2004 bd-- ba2.1k sqft295 124th Ln NW, Coon Rapids, MN 55448Off Market
- $499,3004 bd3 ba2.2k sqft275 124th Ln NW, Coon Rapids, MN 55448Off Market
- $595,0005 bd4 ba2.8k sqft250 124th Ln NW, Coon Rapids, MN 55448Off Market
- $485,5004 bd3 ba2.3k sqft265 124th Ln NW, Coon Rapids, MN 55448Off Market
A local agent can set up tours, give advice and negotiate with sellers.
Similar homes
- $575,0005 bd3 ba3.3k sqft1332 126th Ave NW, Coon Rapids, MN 55448For Sale
 MLS ID #7119642, Myra R Jensen, BRIX Real Estate. NorthstarMLS as distributed by MLS GRID
 - $581,0005 bd4 ba3.2k sqft13001 Nightingale St NW, Coon Rapids, MN 55448For Sale
 MLS ID #7094261, Angie Tovsen, National Realty Guild. NorthstarMLS as distributed by MLS GRID
 - $610,0004 bd3 ba2.2k sqft12213 Kenyon Ct NE, Blaine, MN 55449For Sale
 MLS ID #7090830, Gregory Hiniker, Realty Inc. NorthstarMLS as distributed by MLS GRID
 - $585,0004 bd4 ba3.1k sqft867 Lois Ln, Lino Lakes, MN 55014For Sale
 MLS ID #7118104, Jesse R. Varela, eXp Realty. NorthstarMLS as distributed by MLS GRID
 - $664,9004 bd4 ba3.5k sqft2343 132nd Ln NE, Blaine, MN 55449For SaleMLS ID #7115851, Scott Frank, RE/MAX Advantage Plus. NorthstarMLS as distributed by MLS GRID
- $449,9994 bd2 ba2k sqft18440 Jackson St NE, East Bethel, MN 55011For SaleMLS ID #7097364, Elijah Schonrock, RE/MAX Advantage Plus. NorthstarMLS as distributed by MLS GRID
- $669,9004 bd4 ba3.9k sqft3045 153rd Ave NW, Andover, MN 55304For SaleMLS ID #7117734, Kathy Kolb, Hendrickson Homes Real Estate. NorthstarMLS as distributed by MLS GRID
- $639,9004 bd3 ba2.9k sqft19010 Albatross St NW, Oak Grove, MN 55011For SaleMLS ID #7103967, Chris North, Prandium Group Real Estate. NorthstarMLS as distributed by MLS GRID
- $639,9005 bd4 ba3.1k sqft1240 Bucher Ave, Shoreview, MN 55126For SaleMLS ID #7113125, Kale Hassan, CRS, GRI, SRS, e-Pro, RE/MAX Results. NorthstarMLS as distributed by MLS GRID
- $649,9004 bd3 ba2.7k sqft26715 123rd Ave N, Rogers, MN 55374For SaleMLS ID #7117384, Cheryl A Helwig, Counselor Realty, Inc. NorthstarMLS as distributed by MLS GRID
- $575,0003 bd2 ba2.6k sqft14645 54th St NE, Saint Michael, MN 55376For SaleMLS ID #7116507, Regan Y Englund, Keller Williams Classic Rlty NW. NorthstarMLS as distributed by MLS GRID
- $579,9004 bd3 ba2.3k sqft19761 Rum River Blvd NW, Anoka, MN 55303For SaleMLS ID #7075722, Amy Behning, Fathom Realty MN, LLC. NorthstarMLS as distributed by MLS GRID
- $539,0004 bd4 ba3k sqft17295 Ward Lake Dr NW, Andover, MN 55304For SaleMLS ID #6824546, Garth H Johnson, The Realty House. NorthstarMLS as distributed by MLS GRID
- $719,0003 bd3 ba2.2k sqft7100 River Shore Ln N, Champlin, MN 55316For SaleMLS ID #7114417, David A Gilmore, Coldwell Banker Realty. NorthstarMLS as distributed by MLS GRID
- $590,0004 bd4 ba2.7k sqft4377 Garden Way N, Hugo, MN 55038For SaleMLS ID #7109528, Hames-McDonough Real Estate Group, Keller Williams Premier Realty. NorthstarMLS as distributed by MLS GRID
- $414,9003 bd2 ba1.7k sqft1166 Main St, Lino Lakes, MN 55014For SaleMLS ID #7110014, Hannah Johnson GRI, Carriage Realty, Inc.. NorthstarMLS as distributed by MLS GRID
- $649,7504 bd2 ba2.8k sqft8936 191st Ave NE, Columbus, MN 55025For SaleMLS ID #7063777, Miranda Gray, RE/MAX Synergy. NorthstarMLS as distributed by MLS GRID
- $343,0004 bd2 ba1.9k sqft12848 Taylor St NE, Blaine, MN 55434For SaleMLS ID #7115093, Shannon S Lindstrom, RE/MAX Results. NorthstarMLS as distributed by MLS GRID
- $569,9004 bd3 ba2.5k sqft20714 Nowthen Blvd NW, Nowthen, MN 55330For SaleMLS ID #7069390, Kurt E Sutherland, eXp Realty. NorthstarMLS as distributed by MLS GRID
- $699,0004 bd3 ba2.5k sqft34 N Oaks Rd, North Oaks, MN 55127For SaleMLS ID #7075590, Jennifer Friedman, Coldwell Banker Realty. NorthstarMLS as distributed by MLS GRID
