Step inside and discover a beautifully refreshed home designed for effortless living. A warm fireplace anchors the main living area, creating an inviting space to unwind. The kitchen features a stylish accent backsplash and a timeless, neutral palette that complements any décor. Fresh interior paint throughout gives the home a crisp, updated feel and provides the perfect foundation for your personal style.Thoughtfully crafted for both comfort and function, this residence offers bright, open spaces ideal for everyday living or hosting guests. Whether you're relaxing at the end of the day or entertaining friends, this home adapts to your lifestyle with ease.New luxury vinyl plank flooring spans the entire main level, enhancing durability and style, while new carpet adds warmth to the upstairs. Enjoy year-round comfort with central air conditioning and the ease of an attached garage for parking and storage. A versatile finished space with heat and A/C off the garage expands your options—perfect for a home office, gym, studio, or creative workspace.Located just minutes from Nike headquarters, Costco, public transit, parks, and major employers, this home offers exceptional convenience in a desirable Beaverton neighborhood. With thoughtful updates, flexible living areas, and unbeatable access to shops and transportation, this townhome is a practical and appealing choice for anyone seeking comfort, functionality, and location.
Pending
$317,000
1244 SW 160th Ave APT 104, Beaverton, OR 97006
3beds
1,340sqft
Residential, Condominium, Townhouse
Built in 2001
-- sqft lot
$313,400 Zestimate®
$237/sqft
$300/mo HOA
What's special
Timeless neutral paletteBeautifully refreshed homeCentral air conditioningThoughtful updates
- 146 days
- 13
- 0
Zillow last checked:
Listing updated:
Listed by:
Nick Shivers 503-389-0821,
Keller Williams PDX Central
Source: RMLS (OR),MLS#: 583381086
Facts & features
Interior
Bedrooms & bathrooms
- Bedrooms: 3
- Bathrooms: 2
- Full bathrooms: 2
Rooms
- Room types: Utility Room, Bonus Room, Bedroom 2, Bedroom 3, Dining Room, Family Room, Kitchen, Living Room, Primary Bedroom
Primary bedroom
- Features: Bathroom, Double Closet, Vinyl Floor
- Level: Upper
- Area: 182
- Dimensions: 13 x 14
Bedroom 2
- Features: Closet, Vinyl Floor
- Level: Upper
- Area: 132
- Dimensions: 12 x 11
Dining room
- Features: Eat Bar, Sliding Doors, Vinyl Floor
- Level: Main
- Area: 64
- Dimensions: 8 x 8
Kitchen
- Features: Eat Bar, Free Standing Range, Free Standing Refrigerator, Vinyl Floor
- Level: Main
- Area: 130
- Width: 13
Living room
- Features: Fireplace, Vinyl Floor
- Level: Main
- Area: 224
- Dimensions: 14 x 16
Heating
- Forced Air, Fireplace(s)
Cooling
- Wall Unit(s)
Appliances
- Included: Disposal, Free-Standing Range, Free-Standing Refrigerator, Microwave, Gas Water Heater
- Laundry: Hookup Available, Laundry Room
Features
- Ceiling Fan(s), Closet, Eat Bar, Bathroom, Double Closet, Pantry, Quartz
- Flooring: Tile, Vinyl
- Doors: Sliding Doors
- Windows: Double Pane Windows
- Number of fireplaces: 1
- Fireplace features: Wood Burning
Interior area
- Total structure area: 1,340
- Total interior livable area: 1,340 sqft
Property
Parking
- Total spaces: 1
- Parking features: Condo Garage (Undeeded), Attached
- Attached garage spaces: 1
Features
- Stories: 3
- Patio & porch: Deck
Lot
- Features: Commons, Level
Details
- Parcel number: R2101457
Construction
Type & style
- Home type: Townhouse
- Property subtype: Residential, Condominium, Townhouse
Materials
- Lap Siding
- Foundation: Slab
- Roof: Composition
Condition
- Updated/Remodeled
- New construction: No
- Year built: 2001
Utilities & green energy
- Sewer: Public Sewer
- Water: Public
Community & HOA
Community
- Features: Condo Concierge
- Security: None
HOA
- Has HOA: Yes
- Amenities included: Commons, Exterior Maintenance, Insurance, Management
- HOA fee: $300 monthly
Location
- Region: Beaverton
Financial & listing details
- Price per square foot: $237/sqft
- Tax assessed value: $347,850
- Annual tax amount: $4,461
- Date on market: 12/3/2025
- Cumulative days on market: 713 days
- Listing terms: Conventional,FHA
- Road surface type: Paved
Estimated market value
$313,400
$298,000 - $329,000
$2,546/mo
Price history
| Date | Event | Price |
|---|---|---|
| 1/9/2026 | Pending sale | $317,000$237/sqft |
Source:  RMLS (OR) #583381086 Report a problem RMLS (OR) #583381086 Report a problem | ||
| 12/3/2025 | Listed for sale | $317,000+33.8%$237/sqft |
Source: RMLS (OR) #583381086 Report a problem | ||
| 12/30/2019 | Sold | $237,000+89.8%$177/sqft |
Source: RMLS (OR) #19548644 Report a problem | ||
| 10/17/2001 | Sold | $124,900$93/sqft |
Source: Public Record Report a problem | ||
Public tax history
| Year | Property taxes | Tax assessment |
|---|---|---|
| 2025 | $4,157 +4.1% | $189,200 +3% |
| 2024 | $3,992 +5.9% | $183,690 +3% |
| 2023 | $3,769 +4.5% | $178,340 +3% |
| 2022 | $3,607 +3.6% | $173,150 |
| 2021 | $3,481 +3.1% | -- |
| 2020 | $3,375 +3.3% | $163,220 +3% |
| 2019 | $3,268 +3.3% | $158,470 |
| 2018 | $3,164 | $158,470 +6.1% |
| 2017 | $3,164 +7.6% | $149,380 +3% |
| 2016 | $2,940 | $145,030 +3% |
| 2015 | $2,940 +3.9% | $140,810 +3% |
| 2014 | $2,831 +13.4% | $136,710 +3% |
| 2013 | $2,496 +6% | $132,730 +5.4% |
| 2012 | $2,354 -3.2% | $125,970 -7.7% |
| 2011 | $2,433 +2.6% | $136,530 -14.1% |
| 2010 | $2,371 +2.3% | $158,980 -5.6% |
| 2009 | $2,317 +8.3% | $168,440 -14.9% |
| 2008 | $2,140 +1% | $197,870 +2.6% |
| 2007 | $2,119 +10.1% | $192,810 +5.9% |
| 2006 | $1,924 -7.3% | $182,130 +22.1% |
| 2005 | $2,075 +9.8% | $149,110 +6.7% |
| 2004 | $1,891 -4.5% | $139,760 -0.5% |
| 2003 | $1,979 +13.6% | $140,460 +10.7% |
| 2002 | $1,743 +4.8% | $126,910 +1.5% |
| 2001 | $1,663 | $125,090 |
Find assessor info on the county website
Monthly payment
Est. payment
Payment breakdown
Explore the cost of this home by adjusting the details. Changes won't be saved.Climate risks
Neighborhood: Five Oaks - Triple Creek
Nearby schools
Schools provided by the listing agent
- Elementary: Beaver Acres
- Middle: Meadow Park
- High: Aloha
Source: RMLS (OR). This data may not be complete. We recommend contacting the local school district to confirm school assignments for this home.
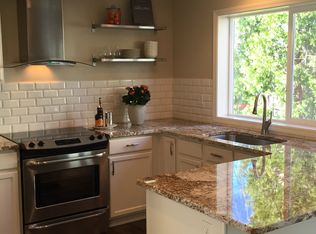
- $313,6002 bd2 ba1.5k sqft1244 SW 160th Ave APT 100, Beaverton, OR 97006Off Market
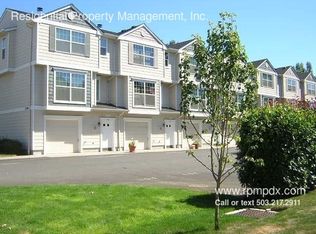
- $299,3002 bd2 ba1.3k sqft1244 SW 160th Ave #101, Beaverton, OR 97006Off Market

- $325,9003 bd2 ba1.3k sqft1244 SW 160th Ave APT 102, Beaverton, OR 97006Off Market
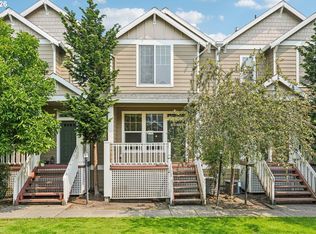
- $293,7003 bd2 ba1.3k sqft1244 SW 160th Ave APT 103, Beaverton, OR 97006Off Market
Similar homes
- $309,9002 bd3 ba1.2k sqft16115 SW Gage Ln, Beaverton, OR 97006Active
 MLS ID #116563771, Tanya Smith, Redfin. RMLS (OR)
 - $319,0003 bd3 ba1.2k sqft17271 SW Whitley Way, Beaverton, OR 97006Active
 MLS ID #429145729, Tanya Smith, Redfin. RMLS (OR)
 - $315,0004 bd2 ba1.4k sqft17650 NW Rolling Hill Ln, Beaverton, OR 97006Active
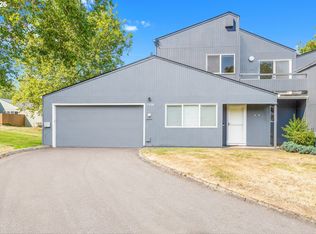 MLS ID #292417497, Tom Ramsey, John L. Scott Portland South. RMLS (OR)
 - $318,9002 bd3 ba1.2k sqft20500 NW Brentford Ter, Beaverton, OR 97006Active
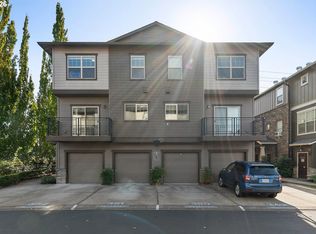 MLS ID #120999503, Ben Andrews, MORE Realty. RMLS (OR)
 - $359,0003 bd3 ba1.4k sqft17376 SW Biles Ln, Beaverton, OR 97003ActiveMLS ID #646499906, Helen Coppage, MORE Realty. RMLS (OR)
- $345,0003 bd3 ba1.5k sqft2852 SW Tranquility Ter, Beaverton, OR 97003ActiveMLS ID #491467584, Jack Waddle, Keller Williams Realty Portland Elite. RMLS (OR)
- $303,0002 bd2 ba1.1k sqft1117 NE Perl Way, Hillsboro, OR 97006ActiveMLS ID #589656394, Tia Strutz, MORE Realty. RMLS (OR)
- $360,0003 bd3 ba1.3k sqft16121 SW Audubon St #103, Beaverton, OR 97003ActiveMLS ID #686316043, Lauren Churchwell, Works Real Estate. RMLS (OR)
- $410,0002 bd3 ba1.5k sqft676 SW Dillan Dr, Beaverton, OR 97006ActiveMLS ID #293473225, Janet Chan, Premiere Property Group, LLC. RMLS (OR)
- $350,0003 bd2 ba1.2k sqft780 NW 185th Ave Unit 207, Beaverton, OR 97006ActiveMLS ID #766409742, Kelly Cherry, Home & Hearth Realty Group. RMLS (OR)
- $349,9002 bd3 ba1.2k sqft15340 SW Lexington Ln, Beaverton, OR 97007ActiveMLS ID #734251661, Marshall Rosario, Real Broker. RMLS (OR)
- $385,0003 bd3 ba1.4k sqft16020 SW Audubon St Unit 105, Beaverton, OR 97003ActiveMLS ID #723408290, Miguel Ochoa, Premiere Property Group, LLC. RMLS (OR)
- $334,0002 bd3 ba1.1k sqft15465 SW Sparrow Loop Unit 104, Beaverton, OR 97007ActiveMLS ID #371001958, Victoria Buck, Coldwell Banker Bain. RMLS (OR)
- $260,0002 bd3 ba1.1k sqft18471 SW Annamae Ln, Beaverton, OR 97003ActiveMLS ID #127424456, Caitlin Terry, Real Broker. RMLS (OR)
- $420,0003 bd3 ba1.3k sqft17934 SW Niks Dr, Beaverton, OR 97003ActiveMLS ID #378831725, Russell Xay, Matin Real Estate. RMLS (OR)
- $334,9002 bd3 ba1.4k sqft2781 SE Nicklaus Ct, Hillsboro, OR 97123ActiveMLS ID #211514036, Linda Viken, Coldwell Banker Bain. RMLS (OR)
- $324,9002 bd2 ba1.1k sqft595 NW Lost Springs Ter Unit 303, Portland, OR 97229ActiveMLS ID #562499868, Bill Bailey, RE/MAX Advantage Group. RMLS (OR)
- $324,9002 bd2 ba1.1k sqft695 NW Falling Waters Ln Unit 304, Portland, OR 97229ActiveMLS ID #680315298, Noelle Luchs, Premiere Property Group, LLC. RMLS (OR)
- $310,0003 bd3 ba1.4k sqft9219 NW Germantown Rd, Portland, OR 97231ActiveMLS ID #376395071, Melanie Abrams, Nova Realty NW, LLC. RMLS (OR)
- $365,0002 bd2 ba1k sqft679 NW 118th Ave Unit 107, Portland, OR 97229ActiveMLS ID #482054625, Sarita Dua, Keller Williams Sunset Corridor. RMLS (OR)
