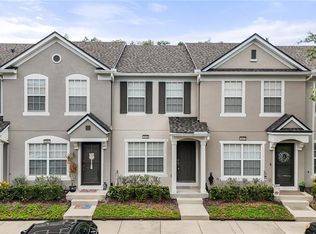
Under contract-accepting backup offers. This well-kept 2-bedroom, 1.5-bath low maintenance townhome is located within the highly desirable Westchase Community in Berkeley Square. The main level features laundry, the washer and dryer are tucked away behind matching pantry cabinets in the kitchen area and there is a half bath conveniently located just off the living area. This lovely townhome will offer years of maintenance free living with the AC installed in 2024 and water heater 2023. The home has been tastefully updated with impact widows, soft close cabinetry, water softener, quartz countertops and unique use of spaces offering more storage than other units. Residents of the Westchase Community Association pay $477 annually to enjoy the WCA maintained amenities, including 2 community pools (both heated during the winter months), tennis courts, 6 Pickleball courts, splash park, ping pong tables, playgrounds, picnic areas, sports fields, and beautifully maintained walking and biking trails. Located approximately 15min from Tampa International Airport, I-275, Veterans Expressway and 20min from the award winning gulf beaches you will be centrally located to enjoy all that Westchase has to offer. Come check out this beautifully updated townhome today!!
Under contract
$265,000
12450 Berkeley Square Dr, Tampa, FL 33626
2beds
1,152sqft
:
Get pre-qualified$2,158/mo
Townhouse
Built in 1997
797 Square Feet Lot
$264,400 Zestimate®
$230/sqft
$341/mo HOA
What's special
Tennis courtsPicnic areasQuartz countertopsPing pong tablesWater softenerBeautifully updated townhomeSports fields
- 21 days |
- 316 |
- 17 |
Zillow last checked:
Listing updated:
Listed by:
John Rudnick 727-259-3001,
REALTY EXPERTS 727-888-1000,
Renee Dobraski 727-418-4831,
REALTY EXPERTS
Source: Stellar MLS,MLS#: TB8524975 Originating MLS: Suncoast Tampa
Originating MLS: Suncoast Tampa
Facts & features
Interior
Bedrooms & bathrooms
- Bedrooms: 2
- Bathrooms: 2
- Full bathrooms: 1
- 1/2 bathrooms: 1
Rooms
- Room types: Storage Rooms
Primary bedroom
- Features: Built-in Closet
- Level: Second
- Area: 240 Square Feet
- Dimensions: 12x20
Kitchen
- Features: No Closet
- Level: First
- Area: 182 Square Feet
- Dimensions: 14x13
Living room
- Features: No Closet
- Level: First
- Area: 196 Square Feet
- Dimensions: 14x14
Heating
- Central, Electric
Cooling
- Central Air
Appliances
- Included: Dishwasher, Disposal, Dryer, Electric Water Heater, Microwave, Range, Refrigerator, Washer, Water Softener
- Laundry: Inside
Features
- Crown Molding, High Ceilings, Open Floorplan
- Flooring: Engineered Hardwood
- Windows: Blinds
- Has fireplace: No
Interior area
- Total structure area: 1,295
- Total interior livable area: 1,152 sqft
Video & virtual tour
Property
Parking
- Parking features: Reserved
Features
- Levels: Two
- Stories: 2
- Exterior features: Storage
Lot
- Size: 797 Square Feet
Details
- Parcel number: U17281706B00001000002.0
- Zoning: PD
- Special conditions: None
Construction
Type & style
- Home type: Townhouse
- Property subtype: Townhouse
Materials
- Block, Wood Frame
- Foundation: Slab
- Roof: Shingle
Condition
- New construction: No
- Year built: 1997
Utilities & green energy
- Sewer: Public Sewer
- Water: Public
- Utilities for property: Public
Community & HOA
Community
- Features: Playground, Pool, Tennis Court(s)
- Pet fee: $0 monthly
- Subdivision: BERKELEY SQUARE
HOA
- Has HOA: Yes
- Amenities included: Pool, Tennis Court(s)
- Services included: Community Pool, Maintenance Structure, Maintenance Grounds, Pest Control, Pool Maintenance, Sewer, Trash, Water
- HOA fee: $341 monthly
- HOA name: Green Acres Properties, Inc
- HOA phone: 813-600-1100
- Second HOA name: Westchase community Association
- Second HOA phone: 813-991-1116
Location
- Region: Tampa
Financial & listing details
- Price per square foot: $230/sqft
- Tax assessed value: $212,276
- Annual tax amount: $2,470
- Date on market: 7/3/2026
- Cumulative days on market: 17 days
- Listing terms: Cash,Conventional
- Ownership: Fee Simple
- Total actual rent: 0
- Road surface type: Asphalt
Estimated market value
$264,400
$251,000 - $278,000
$2,278/mo
Price history
| Date | Event | Price |
|---|---|---|
| 7/8/2026 | Contingent | $265,000$230/sqft |
Source:  Stellar MLS #TB8524975 Report a problem Stellar MLS #TB8524975 Report a problem | ||
| 7/4/2026 | Pending sale | $265,000$230/sqft |
Source: Stellar MLS #TB8524975 Report a problem | ||
| 7/3/2026 | Listed for sale | $265,000+74.3%$230/sqft |
Source: Stellar MLS #TB8524975 Report a problem | ||
| 10/11/2017 | Sold | $152,000-4.9%$132/sqft |
Source: Public Record Report a problem | ||
| 8/4/2017 | Listed for sale | $159,900+83.2%$139/sqft |
Source: TAYLORMADE PROPERTIES, INC. #T2896733 Report a problem | ||
| 6/23/2010 | Sold | $87,300-47.1%$76/sqft |
Source: Public Record Report a problem | ||
| 8/26/2008 | Listing removed | $165,000$143/sqft |
Source: Owner Report a problem | ||
| 3/26/2008 | Listed for sale | $165,000-4.8%$143/sqft |
Source: Owner Report a problem | ||
| 9/25/2006 | Sold | $173,300+40.9%$150/sqft |
Source: Public Record Report a problem | ||
| 4/23/2004 | Sold | $123,000+11.3%$107/sqft |
Source: Public Record Report a problem | ||
| 10/15/2003 | Sold | $110,500+29.5%$96/sqft |
Source: Public Record Report a problem | ||
| 6/4/1999 | Sold | $85,300$74/sqft |
Source: Public Record Report a problem | ||
Public tax history
| Year | Property taxes | Tax assessment |
|---|---|---|
| 2025 | $2,471 +9% | $150,353 +2.9% |
| 2024 | $2,268 +4.7% | $146,116 +3% |
| 2023 | $2,165 +5.2% | $141,860 +3% |
| 2022 | $2,059 +6% | $137,728 +6.8% |
| 2021 | $1,942 -4.2% | $128,970 +1.4% |
| 2020 | $2,026 -1.6% | $127,189 -0.7% |
| 2019 | $2,060 | $128,127 +1.2% |
| 2018 | $2,060 +0.3% | $126,573 +6.2% |
| 2017 | $2,053 -17% | $119,214 +31.2% |
| 2016 | $2,473 +2.7% | $90,857 +10% |
| 2015 | $2,408 +12.6% | $82,597 +10% |
| 2014 | $2,139 | $75,088 +10% |
| 2013 | $2,139 +25.6% | $68,262 +10% |
| 2012 | $1,703 -8.8% | $62,056 -9.7% |
| 2011 | $1,866 -9% | $68,685 -11% |
| 2010 | $2,050 -19.9% | $77,155 -14.3% |
| 2009 | $2,559 -21% | $90,032 -25% |
| 2008 | $3,240 -12.6% | $120,036 -15.1% |
| 2007 | $3,709 +34.4% | $141,323 +26.4% |
| 2006 | $2,760 +5.3% | $111,774 +3% |
| 2005 | $2,622 | $108,518 +9.7% |
| 2004 | -- | $98,951 +29.5% |
| 2003 | -- | $76,407 +2.4% |
| 2002 | -- | $74,616 +1.6% |
| 2001 | -- | $73,441 +3% |
| 2000 | $1,727 | $71,302 |
Find assessor info on the county website
Monthly payment
Est. payment
Payment breakdown
Explore the cost of this home by adjusting the details. Changes won't be saved.Climate risks
Neighborhood: 33626
Nearby schools
GreatSchools rating
- 8/10Lowry Elementary SchoolGrades: PK-5Distance: 1.4 mi
- 3/10Davidsen Middle SchoolGrades: 6-8Distance: 1.7 mi
- 6/10Alonso High SchoolGrades: 9-12Distance: 2.6 mi
- $267,1002 bd3 ba1.1k sqft12452 Berkeley Square Dr, Tampa, FL 33626Off Market

- $259,3002 bd1 ba1.1k sqft12448 Berkeley Square Dr, Tampa, FL 33626Off Market
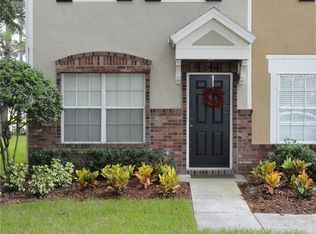
- $257,6002 bd3 ba1.1k sqft12454 Berkeley Square Dr, Tampa, FL 33626Off Market
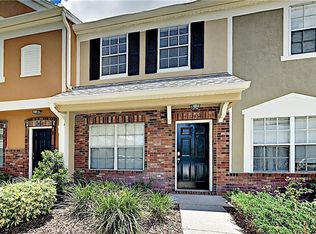
- $262,4002 bd3 ba1.1k sqft12456 Berkeley Square Dr, Tampa, FL 33626Off Market
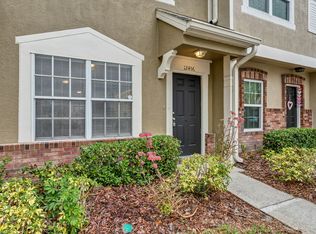
- $273,7002 bd3 ba1.1k sqft12458 Berkeley Square Dr, Tampa, FL 33626Off Market
- $259,5002 bd3 ba1.1k sqft12444 Berkeley Square Dr, Tampa, FL 33626Off Market
- $299,9002 bd3 ba1.1k sqft12442 Berkeley Square Dr, Tampa, FL 33626Sold
- $270,1002 bd1 ba1k sqft12462 Berkeley Square Dr, Tampa, FL 33626Off Market
A local agent can set up tours, give advice and negotiate with sellers.
Similar homes
- $255,0002 bd2 ba1.3k sqft9064 Lake Chase Island Way, Tampa, FL 33626For Sale
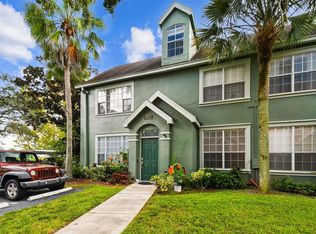
 MLS ID #TB8518902, Ross Suddath, Jr, EXP REALTY LLC. Stellar MLS
 - $249,9002 bd2 ba1.1k sqft12216 Country White Cir #12216, Tampa, FL 33635For Sale
 MLS ID #TB8527294, Khristian Marcotrigiano, 54 REALTY LLC. Stellar MLS
 - $267,5002 bd3 ba1.2k sqft10445 Westpark Preserve Blvd, Tampa, FL 33625For Sale
 MLS ID #TB8524527, Patricia AndreeWiltens, TRANS STATES REALTY. Stellar MLS
 - $256,0302 bd2 ba1.1k sqft12294 Country White Cir, Tampa, FL 33635For Sale
 MLS ID #TB8510464, Gabriela Lopez, HOME PRIME REALTY LLC. Stellar MLS
 - $259,0002 bd3 ba1.2k sqft11622 Declaration Dr, Tampa, FL 33635For SaleMLS ID #TB8469575, Shannon Minsch, LPT REALTY, LLC. Stellar MLS
- $289,9002 bd2 ba1.2k sqft215 Clays Trl, Oldsmar, FL 34677For SaleMLS ID #TB8525574, Nancy Leslie, RE/MAX REALTEC GROUP INC. Stellar MLS
- $245,0002 bd3 ba1k sqft14053 Notreville Way, Tampa, FL 33624For SaleMLS ID #TB8491506, Gynafer Hollingsworth, COLDWELL BANKER REALTY. Stellar MLS
- $249,9992 bd3 ba1.1k sqft205 Somerset Ln, Palm Harbor, FL 34684For SaleMLS ID #TB8515153, Stephanie Bell, SANCTUARY REAL ESTATE GROUP, LLC. Stellar MLS
- $279,9002 bd3 ba1.3k sqft648 Spring Lake Cir, Tarpon Springs, FL 34688For SaleMLS ID #TB8526658, Pete Dagios, DUNEDIN REALTY LLC. Stellar MLS
- $270,0002 bd3 ba1.2k sqft4653 66th Pl N, Pinellas Park, FL 33781For SaleMLS ID #TB8526184, Tammy Brophy Wenzel, BROPHY REAL ESTATE. Stellar MLS
- $379,9003 bd2 ba1.5k sqft10409 Crimson Park Ln APT 110, Tampa, FL 33626For SaleMLS ID #TB8512743, Agnes Vetter, COASTAL PROPERTIES GROUP INTERNATIONAL. Stellar MLS
- $265,0003 bd2 ba1.1k sqft2400 Feather Sound Dr APT 1136, Clearwater, FL 33762For SaleMLS ID #O6406536, Irina Paul, LLC, FUTURE HOME REALTY INC. Stellar MLS
- $185,0002 bd2 ba990 sqft4115 Chatham Oak Ct APT 201, Tampa, FL 33624For SaleMLS ID #TB8529874, Christine Sullo, SMITH & ASSOCIATES REAL ESTATE. Stellar MLS
- $284,9002 bd2 ba1.5k sqft5756 Calais Blvd N APT 8, Saint Petersburg, FL 33714For SaleMLS ID #TB8484680, Lincoln Crone, II, ALLIANCE PROPERTY SERVICES INC. Stellar MLS
- $310,0003 bd3 ba1.5k sqft8421 Edgewater Place Blvd, Tampa, FL 33615For SaleMLS ID #TB8507628, Kevin Scott, SCOTT REALTY, LLC. Stellar MLS
- $255,0002 bd2 ba1.1k sqft4306 Bayside Village Dr APT 202, Tampa, FL 33615For SaleMLS ID #TB8515949, Donna Graham, SIGNATURE REALTY ASSOCIATES. Stellar MLS
- $225,0002 bd2 ba1k sqft6902 El Centro Ct, Tampa, FL 33634For SaleMLS ID #TB8514860, Jeffrey Borham, PA, EXP REALTY LLC. Stellar MLS
- $199,0001 bd1 ba1.1k sqft9368 Lake Chase Island Way #9368, Tampa, FL 33626For SaleMLS ID #TB8416240, Amber Dahlquist, 54 REALTY LLC. Stellar MLS
- $255,0002 bd1 ba1k sqft3638 Trafalgar Way APT 101, Palm Harbor, FL 34685For SaleMLS ID #TB8514773, Brian Baker, KELLER WILLIAMS ST PETE REALTY. Stellar MLS
- $320,0002 bd3 ba1.2k sqft3661 Country Pointe Pl, Palm Harbor, FL 34684For SaleMLS ID #TB8490978, Todd Edwards, REDFIN CORPORATION. Stellar MLS
