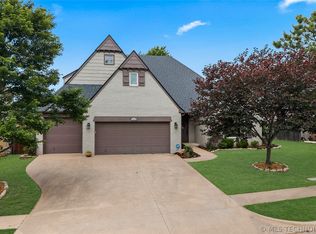
Luxury living meets everyday entertainment in Chisholm Ranch! Welcome to this exceptional 4-bedroom home situated on a premium corner lot in Bixby school district. Step inside to discover an inviting open-concept featuring multiple living spaces- from the spacious private office (with french doors leading to your front porch), to the upscale bourbon room with it's own personal fireplace (this space is perfect for any use and occasion!). Other property highlights include the private rear bedroom suite with attached laundry room, the stunning resort style saltwater pool and hot tub added in 2021, the covered outdoor living patio (with half bath easily accessible), AND not just a full game room upstairs for extra living but also the cozy Theater room that's ready for all your movie nights! Again- this house checks all the boxes for accommodating a variety of lifestyles and all ages. Don't miss this opportunity to make this property your next home!
Pending
Price cut: $15K (6/14)
$784,500
12454 S 105th Ave E, Bixby, OK 74008
4beds
4,533sqft
:
Get pre-qualified$5,192/mo
Single Family Residence
Built in 2018
0.26 Acres Lot
$-- Zestimate®
$173/sqft
$50/mo HOA
What's special
Full game room upstairsPremium corner lotInviting open-conceptMultiple living spaces
- 62 days |
- 222 |
- 3 |
Likely to sell faster than
Zillow last checked:
Listing updated:
Listed by:
Emily Wiltshire 918-710-1153,
OUROK Realty
Source: MLS Technology, Inc.,MLS#: 2620138 Originating MLS: MLS Technology
Originating MLS: MLS TechnologyFacts & features
Interior
Bedrooms & bathrooms
- Bedrooms: 4
- Bathrooms: 5
- Full bathrooms: 4
- 1/2 bathrooms: 1
Primary bedroom
- Description: Master Bedroom,Private Bath,Walk-in Closet
- Level: First
Bedroom
- Description: Bedroom,Private Bath
- Level: First
Bedroom
- Description: Bedroom,Private Bath
- Level: Second
Bedroom
- Description: Bedroom,Private Bath
- Level: Second
Game room
- Description: Game/Rec Room,Home Theater,Wetbar
- Level: Second
Office
- Description: Office,Bookcase,Outside Entry
- Level: First
Heating
- Central, Gas, Multiple Heating Units
Cooling
- Central Air, 3+ Units
Appliances
- Included: Built-In Range, Double Oven, Dishwasher, Disposal, Gas Water Heater
- Laundry: Washer Hookup, Electric Dryer Hookup
Features
- Attic, Granite Counters, High Ceilings, High Speed Internet, Quartz Counters, Stone Counters, Cable TV, Vaulted Ceiling(s), Wired for Data, Ceiling Fan(s), Electric Oven Connection, Gas Range Connection, Programmable Thermostat
- Flooring: Carpet, Hardwood, Tile
- Windows: Vinyl
- Basement: None
- Number of fireplaces: 2
- Fireplace features: Gas Log, Gas Starter
Interior area
- Total structure area: 4,533
- Total interior livable area: 4,533 sqft
Property
Parking
- Total spaces: 3
- Parking features: Attached, Garage
- Attached garage spaces: 3
Features
- Levels: Two
- Stories: 2
- Patio & porch: Covered, Patio
- Exterior features: Sprinkler/Irrigation, Landscaping, Lighting, Rain Gutters
- Pool features: Gunite, In Ground
- Has spa: Yes
- Spa features: Hot Tub
- Fencing: Full,Privacy
Lot
- Size: 0.26 Acres
- Features: Corner Lot
Details
- Additional structures: None
- Parcel number: 57645740665260
Construction
Type & style
- Home type: SingleFamily
- Architectural style: Contemporary
- Property subtype: Single Family Residence
Materials
- Brick, Stone Veneer, Wood Frame
- Foundation: Slab
- Roof: Asphalt,Fiberglass
Condition
- Year built: 2018
Utilities & green energy
- Sewer: Public Sewer
- Water: Public
- Utilities for property: Cable Available, Electricity Available, Natural Gas Available, Phone Available, Water Available
Community & HOA
Community
- Features: Gutter(s), Sidewalks
- Security: No Safety Shelter, Security System Owned, Smoke Detector(s)
- Subdivision: Chisholm Ranch
HOA
- Has HOA: Yes
- Amenities included: Clubhouse, Pool
- Services included: None
- HOA fee: $600 annually
Location
- Region: Bixby
Financial & listing details
- Price per square foot: $173/sqft
- Tax assessed value: $543,850
- Annual tax amount: $8,068
- Date on market: 6/4/2026
- Cumulative days on market: 63 days
- Listing terms: Conventional,Other,VA Loan
Estimated market value
Not available
Estimated sales range
Not available
Not available
Price history
| Date | Event | Price |
|---|---|---|
| 7/10/2026 | Pending sale | $784,500$173/sqft |
Source:  MLS Technology, Inc. #2620138 Report a problem MLS Technology, Inc. #2620138 Report a problem | ||
| 6/14/2026 | Price change | $784,500-1.9%$173/sqft |
Source: MLS Technology, Inc. #2620138 Report a problem | ||
| 6/4/2026 | Listed for sale | $799,500+925%$176/sqft |
Source: MLS Technology, Inc. #2620138 Report a problem | ||
| 4/13/2017 | Sold | $78,000$17/sqft |
Source: Public Record Report a problem | ||
Public tax history
| Year | Property taxes | Tax assessment |
|---|---|---|
| 2025 | $8,068 +4.9% | $58,823 +3.1% |
| 2024 | $7,689 -0.8% | $57,081 +3.1% |
| 2023 | $7,749 +2.6% | $55,389 +3.1% |
| 2022 | $7,552 +12.4% | $53,747 +3.1% |
| 2021 | $6,716 -0.6% | $52,140 |
| 2020 | $6,759 -0.4% | $52,140 |
| 2019 | $6,784 +0% | $52,140 +2% |
| 2018 | $6,784 +0.9% | $51,140 +3833.8% |
| 2017 | $6,721 +3900.6% | $1,300 |
| 2016 | $168 | $1,300 |
| 2015 | $168 +5% | $1,300 |
| 2014 | $160 | $1,300 |
| 2013 | -- | $1,300 |
| 2012 | -- | $1,300 |
| 2011 | -- | $1,300 |
Find assessor info on the county website
Monthly payment
Est. payment
Payment breakdown
Explore the cost of this home by adjusting the details. Changes won't be saved.Climate risks
Neighborhood: 74008
Nearby schools
GreatSchools rating
- 6/10East IntermediateGrades: 4-6Distance: 1.1 mi
- 7/10Bixby Middle SchoolGrades: 7-8Distance: 3.7 mi
- 9/10Bixby High SchoolGrades: 9-12Distance: 3.5 mi
Schools provided by the listing agent
- Elementary: East (Formerly Northeast)
- High: Bixby
- District: Bixby - Sch Dist (4)
Source: MLS Technology, Inc.. This data may not be complete. We recommend contacting the local school district to confirm school assignments for this home.
- $535,0004 bd4 ba3.6k sqft12464 S 105th East Ave, Bixby, OK 74008Sold

- $---- bd-- ba-- sqft10388 E 125th Cir S, Bixby, OK 74008Off Market
- $547,5004 bd4 ba3.1k sqft10388 E 125th Cres S, Bixby, OK 74008Off Market

- $509,8004 bd4 ba3.4k sqft10380 E 125th Cir S, Bixby, OK 74008Off Market
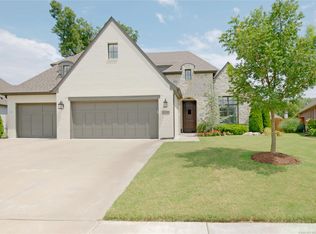
- $523,6004 bd4 ba3.4k sqft10380 E 125th Cres S, Bixby, OK 74008Off Market
- $505,2004 bd4 ba3.1k sqft10445 E 124th Pl S, Bixby, OK 74008Off Market
- $624,0004 bd4 ba4.3k sqft12474 S 105th Ave E, Bixby, OK 74008Off Market
- $496,600-- bd3 ba3.2k sqft10425 E 124th Pl S, Bixby, OK 74008Off Market
A local agent can set up tours, give advice and negotiate with sellers.
A local lender can help you make sure your offer is ready when you are.
Similar homes
- $765,0004 bd5 ba5.2k sqft7226 E 111th Pl S, Bixby, OK 74008For Sale
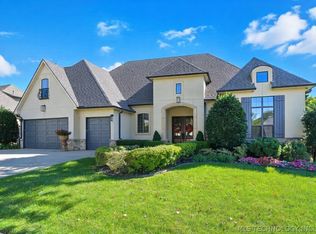 MLS ID #2615909, Tammy Perry, McGraw, REALTORS. MLS Technology, Inc.
 - $769,8004 bd4 ba3.3k sqft5303 E 122nd St S, Bixby, OK 74008For Sale
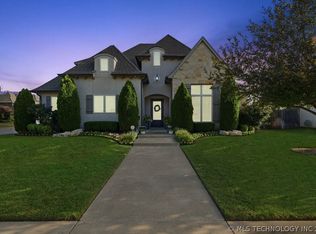 MLS ID #2622526, Matthew Price, Chinowth & Cohen. MLS Technology, Inc.
 - $650,0004 bd4 ba3.8k sqft6710 E 113th St S, Bixby, OK 74008For Sale
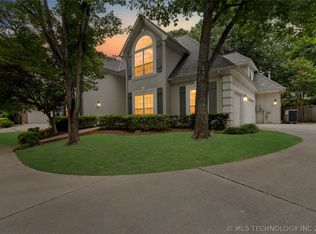 MLS ID #2623618, Crystal Edwards, Solid Rock, REALTORS. MLS Technology, Inc.
 - $495,0004 bd4 ba3.8k sqft11942 S 92nd East Ave, Bixby, OK 74008For Sale
 MLS ID #2623363, Jennifer Hughes, McGraw, REALTORS. MLS Technology, Inc.
 - $624,9004 bd4 ba3k sqft6747 E 128th St S, Bixby, OK 74008For SaleMLS ID #2621824, Haley Lee, Conley & Co Realty. MLS Technology, Inc.
- $549,0004 bd4 ba3.3k sqft6671 E 125th St S, Bixby, OK 74008For SaleMLS ID #2620240, Erin Catron, Erin Catron & Company, LLC. MLS Technology, Inc.
- $799,0004 bd4 ba4.1k sqft2821 E 103rd Pl, Tulsa, OK 74137For SaleMLS ID #2619605, Patrick Chicklinski, eXp Realty, LLC. MLS Technology, Inc.
- $525,0004 bd4 ba3.9k sqft14635 S 53rd East Ave, Bixby, OK 74008For SaleMLS ID #2625622, Kristen Simon, Chinowth & Cohen. MLS Technology, Inc.
- $689,0005 bd4 ba3.8k sqft5319 E 125th Pl S, Bixby, OK 74008For SaleMLS ID #2622943, Amie Turner, The Agency. MLS Technology, Inc.
- $450,0004 bd4 ba2.9k sqft10209 E 121st Pl S, Bixby, OK 74008For SaleMLS ID #2607797, Andrew Esposito, The Agency. MLS Technology, Inc.
- $520,0004 bd5 ba3.4k sqft12643 S 67th East Ave, Bixby, OK 74008For SaleMLS ID #2619249, Ron Sumner, Coldwell Banker Select. MLS Technology, Inc.
- $568,0004 bd4 ba3.5k sqft11563 S 66th East Ave, Bixby, OK 74008For SaleMLS ID #2622000, Nicole Dawson, Engel & Voelkers Tulsa. MLS Technology, Inc.
- $945,0005 bd5 ba4.4k sqft7419 E 109th St, Tulsa, OK 74133For SaleMLS ID #2617919, Amy Prosser, Chinowth & Cohen. MLS Technology, Inc.
- $689,9004 bd4 ba3.7k sqft12806 S Irvington Ave, Bixby, OK 74008New ConstructionMLS ID #2624648, Alex Trinidad, Executive Homes Realty, LLC. MLS Technology, Inc.
- $649,9994 bd4 ba3.3k sqft17816 S 47th East Ave, Bixby, OK 74008For SaleMLS ID #2612909, Brian Sanchez, eXp Realty, LLC (BO). MLS Technology, Inc.
- $649,9004 bd4 ba3.6k sqft12714 S Irvington Ave, Bixby, OK 74008New ConstructionMLS ID #2624649, Alex Trinidad, Executive Homes Realty, LLC. MLS Technology, Inc.
- $649,9004 bd4 ba3.7k sqft5812 E 128th St S, Bixby, OK 74008For SaleMLS ID #2605527, Christi Plett, OUROK Realty. MLS Technology, Inc.
- $515,0005 bd4 ba2.9k sqft12045 S 68th East Ave, Bixby, OK 74008For SaleMLS ID #2620260, Brett Davis., Linked Realty LLC. MLS Technology, Inc.
- $435,0003 bd3 ba2.5k sqft6728 E 124th Pl S, Bixby, OK 74008For SaleMLS ID #2624802, AJ Nowak, Chinowth & Cohen. MLS Technology, Inc.
- $449,0004 bd3 ba3.5k sqft5929 E 145th St S, Bixby, OK 74008For SaleMLS ID #2621663, Lisa Ogden, Coldwell Banker Select. MLS Technology, Inc.
