Experience elegance at its finest in this better-than-new home situated on an impressive ¾-acre lot! Features 4 bedrooms, 3 full baths, with a stunning open kitchen with large island, large bonus room, and a loft! 6’ privacy fence. Custom built detached 2-car garage, with three fully functional levels. The main level of detached garage is heated and cooled with a convenient half bath. Upstairs, the heated and cooled second level is open to your imagination – could be a bonus room, media room, exercise room, etc. The full 24x30’ basement provides versatility and doubles as a storm shelter with 6’ doors to withstand 150 mile an hour winds! Perfect for hobbies, woodworking, fitness area, or extra storage. Center of cul-de-sac. Tree lined backyard. This one of a kind property is truly a must see home! Total square footage with the room above the detached garage is 3,565 sq ft.
Active
$1,000,000
125 Denton Ct, Clarksville, TN 37043
4beds
3,565sqft
:
Get pre-qualified$6,013/mo
Single Family Residence, Residential
Built in 2023
0.75 Acres Lot
$-- Zestimate®
$281/sqft
$-- HOA
What's special
Tree lined backyardCenter of cul-de-sacLarge bonus room
- 84 days |
- 390 |
- 13 |
Zillow last checked:
Listing updated:
Listed by:
Peggy Worcester 931-302-8197,
Weichert, Realtors - Home Pros 931-552-1415
Source: RealTracs MLS as distributed by MLS GRID,MLS#: 3217567
Facts & features
Interior
Bedrooms & bathrooms
- Bedrooms: 4
- Bathrooms: 3
- Full bathrooms: 3
- Main level bedrooms: 2
Bedroom 1
- Features: Suite
- Level: Suite
- Area: 221 Square Feet
- Dimensions: 17x13
Bedroom 2
- Features: Extra Large Closet
- Level: Extra Large Closet
- Area: 110 Square Feet
- Dimensions: 11x10
Bedroom 3
- Features: Extra Large Closet
- Level: Extra Large Closet
- Area: 144 Square Feet
- Dimensions: 12x12
Bedroom 4
- Features: Extra Large Closet
- Level: Extra Large Closet
- Area: 110 Square Feet
- Dimensions: 11x10
Primary bathroom
- Features: Double Vanity
- Level: Double Vanity
Dining room
- Features: Formal
- Level: Formal
- Area: 143 Square Feet
- Dimensions: 13x11
Kitchen
- Features: Eat-in Kitchen
- Level: Eat-in Kitchen
- Area: 264 Square Feet
- Dimensions: 11x24
Living room
- Area: 440 Square Feet
- Dimensions: 20x22
Other
- Features: Media Room
- Level: Media Room
- Area: 240 Square Feet
- Dimensions: 15x16
Other
- Features: Gathering Room
- Level: Gathering Room
- Area: 312 Square Feet
- Dimensions: 13x24
Recreation room
- Features: Other
- Level: Other
- Area: 361 Square Feet
- Dimensions: 19x19
Heating
- Central, Electric
Cooling
- Ceiling Fan(s), Central Air, Electric
Appliances
- Included: Double Oven, Electric Oven, Electric Range, Dishwasher, Disposal, Microwave, Refrigerator
- Laundry: Electric Dryer Hookup, Washer Hookup
Features
- Ceiling Fan(s), Open Floorplan, Walk-In Closet(s)
- Flooring: Concrete, Wood, Tile
- Basement: Crawl Space
- Number of fireplaces: 1
- Fireplace features: Electric, Living Room
Interior area
- Total structure area: 3,565
- Total interior livable area: 3,565 sqft
- Finished area above ground: 3,565
Property
Parking
- Total spaces: 4
- Parking features: Garage Door Opener, Attached/Detached, Concrete, Driveway
- Garage spaces: 4
- Has uncovered spaces: Yes
Features
- Levels: Two
- Stories: 2
- Patio & porch: Deck, Covered, Porch, Screened
- Has spa: Yes
- Spa features: Private
- Fencing: Privacy
Lot
- Size: 0.75 Acres
Details
- Parcel number: 063081G H 02400 00011081
- Special conditions: Standard
Construction
Type & style
- Home type: SingleFamily
- Architectural style: Contemporary
- Property subtype: Single Family Residence, Residential
Materials
- Hardboard Siding, Brick
- Roof: Shingle
Condition
- New construction: No
- Year built: 2023
Utilities & green energy
- Sewer: Public Sewer
- Water: Public
- Utilities for property: Electricity Available, Water Available
Community & HOA
Community
- Subdivision: Bellshire
HOA
- Has HOA: No
Location
- Region: Clarksville
Financial & listing details
- Price per square foot: $281/sqft
- Tax assessed value: $664,100
- Annual tax amount: $5,014
- Date on market: 5/21/2026
- Electric utility on property: Yes
Estimated market value
Not available
Estimated sales range
Not available
Not available
Price history
| Date | Event | Price |
|---|---|---|
| 5/21/2026 | Listed for sale | $1,000,000+48.4%$281/sqft |
Source:  RealTracs MLS as distributed by MLS GRID #3217567 Report a problem RealTracs MLS as distributed by MLS GRID #3217567 Report a problem | ||
| 4/8/2024 | Sold | $673,900-3.7%$189/sqft |
Source: Public Record Report a problem | ||
| 4/4/2022 | Listing removed | -- |
Source: RealTracs MLS as distributed by MLS GRID #2363680 Report a problem | ||
| 3/10/2022 | Listed for sale | $699,900$196/sqft |
Source: RealTracs MLS as distributed by MLS GRID #2363680 Report a problem | ||
Public tax history
| Year | Property taxes | Tax assessment |
|---|---|---|
| 2024 | $4,948 +837.9% | $166,025 +1228.2% |
| 2023 | $528 | $12,500 |
| 2022 | $528 +41% | $12,500 |
| 2021 | $374 | $12,500 |
Find assessor info on the county website
Monthly payment
Est. payment
Payment breakdown
Explore the cost of this home by adjusting the details. Changes won't be saved.Climate risks
Neighborhood: 37043
Nearby schools
GreatSchools rating
- 10/10Sango Elementary SchoolGrades: K-5Distance: 2.7 mi
- 7/10Richview Middle SchoolGrades: 6-8Distance: 1.2 mi
- 7/10Clarksville High SchoolGrades: 9-12Distance: 1.1 mi
Schools provided by the listing agent
- Elementary: Sango Elementary
- Middle: Richview Middle
- High: Clarksville High
Source: RealTracs MLS as distributed by MLS GRID. This data may not be complete. We recommend contacting the local school district to confirm school assignments for this home.
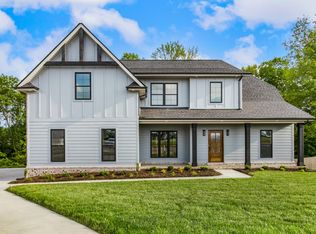
- $673,9004 bd3 ba3k sqft125 Denton Ct LOT 109, Clarksville, TN 37043Sold
- $389,900-- bd-- ba-- sqft155 Cottage Ln, Clarksville, TN 37043Sold
- $389,9003 bd3 ba1.8k sqft155 Cottage Ln LOT 14, Clarksville, TN 37043Sold
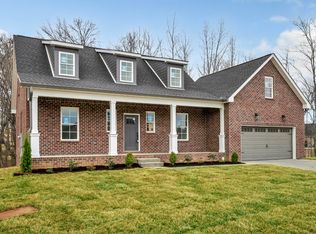
- $645,0004 bd4 ba2.8k sqft121 Denton Ct, Clarksville, TN 37043Sold
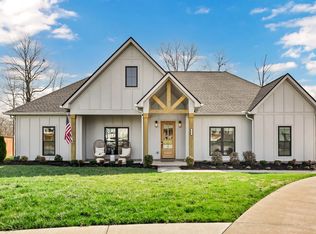
- $595,900-- bd-- ba2.7k sqft124 Denton Ct, Clarksville, TN 37043Off Market
- $450,000-- bd-- ba1.9k sqft149 Cottage Ln, Clarksville, TN 37043Sold
- $450,0004 bd3 ba2.2k sqft149 Cottage Ln LOT 13, Clarksville, TN 37043Sold
- $355,600-- bd-- ba-- sqft159 Cottage Ln, Clarksville, TN 37043Off Market
A local agent can set up tours, give advice and negotiate with sellers.
Similar homes
- $925,0004 bd4 ba2.8k sqft348 Ellington Dr, Clarksville, TN 37043For Sale

 MLS ID #3248090, Desiree Murphy. RealTracs MLS as distributed by MLS GRID
 - $999,9006 bd5 ba4.7k sqft140 Danford Dr, Clarksville, TN 37043For Sale
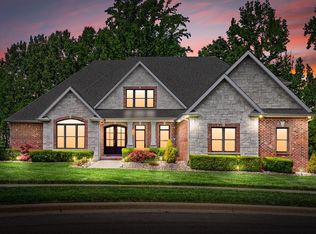 MLS ID #3208239, Christian Black. RealTracs MLS as distributed by MLS GRID
 - $950,0004 bd4 ba4.1k sqft405 Lake Pointe Dr, Clarksville, TN 37043For Sale
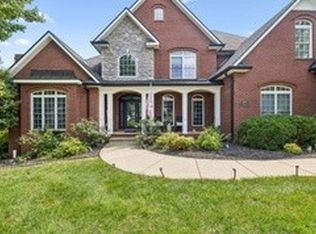 MLS ID #3314306, Jennifer Bowers. RealTracs MLS as distributed by MLS GRID
 - $825,0005 bd4 ba3.3k sqft2653 Ashland City Rd, Clarksville, TN 37043For Sale
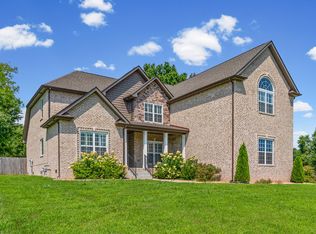 MLS ID #3506500, Mark Holleman. RealTracs MLS as distributed by MLS GRID
 - $750,0004 bd3 ba2.7k sqft113 Denton Ct, Clarksville, TN 37043For SaleMLS ID #3254837, Chris Hodges. RealTracs MLS as distributed by MLS GRID
- $965,0005 bd4 ba4.1k sqft3166 Fern Croft Ln, Clarksville, TN 37043For SaleMLS ID #3135102, Jennifer Bowers. RealTracs MLS as distributed by MLS GRID
- $999,9004 bd5 ba3.2k sqft213 Solitude Way, Clarksville, TN 37043New ConstructionMLS ID #3304196, Tiffany Klusacek - MRP, SRS. RealTracs MLS as distributed by MLS GRID
- $720,0004 bd3 ba3k sqft120 Denton Ct Lot 111, Clarksville, TN 37043New ConstructionMLS ID #3322525, Jennifer Alston. RealTracs MLS as distributed by MLS GRID
- $945,0004 bd4 ba4.6k sqft815 River Run, Clarksville, TN 37043For SaleMLS ID #3314290, Camille V. Jones. RealTracs MLS as distributed by MLS GRID
- $789,0004 bd3 ba3k sqft250 Harrowgate Dr, Clarksville, TN 37043For SaleMLS ID #3307485, Ciera Netherton. RealTracs MLS as distributed by MLS GRID
- $825,0004 bd3 ba3.3k sqft628 Chesterfield Cir, Clarksville, TN 37043For SaleMLS ID #3217456, Alicia Vermiglio. RealTracs MLS as distributed by MLS GRID
- $799,0004 bd5 ba3.9k sqft412 Treemont Dr, Clarksville, TN 37043For SaleMLS ID #3244928, Jaime Wallace. RealTracs MLS as distributed by MLS GRID
- $789,0004 bd3 ba3.2k sqft2545 Everwood Ct, Clarksville, TN 37043For SaleMLS ID #3319135, Melissa D. Hayes. RealTracs MLS as distributed by MLS GRID
- $659,0003 bd3 ba2.8k sqft1521 Amblewood Way, Clarksville, TN 37043For SaleMLS ID #3512564, Bradley K. Jackson. RealTracs MLS as distributed by MLS GRID
- $799,0005 bd3 ba3.1k sqft251 Harrowgate Dr, Clarksville, TN 37043For SaleMLS ID #3251589, Jenn McMillion. RealTracs MLS as distributed by MLS GRID
- $640,0004 bd3 ba3.8k sqft420 Stonemeadow Rd, Clarksville, TN 37043For SaleMLS ID #3500930, Nichole Noriega. RealTracs MLS as distributed by MLS GRID
- $864,9004 bd5 ba4.4k sqft2440 Settlers Trce, Clarksville, TN 37043For SaleMLS ID #3187001, Jess Long, MBA. RealTracs MLS as distributed by MLS GRID
- $550,0004 bd4 ba3.8k sqft592 Fairway Wingate, Clarksville, TN 37043For SaleMLS ID #3510304, Sydney B. Hedrick. RealTracs MLS as distributed by MLS GRID
- $529,9004 bd3 ba3k sqft206 Longwood Ln, Clarksville, TN 37043For SaleMLS ID #3218077, Kyla Trainor. RealTracs MLS as distributed by MLS GRID
- $749,0004 bd4 ba3.3k sqft2473 Ellsworth Dr Lot 133, Clarksville, TN 37043New ConstructionMLS ID #3198858, Kayla Gunter. RealTracs MLS as distributed by MLS GRID
