Looking for a brand-new beach home on Oak Island with room to relax and a builder incentive to help make it yours?
Imagine starting your mornings with a cup of coffee on the front porch while the island slowly wakes up around you. Spend your afternoons at the beach, cruising the island by golf cart, or enjoying fresh coastal seafood just minutes from home. As the day winds down, unwind on the screened porch and enjoy the peaceful coastal breeze.
This newly built home offers the perfect blend of modern comfort and laid-back island living. Thoughtfully designed with quality finishes throughout, you'll find beautiful flooring, stylish lighting, designer tile work, and an open, inviting feel that makes everyday living easy. Whether you're searching for a second home, investment property, or full-time residence, this home offers the opportunity to enjoy everything that makes Oak Island such a special place to call home.
For a limited time, the seller/builder is offering a $10,000 credit toward the buyer's closing costs, creating added value and flexibility for your purchase.
If you've been waiting for the right opportunity to enjoy beach living on Oak Island, this is one you won't want to miss.
Under contract
$749,900
125 NW 19th Street, Oak Island, NC 28465
3beds
1,733sqft
:
Get pre-qualified$4,425/mo
Single Family Residence
Built in 2025
6,534 Square Feet Lot
$736,000 Zestimate®
$433/sqft
$-- HOA
What's special
Stylish lightingModern comfortFront porchQuality finishes throughoutBeautiful flooringScreened porchDesigner tile work
- 121 days |
- 481 |
- 26 |
Zillow last checked:
Listing updated:
Listed by:
Joy M Hallman 704-740-8894,
Keller Williams Innovate-OKI
Source: Hive MLS,MLS#: 100564394 Originating MLS: Brunswick County Association of Realtors
Originating MLS: Brunswick County Association of RealtorsFacts & features
Interior
Bedrooms & bathrooms
- Bedrooms: 3
- Bathrooms: 3
- Full bathrooms: 2
- 1/2 bathrooms: 1
Rooms
- Room types: Master Bedroom, Bedroom 1, Bedroom 2, Living Room, Dining Room
Heating
- Heat Pump, Electric
Cooling
- Central Air, Heat Pump
Appliances
- Included: Electric Cooktop, Built-In Microwave, Refrigerator, Dishwasher
- Laundry: Dryer Hookup, Washer Hookup, Laundry Room
Features
- Kitchen Island, Ceiling Fan(s), Walk-in Shower
Interior area
- Total structure area: 1,640
- Total interior livable area: 1,733 sqft
Video & virtual tour
Property
Parking
- Parking features: Concrete, Underhouse
Features
- Levels: One
- Patio & porch: Covered, Screened, Front Porch
- Exterior features: Outdoor Shower, Irrigation System
- Fencing: None
- Has view: Yes
- View description: See Remarks
- Frontage type: See Remarks
Lot
- Size: 6,534 Square Feet
- Dimensions: 55 x 120 x 55 x 120
Details
- Parcel number: 234gd03603
- Zoning: R6
- Special conditions: Standard
Construction
Type & style
- Home type: SingleFamily
- Property subtype: Single Family Residence
Materials
- Fiber Cement, Wood Frame
- Foundation: Other, Pilings
- Roof: Architectural Shingle
Condition
- New construction: Yes
- Year built: 2025
Utilities & green energy
- Utilities for property: Sewer Connected, Water Available
Community & HOA
Community
- Subdivision: Not In Subdivision
HOA
- Has HOA: No
Location
- Region: Oak Island
Financial & listing details
- Price per square foot: $433/sqft
- Tax assessed value: $1,329
- Date on market: 4/2/2026
- Cumulative days on market: 121 days
- Listing agreement: Exclusive Right To Sell
- Listing terms: Cash,Conventional
Estimated market value
$736,000
$699,000 - $773,000
$2,701/mo
Price history
| Date | Event | Price |
|---|---|---|
| 7/12/2026 | Contingent | $749,900$433/sqft |
Source:  Hive MLS #100564394 Report a problem Hive MLS #100564394 Report a problem | ||
| 4/2/2026 | Listed for sale | $749,900+400.3%$433/sqft |
Source: Hive MLS #100564394 Report a problem | ||
| 1/11/2023 | Sold | $149,900$86/sqft |
Source: Hive MLS #100358342 Report a problem | ||
| 11/21/2022 | Pending sale | $149,900$86/sqft |
Source: Hive MLS #100358342 Report a problem | ||
| 11/15/2022 | Listed for sale | $149,900$86/sqft |
Source: Hive MLS #100358342 Report a problem | ||
Public tax history
Tax history is unavailable.
Monthly payment
Est. payment
Payment breakdown
Explore the cost of this home by adjusting the details. Changes won't be saved.Climate risks
Neighborhood: 28465
Nearby schools
GreatSchools rating
- 8/10Southport ElementaryGrades: K-5Distance: 8.5 mi
- 4/10South Brunswick MiddleGrades: 6-8Distance: 9.5 mi
- 10/10Brunswick County Early College High SchoolGrades: 9-12Distance: 8.5 mi
Schools provided by the listing agent
- Elementary: Southport
- Middle: South Brunswick
- High: South Brunswick
Source: Hive MLS. This data may not be complete. We recommend contacting the local school district to confirm school assignments for this home.
- $190,0001 Acres125 NW 19th St, Oak Island, NC 28465Sold
- $694,8003 bd2 ba1.6k sqft123 NW 19th St, Oak Island, NC 28465Off Market
- $490,0003 bd2 ba1.6k sqft127 NW 19th St, Oak Island, NC 28465Sold

- $375,0003 bd2 ba1.2k sqft121 NW 19th St, Oak Island, NC 28465Sold
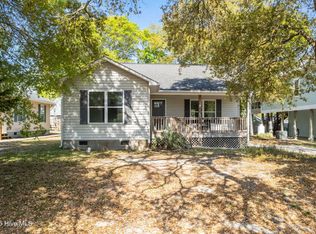
- $209,9006,534 Square Feet126 NW 20th St, Oak Island, NC 28465Sold
- $486,6003 bd2 ba1.2k sqft124 NW 20th St, Oak Island, NC 28465Off Market
- $296,8002 bd1 ba884 sqft129 NW 19th St, Oak Island, NC 28465Off Market
- $353,3003 bd1 ba1.2k sqft130 NW 20th St, Oak Island, NC 28465Off Market
A local agent can set up tours, give advice and negotiate with sellers.
Similar homes
- $799,9003 bd2 ba1.7k sqft2303 W Yacht Drive, Oak Island, NC 28465For Sale

 MLS ID #100590911, Michelle T Robson, Century 21 Collective. Hive MLS
 - $748,5003 bd2 ba1.7k sqft121 NW 12th Street, Oak Island, NC 28465For Sale
 MLS ID #100569272, Monica P Roane, Southern Realty Advantage LLC. Hive MLS
 - $700,0003 bd2 ba2.1k sqft105 SW 11th Street, Oak Island, NC 28465For Sale
 MLS ID #100570706, Carolina Coastal Group, Northrop Realty. Hive MLS
 - $739,0003 bd3 ba1.6k sqft152 NE 1st Street, Oak Island, NC 28465New Construction
 MLS ID #100578944, Monica P Roane, Southern Realty Advantage LLC. Hive MLS
 - $750,0003 bd3 ba1.7k sqft3106 E Oak Island Drive, Oak Island, NC 28465For SaleMLS ID #100586092, Team Selling Sand, Coldwell Banker Sea Coast Advantage. Hive MLS
- $819,0003 bd3 ba1.7k sqft104 SW 29th Street, Oak Island, NC 28465For SaleMLS ID #100585535, Mark C Thomas, Palm Realty, Inc.. Hive MLS
- $699,0003 bd2 ba1.4k sqft304 E Oak Island Drive, Oak Island, NC 28465For SaleMLS ID #100554895, Catherine Riddle, RE/MAX at the Beach / Oak Island. Hive MLS
- $785,0003 bd2 ba1.6k sqft104 SE 6th Street, Oak Island, NC 28465New ConstructionMLS ID #100581315, Kim Skipper Anderson, Art Skipper Realty Inc.. Hive MLS
- $725,0003 bd3 ba1.8k sqft230 NE 45th Street, Oak Island, NC 28465For SaleMLS ID #100576309, Kim Skipper Anderson, Art Skipper Realty Inc.. Hive MLS
- $659,0002 bd2 ba1.3k sqft3003 W Oak Island Drive, Oak Island, NC 28465For SaleMLS ID #100564163, Mandy Lankford, Island Life Real Estate, LLC. Hive MLS
- $649,9993 bd2 ba1.6k sqft101 SE 23rd Street, Oak Island, NC 28465For SaleMLS ID #100573670, Karen J Wirzulis, Margaret Rudd Assoc/O.I.. Hive MLS
- $849,9003 bd3 ba1.9k sqft228 NE 38th Street, Oak Island, NC 28465For SaleMLS ID #100565490, London Scialdone, Southern Realty Advantage LLC. Hive MLS
- $797,3283 bd2 ba1.6k sqft214 NE 38th Street, Oak Island, NC 28465New ConstructionMLS ID #100581120, Tammy L Heiber, Swanson Realty-Brunswick County. Hive MLS
- $774,9003 bd2 ba1.8k sqft112 NE 65th Street, Oak Island, NC 28465New ConstructionMLS ID #100582349, Dwayne K Redman, NorthGroup Real Estate LLC. Hive MLS
- $635,0003 bd2 ba1.6k sqft119 NE 27th Street, Oak Island, NC 28465For SaleMLS ID #100558467, Liz L Bianchini, Coldwell Banker Sea Coast Advantage. Hive MLS
- $799,9003 bd3 ba1.7k sqft251 NE 66th Street, Oak Island, NC 28465New ConstructionMLS ID #100566830, Tom Bailey, Berkshire Hathaway HomeServices Carolina Premier Properties. Hive MLS
- $899,0003 bd3 ba2k sqft117 NE 17th Street, Oak Island, NC 28465New ConstructionMLS ID #100581917, Kathy Ross, Palm Realty, Inc.. Hive MLS
- $665,0003 bd2 ba1.4k sqft141 NE 39th Street, Oak Island, NC 28465New ConstructionMLS ID #100565030, The Shoreline Group, Coastal Lights Realty. Hive MLS
- $745,0004 bd3 ba2.5k sqft540 & 544 Lockwood Folly Road SE, Bolivia, NC 28422For SaleMLS ID #100585830, Robin H Chestnutt, INNOVATE Real Estate. Hive MLS
- $830,0004 bd3 ba2.3k sqft3570 White Spruce Glen, Southport, NC 28461For SaleMLS ID #100580067, Billy A Christenbury, RE/MAX at the Beach / Oak Island. Hive MLS
