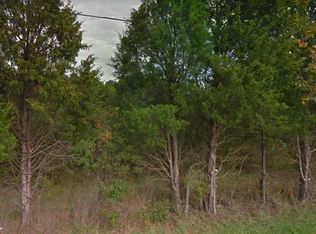
Welcome to 12504 Lusby Lane in Summergreen Estates, where thoughtful design meets elevated everyday living. The gourmet kitchen is a true centerpiece, featuring stainless steel appliances, granite countertops, and a butler’s pantry, with a spacious morning room providing the perfect setting for casual meals and gatherings. Upgraded trim in the living and dining rooms adds an elegant finishing touch, while the luxurious primary suite features a California spa bath and walk-in closets. On the upper level, this home offers an in-law suite with a full bath, an additional upper-level bedroom, and a convenient second-floor laundry. The finished basement expands the possibilities with a recreation room, media room, den, and full bathroom, while outsite the three-car front-load garage provides plenty of space for vehicles and storage. Smart home technology and energy-saving features are included throughout. Enjoy the freedom of no HOA restrictions along with easy access to MD-301 and Route 5. Summergreen Estates offers a peaceful setting with homesites backing to wooded areas, making this an exceptional opportunity for comfortable, serene living in Brandywine. *Interior photos are for representation purposes only. Must use Caruso Homes' preferred lender to receive closing cost assistance. Some restrictions may apply. Contact Caruso Homes for more information.*
Pending
$999,990
12504 Lusbys Ln, Brandywine, MD 20613
6beds
5,943sqft
Single Family Residence
Built in 2026
0.49 Acres Lot
$1,002,500 Zestimate®
$168/sqft
$-- HOA
What's special
Finished basementAdditional upper-level bedroomCalifornia spa bathStainless steel appliancesMedia roomConvenient second-floor laundrySpacious morning room
- 43 days
- 78
- 2
Zillow last checked:
Listing updated:
Listed by:
Nick Cintron 443-370-1142,
APEX Realty, LLC 410-774-1422
Source: Bright MLS,MLS#: MDPG2216018
Facts & features
Interior
Bedrooms & bathrooms
- Bedrooms: 6
- Bathrooms: 6
- Full bathrooms: 5
- 1/2 bathrooms: 1
- Main level bathrooms: 2
- Main level bedrooms: 1
Basement
- Area: 2633
Heating
- Central, Heat Pump, Electric
Cooling
- Central Air, Heat Pump, Electric
Appliances
- Included: Microwave, Cooktop, Dishwasher, Disposal, ENERGY STAR Qualified Dishwasher, ENERGY STAR Qualified Refrigerator, Exhaust Fan, Ice Maker, Double Oven, Self Cleaning Oven, Oven, Oven/Range - Electric, Refrigerator, Stainless Steel Appliance(s), Water Heater, Electric Water Heater, Tankless Water Heater
- Laundry: Hookup, Washer/Dryer Hookups Only
Features
- Bar, Breakfast Area, Chair Railings, Crown Molding, Dining Area, Entry Level Bedroom, Family Room Off Kitchen, Open Floorplan, Formal/Separate Dining Room, Eat-in Kitchen, Kitchen - Gourmet, Kitchen Island, Kitchen - Table Space, Primary Bath(s), Recessed Lighting, Upgraded Countertops, Walk-In Closet(s), 9'+ Ceilings
- Flooring: Ceramic Tile, Carpet, Vinyl
- Doors: Six Panel, Sliding Glass
- Windows: ENERGY STAR Qualified Windows, Insulated Windows, Low Emissivity Windows, Screens
- Basement: Partial,Interior Entry,Exterior Entry,Partially Finished,Concrete,Rear Entrance,Space For Rooms,Sump Pump,Walk-Out Access
- Number of fireplaces: 1
Interior area
- Total structure area: 6,293
- Total interior livable area: 5,943 sqft
- Finished area above ground: 3,660
- Finished area below ground: 2,283
Property
Parking
- Total spaces: 3
- Parking features: Garage Faces Front, Inside Entrance, Garage Door Opener, Asphalt, Attached, Driveway
- Attached garage spaces: 3
- Has uncovered spaces: Yes
Accessibility
- Accessibility features: None
Features
- Levels: Two
- Stories: 2
- Patio & porch: Porch
- Exterior features: Lighting, Sidewalks, Street Lights
- Pool features: None
- Has view: Yes
- View description: Street, Trees/Woods
Lot
- Size: 0.49 Acres
- Features: Backs to Trees, Front Yard, Landscaped, Wooded, Private, Rear Yard, SideYard(s), Suburban
Details
- Additional structures: Above Grade, Below Grade
- Parcel number: 17113447307
- Zoning: RR
- Special conditions: Standard
Construction
Type & style
- Home type: SingleFamily
- Architectural style: Colonial,Traditional
- Property subtype: Single Family Residence
Materials
- Asphalt, Blown-In Insulation, Brick Veneer, Concrete, Frame, Glass, Stick Built, Tile, Vinyl Siding
- Foundation: Concrete Perimeter, Passive Radon Mitigation
- Roof: Architectural Shingle
Condition
- Excellent
- New construction: Yes
- Year built: 2026
Details
- Builder model: Annapolis
- Builder name: Caruso Homes
Utilities & green energy
- Electric: 200+ Amp Service
- Sewer: Public Sewer
- Water: Public
- Utilities for property: Cable Connected, Electricity Available, Natural Gas Available, Phone Available, Underground Utilities
Community & HOA
Community
- Security: Fire Sprinkler System
- Subdivision: Summergreen
HOA
- Has HOA: No
Location
- Region: Brandywine
Financial & listing details
- Price per square foot: $168/sqft
- Tax assessed value: $58,700
- Annual tax amount: $872
- Date on market: 8/31/2026
- Listing agreement: Exclusive Right To Sell
- Listing terms: Cash,Conventional,FHA,VA Loan
- Ownership: Fee Simple
Estimated market value
$1,002,500
$952,000 - $1.05M
$5,977/mo
Price history
| Date | Event | Price |
|---|---|---|
| 8/31/2026 | Pending sale | $999,990$168/sqft |
Source:  Bright MLS #MDPG2216018 Report a problem Bright MLS #MDPG2216018 Report a problem | ||
| 8/31/2026 | Listed for sale | $999,990+2027.6%$168/sqft |
Source: Bright MLS #MDPG2216018 Report a problem | ||
| 3/13/2020 | Listing removed | $47,000$8/sqft |
Source: Weichert Realtors #MDPG100155 Report a problem | ||
| 7/31/2019 | Listed for sale | $47,000-79.1%$8/sqft |
Source: Weichert, REALTORS #MDPG100155 Report a problem | ||
| 8/11/2015 | Sold | $225,000$38/sqft |
Source: Agent Provided Report a problem | ||
Public tax history
| Year | Property taxes | Tax assessment |
|---|---|---|
| 2026 | $914 | $1,006,800 +1615.2% |
| 2025 | $914 +40% | $58,700 |
| 2024 | $653 | $58,700 |
| 2023 | $653 | $58,700 |
| 2022 | $653 +0.7% | $58,700 +0.7% |
| 2021 | $648 +0.8% | $58,267 +0.8% |
| 2020 | $643 -24.6% | $57,833 +0.8% |
| 2019 | $853 | $57,400 |
| 2018 | $853 | $57,400 |
| 2017 | $853 -14.3% | $57,400 |
| 2016 | $995 | $57,400 +13.7% |
| 2015 | $995 | $50,467 +15.9% |
| 2014 | $995 | $43,533 +18.9% |
| 2013 | -- | $36,600 -15.1% |
| 2012 | -- | $43,100 -25% |
| 2011 | -- | $57,500 -25.1% |
| 2010 | -- | $76,720 +9.5% |
| 2009 | -- | $70,052 +10.5% |
| 2008 | -- | $63,386 +11.8% |
| 2007 | -- | $56,720 +6.2% |
| 2006 | -- | $53,386 +6.7% |
| 2005 | -- | $50,053 +7.1% |
| 2004 | -- | $46,720 |
| 2003 | -- | $46,720 |
Find assessor info on the county website
Monthly payment
Est. payment
Payment breakdown
Explore the cost of this home by adjusting the details. Changes won't be saved.Climate risks
Neighborhood: 20613
Nearby schools
Schools provided by the listing agent
- Elementary: Brandywine
- Middle: Gwynn Park
- High: Gwynn Park
- District: Prince George's County Public Schools
Source: Bright MLS. This data may not be complete. We recommend contacting the local school district to confirm school assignments for this home.
Similar homes
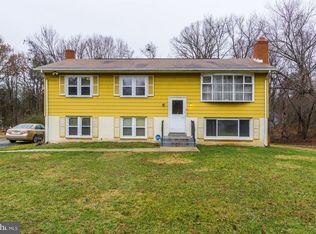
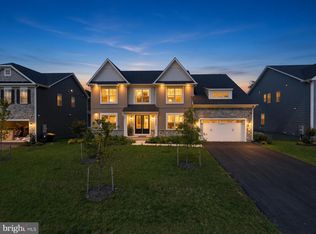
- $1,080,0006 bd5 ba4.4k sqft12428 Lusbys Ln, Brandywine, MD 20613For Sale
 MLS ID #MDPG2217990, James Archie, Own Real Estate. Bright MLS
 - $989,0006 bd6 ba6.1k sqft6006 Savannah Dr, Brandywine, MD 20613For Sale
 MLS ID #MDPG2209938, Christian Price, Keller Williams Realty Dulles. Bright MLS
 - $929,9905 bd5 ba5.9k sqft5808 Savannah Dr, Brandywine, MD 20613For Sale
 MLS ID #MDPG2212516, Mrs. LASHIKA S MASON, Keller Williams Preferred Properties. Bright MLS
 - $799,9005 bd5 ba3.3k sqft5817 Savannah Dr, Brandywine, MD 20613For Sale
 MLS ID #MDPG2222062, Errin Smith, RE/MAX Realty Group. Bright MLS
 - $820,0005 bd4 ba5.7k sqft6400 Barrow House Dr, Brandywine, MD 20613For SaleMLS ID #MDPG2203062, Yvonne Lee, Keller Williams Capital Properties. Bright MLS
- $779,9005 bd4 ba4.7k sqft13006 Davenport Dr, Brandywine, MD 20613For SaleMLS ID #MDPG2219228, Russell Chandler, Redfin Corp. Bright MLS
- $785,0004 bd6 ba4.8k sqft7406 White Plains Ln, Brandywine, MD 20613For SaleMLS ID #MDPG2208574, Sharon L. Brown, Expect Results Realty. Bright MLS
- $650,0005 bd3 ba4.8k sqft5809 McIntosh Pl, Brandywine, MD 20613For SaleMLS ID #MDPG2221660, Steve Patten, KW Metro Center. Bright MLS
- $965,0005 bd5 ba6k sqft2014 Rosedale Ln, Huntingtown, MD 20639For SaleMLS ID #MDCA2030942, Juliet Patterson Brooke, Samson Properties. Bright MLS
- $1,398,7566 bd6 ba6.1k sqft15700 Bennington Farms Ln, Brandywine, MD 20613New ConstructionMLS ID #MDPG2209946, Nick Cintron, APEX Realty, LLC. Bright MLS
- $1,024,9904 bd5 ba5.7k sqft14402 Yellow Spear Grv, Upper Marlboro, MD 20774New ConstructionMLS ID #MDPG2215284, John Lesniewski, RE/MAX United Real Estate. Bright MLS
- $919,9005 bd6 ba6.8k sqft13330 Lenfant Dr, Fort Washington, MD 20744For SaleMLS ID #MDPG2204048, Sheena Saydam, Keller Williams Capital Properties. Bright MLS
- $940,0005 bd5 ba5.6k sqft512 Cranston Ave, Upper Marlboro, MD 20774For SaleMLS ID #MDPG2218400, Jahmal James, Berkshire Hathaway HomeServices PenFed Realty. Bright MLS
- $849,0003 bd3 ba3.9k sqft3567 Longleaf Pine Ct, Brandywine, MD 20613For SaleMLS ID #MDCH2055228, Curtis Marshall, Douglas Realty, LLC. Bright MLS
- $929,0005 bd4 ba4.8k sqft200 Lismore Dr, Fort Washington, MD 20744New ConstructionMLS ID #MDPG2181626, Donald Frederick, RE/MAX United Real Estate. Bright MLS
- $950,0005 bd6 ba6.2k sqft12304 Thomas Prospect Dr, Bowie, MD 20720For SaleMLS ID #MDPG2204092, Juanita Matthews, EXP Realty, LLC. Bright MLS
- $1,099,0004 bd5 ba5.4k sqft15504 Over Land Ct, Aquasco, MD 20608For SaleMLS ID #MDPG2217094, Floretta Davis, Samson Properties. Bright MLS
- $930,0005 bd5 ba3.5k sqft8004 Frye Rd, Alexandria, VA 22309For SaleMLS ID #VAFX2343152, Mr. Ramiro Matos, Samson Properties. Bright MLS
- $899,9884 bd4 ba4.4k sqft16101 Venice Rd, Aquasco, MD 20608For SaleMLS ID #MDPG2221194, Shaunte Parker, Compass. Bright MLS
- $875,0006 bd6 ba6.3k sqft16467 Catherine Woods Ct, Hughesville, MD 20637For SaleMLS ID #MDCH2059460, John Williams, RE/MAX Realty Services. Bright MLS
