Nestled in the serene Centre Hills Village, this well-maintained bi-level residence offers the perfect blend of comfort and style. Natural light floods the entryway and living room as you walk inside, complemented by the vaulted ceilings, newer carpeting and a beautiful stone fireplace, perfect for warmth and relaxation on those chilly evenings. The heart of the home is the recently remodeled kitchen/dining room featuring added cabinetry with new pantry and wine cooler, energy efficient appliances, and a new wood floor making the kitchen both functional and stylish. The upgraded countertops elevate your culinary experience, while the convenience of an instant hot water system adds a touch of luxury to your daily routine. The dining room slider opens up to a covered deck, perfect for indoor-outdoor entertaining. The spacious rear deck is great for quiet evenings and the awning provides cool shade on those warm summer days. The deck railing has been recently replaced with cabling to allow unobstructed views of the beautiful back/side yards. The other half of the main floor boasts a large primary bedroom with ensuite, two additional generously sized bedrooms and a full hall bath with tub/shower. The lower-level family room has charming built-in bookcases and the room is currently set up with two large screen TV’s, perfect for watching sports or for movie night. Recent modifications created a separate bonus room that is currently set up as an extra bedroom, but could also be a home gym or additional storage space. Rounding out the lower-level is a convenient half bath and the utility/laundry area. The oversized two car garage contains a new workbench area to stay organized along with added power outlets. Beautiful landscaping surrounds this spacious corner lot home. The large backyard also includes a convenient storage shed and a new split rail fence has been installed around the back and side yards. Enjoy gorgeous views of Mt Nittany in a peaceful neighborhood setting, while still being just minutes away from Beaver Stadium, Penn State, and downtown State College. Schedule your private tour today!
Pending
$479,900
1251 Shamrock Ave, State College, PA 16801
3beds
1,768sqft
:
Get pre-qualified$2,995/mo
Single Family Residence
Built in 1987
0.28 Acres Lot
$-- Zestimate®
$271/sqft
$-- HOA
What's special
Instant hot water systemEnergy efficient appliancesBeautiful stone fireplaceNew wood floorVaulted ceilingsNewer carpetingUpgraded countertops
- 29 days |
- 752 |
- 50 |
Likely to sell faster than
Zillow last checked:
Listing updated:
Listed by:
Curt Zimmerman 484-252-9667,
RE/MAX Centre Realty 8142318200
Source: Bright MLS,MLS#: PACE2519582
Facts & features
Interior
Bedrooms & bathrooms
- Bedrooms: 3
- Bathrooms: 3
- Full bathrooms: 2
- 1/2 bathrooms: 1
- Main level bathrooms: 3
- Main level bedrooms: 3
Basement
- Area: 0
Heating
- Baseboard, Forced Air, Heat Pump, Electric
Cooling
- Central Air, Electric
Appliances
- Included: Dishwasher, Disposal, Dryer, Energy Efficient Appliances, Instant Hot Water, Microwave, Oven/Range - Electric, Washer, Stainless Steel Appliance(s), Electric Water Heater
- Laundry: Lower Level
Features
- Bathroom - Tub Shower, Built-in Features, Ceiling Fan(s), Formal/Separate Dining Room, Upgraded Countertops, Kitchen Island, Vaulted Ceiling(s)
- Flooring: Carpet, Ceramic Tile, Hardwood, Vinyl, Wood
- Basement: Full
- Number of fireplaces: 1
- Fireplace features: Gas/Propane
Interior area
- Total structure area: 1,768
- Total interior livable area: 1,768 sqft
- Finished area above ground: 1,768
- Finished area below ground: 0
Property
Parking
- Total spaces: 4
- Parking features: Garage Door Opener, Oversized, Asphalt, Attached, Driveway
- Attached garage spaces: 2
- Uncovered spaces: 2
Accessibility
- Accessibility features: None
Features
- Levels: Bi-Level,Two
- Stories: 2
- Patio & porch: Deck
- Exterior features: Awning(s), Stone Retaining Walls
- Pool features: None
- Fencing: Split Rail
- Has view: Yes
- View description: Mountain(s)
Lot
- Size: 0.28 Acres
Details
- Additional structures: Above Grade, Below Grade
- Parcel number: 19013,085,0000
- Zoning: R1
- Special conditions: Standard
Construction
Type & style
- Home type: SingleFamily
- Property subtype: Single Family Residence
Materials
- Stone, Vinyl Siding
- Foundation: Block
- Roof: Shingle
Condition
- Very Good
- New construction: No
- Year built: 1987
Utilities & green energy
- Electric: 200+ Amp Service
- Sewer: Public Sewer
- Water: Public
Community & HOA
Community
- Subdivision: Centre Hills Village
HOA
- Has HOA: No
Location
- Region: State College
- Municipality: COLLEGE TWP
Financial & listing details
- Price per square foot: $271/sqft
- Tax assessed value: $69,570
- Annual tax amount: $4,654
- Date on market: 6/25/2026
- Listing agreement: Exclusive Agency
- Listing terms: Cash,Conventional,FHA,VA Loan
- Inclusions: Dishwasher, Disposal, Dryer, Energy Efficient Appliances, Instant Hot Water, Microwave, Oven / Range - Electric, Washer, Wine Cooler
- Ownership: Fee Simple
Estimated market value
Not available
Estimated sales range
Not available
Not available
Price history
| Date | Event | Price |
|---|---|---|
| 7/1/2026 | Pending sale | $479,900$271/sqft |
Source:  Bright MLS #PACE2519582 Report a problem Bright MLS #PACE2519582 Report a problem | ||
| 6/25/2026 | Listed for sale | $479,900+26.1%$271/sqft |
Source: Bright MLS #PACE2519582 Report a problem | ||
| 7/26/2023 | Sold | $380,500+0.2%$215/sqft |
Source: Bright MLS #PACE2506920 Report a problem | ||
| 7/17/2023 | Pending sale | $379,900$215/sqft |
Source: Bright MLS #PACE2506920 Report a problem | ||
| 7/12/2023 | Listed for sale | $379,900$215/sqft |
Source: Bright MLS #PACE2506920 Report a problem | ||
Public tax history
| Year | Property taxes | Tax assessment |
|---|---|---|
| 2024 | $4,513 +2.1% | $69,570 |
| 2023 | $4,421 +5.9% | $69,570 |
| 2022 | $4,176 | $69,570 |
| 2021 | $4,176 +19.3% | -- |
| 2020 | $3,500 +0.8% | $69,570 |
| 2019 | $3,473 +14.4% | $69,570 |
| 2018 | $3,036 | $69,570 |
| 2017 | -- | $69,570 |
| 2016 | -- | $69,570 |
| 2015 | -- | $69,570 |
| 2014 | -- | $69,570 |
| 2013 | -- | $69,570 |
| 2012 | -- | $69,570 |
| 2011 | -- | $69,570 |
| 2010 | -- | $69,570 |
| 2009 | -- | $69,570 |
| 2006 | -- | $69,570 |
| 2005 | -- | $69,570 |
| 2004 | -- | $69,570 |
| 2003 | -- | $69,570 |
| 2002 | -- | $69,570 |
| 2000 | -- | $69,570 |
Find assessor info on the county website
Monthly payment
Est. payment
Payment breakdown
Explore the cost of this home by adjusting the details. Changes won't be saved.Climate risks
Neighborhood: 16801
Nearby schools
GreatSchools rating
- 8/10Spring Creek Elementary SchoolGrades: K-5Distance: 1.4 mi
- 9/10Mount Nittany Middle SchoolGrades: 6-8Distance: 1.8 mi
- 10/10State College Area High SchoolGrades: 8-12Distance: 2.2 mi
Schools provided by the listing agent
- High: State College Area
- District: State College Area
Source: Bright MLS. This data may not be complete. We recommend contacting the local school district to confirm school assignments for this home.
- $421,2003 bd3 ba1.7k sqft1241 Shamrock Ave, State College, PA 16801Off Market

- $400,5004 bd3 ba1.6k sqft1256 Oak Ridge Ave, State College, PA 16801Off Market
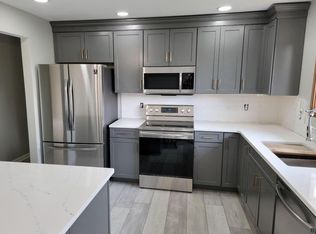
- $408,9003 bd2 ba1.6k sqft421 Squirrel Dr, State College, PA 16801Off Market
- $585,1005 bd4 ba3.1k sqft1240 Shamrock Ave, State College, PA 16801Off Market

- $546,2004 bd4 ba2.7k sqft1231 Shamrock Ave, State College, PA 16801Off Market
- $586,7004 bd3 ba3.1k sqft1230 Shamrock Ave, State College, PA 16801Off Market
- $413,5003 bd2 ba1.8k sqft1246 Oak Ridge Ave, State College, PA 16801Off Market
- $440,1003 bd2 ba2k sqft1300 Oak Ridge Ave, State College, PA 16801Off Market
A local agent can set up tours, give advice and negotiate with sellers.
Similar homes
- $469,0003 bd2 ba2k sqft327 Fry Dr, State College, PA 16801For Sale
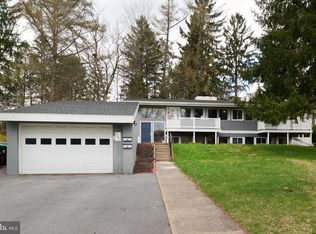
 MLS ID #PACE2518426, Barb Alpert, Kissinger, Bigatel & Brower. Bright MLS
 - $485,0004 bd4 ba2.6k sqft3300 S Atherton St, State College, PA 16801For Sale
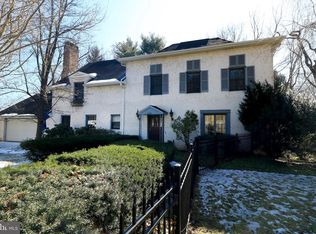 MLS ID #PACE2518850, Erica Scott, Kissinger, Bigatel & Brower. Bright MLS
 - $470,0005 bd4 ba2k sqft2673 Penbrook Ln, State College, PA 16801For Sale
 MLS ID #PACE2519600, Flavia Barger, Keller Williams Advantage Realty. Bright MLS
 - $465,0004 bd3 ba2k sqft146 Legion Ln, State College, PA 16801For Sale
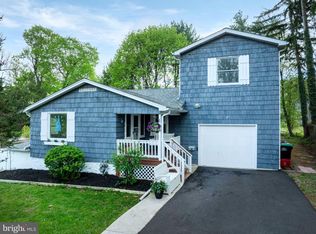 MLS ID #PACE2518572, Jie Peng, RE/MAX Centre Realty. Bright MLS
 - $449,0002 bd1 ba2.4k sqft159 Lower Grandview Rd, State College, PA 16801For SaleMLS ID #PACE2519616, Charles Dawson, RE/MAX Centre Realty. Bright MLS
- $434,9003 bd3 ba1.9k sqft160 Scenery Ct, State College, PA 16801For SaleMLS ID #PACE2519570, James Bradley, Keller Williams Advantage Realty. Bright MLS
- $379,9003 bd3 ba1.9k sqft246 1st Ave, State College, PA 16801For SaleMLS ID #PACE2517176, Lorraine Spock, Keller Williams Advantage Realty. Bright MLS
- $369,9004 bd4 ba2.4k sqft242 W Whitehall Rd, State College, PA 16801For SaleMLS ID #PACE2519778, Mindy Sabol, Kissinger, Bigatel & Brower. Bright MLS
- $339,0003 bd3 ba2k sqft2191 Mountainview Ave, State College, PA 16801For SaleMLS ID #PACE2518812, Ryan S Lowe, RE/MAX Centre Realty. Bright MLS
- $549,9004 bd2 ba1.8k sqft116 E Irvin Ave, State College, PA 16801For SaleMLS ID #PACE2519256, Larry Walker, Kissinger, Bigatel & Brower. Bright MLS
- $429,9003 bd2 ba2k sqft1244 Westerly Pkwy, State College, PA 16801For SaleMLS ID #PACE2519590, Henry Chiarkas, BHHS Home Edge Realty Group. Bright MLS
- $409,0004 bd2 ba1.3k sqft130 Logan Ave, State College, PA 16801For SaleMLS ID #PACE2519174, Lisa Schroeder, Kissinger, Bigatel & Brower. Bright MLS
- $399,9003 bd2 ba1.5k sqft455 Orlando Ave, State College, PA 16803For SaleMLS ID #PACE2519446, Tim Flanagan, Kissinger, Bigatel & Brower. Bright MLS
- $430,0002 bd2 ba2k sqft534 Orlando Ave, State College, PA 16803For SaleMLS ID #PACE2519730, Hans Huber, Keller Williams Advantage Realty. Bright MLS
- $599,0003 bd3 ba2.5k sqft17 Coventry Ln, State College, PA 16803For SaleMLS ID #PACE2519448, Kris Hanahan, Kissinger, Bigatel & Brower. Bright MLS
- $324,9003 bd1 ba1.4k sqft1455 Ash Ave, State College, PA 16801For SaleMLS ID #PACE2519658, Kylie Clouse, Keller Williams Advantage Realty. Bright MLS
- $330,0003 bd3 ba2k sqft710 Tussey Ln, State College, PA 16801For SaleMLS ID #PACE2519742, Sandra Stover, Kissinger, Bigatel & Brower. Bright MLS
- $399,9504 bd2 ba1.8k sqft2042 Fairwood Ln, State College, PA 16803For SaleMLS ID #PACE2519772, David Fonash, Continental Real Estate Management. Bright MLS
- $565,0003 bd3 ba2.5k sqft102 Abbott Ln, State College, PA 16801For SaleMLS ID #PACE2518118, Sarah Pensyl Jones, Kissinger, Bigatel & Brower. Bright MLS
- $599,9004 bd2 ba2k sqft517 Glenn Rd, State College, PA 16803For SaleMLS ID #PACE2519178, Sarah Pensyl Jones, Kissinger, Bigatel & Brower. Bright MLS
