Welcome to 12518 Ventura Lane, a stunning home offering over 4,500 finished square feet of living space on a corner lot in the sought-after Heritage Hills community. Inside, you'll find a bright and open floor plan. The main level features a formal living room, formal dining room, a spacious family room, a private office with French doors, a convenient half bathroom, and a main-level laundry room. The kitchen is equipped with an island, a generous pantry, and a breakfast nook. An intercom system connects much of the home, adding an extra touch of convenience. Upstairs, the incredible primary suite is a true retreat. This oversized space features a vaulted ceiling, a double-sided electric fireplace shared with the adjoining sitting room, a large walk-in closet, and a dedicated linen closet. The luxurious en-suite bathroom offers separate vanities, a jetted soaking tub, a separate shower, and a private water closet. Three additional bedrooms and another full bathroom complete the upper level. The fully finished walkout lower level is an entertainer's dream, featuring a massive recreation room, a wet bar with a sink and beverage refrigerator, a fifth bedroom, a full bathroom, and an additional bonus room that's perfect for a home gym, office, or hobby room. Recent updates provide peace of mind, including a newer roof and hot water heater, both replaced in 2024, as well as new heating systems installed in 2023. Ideally located near schools, shopping, dining, parks, and recreation, this home also offers quick access to I-95 and Route 3 for an easy commute. Central Park, baseball fields, and everyday conveniences are just minutes away. The highly anticipated Kalahari Resort and Indoor Waterpark, expected to open this fall, is located just about 20 miles away, adding even more entertainment options close to home. Don't miss this opportunity to own a spacious, beautifully maintained home with exceptional living space, an incredible primary suite, and a finished lower level that's ready for entertaining. Schedule your private tour today!
Coming soon 09/10
$599,000
12518 Ventura Ln, Fredericksburg, VA 22407
5beds
4,584sqft
Single Family Residence
Built in 2000
0.33 Acres Lot
$655,200 Zestimate®
$131/sqft
$34/mo HOA
What's special
- 47 days
- 238
- 11
Zillow last checked:
Listing updated:
Listed by:
Tyler Bailey 540-840-1469,
EXP Realty, LLC 8668257169
Source: Bright MLS,MLS#: VASP2042378
Facts & features
Interior
Bedrooms & bathrooms
- Bedrooms: 5
- Bathrooms: 4
- Full bathrooms: 3
- 1/2 bathrooms: 1
- Main level bathrooms: 1
Rooms
- Room types: Living Room, Dining Room, Primary Bedroom, Bedroom 2, Bedroom 3, Bedroom 4, Bedroom 5, Kitchen, Family Room, Foyer, Laundry, Office, Recreation Room, Utility Room, Bathroom 2, Bathroom 3, Bonus Room, Primary Bathroom, Half Bath
Primary bedroom
- Level: Upper
Bedroom 2
- Level: Upper
Bedroom 3
- Level: Upper
Bedroom 4
- Level: Upper
Bedroom 5
- Level: Lower
Primary bathroom
- Level: Upper
Bathroom 2
- Level: Upper
Bathroom 3
- Level: Lower
Bonus room
- Level: Lower
Dining room
- Level: Main
Family room
- Level: Main
Foyer
- Level: Main
Half bath
- Level: Main
Kitchen
- Level: Main
Laundry
- Level: Main
Living room
- Level: Main
Office
- Level: Main
Recreation room
- Level: Lower
Utility room
- Level: Lower
Heating
- Heat Pump, Electric
Cooling
- Central Air, Ceiling Fan(s), Electric
Appliances
- Included: Microwave, Dishwasher, Disposal, Ice Maker, Intercom, Double Oven, Refrigerator, Cooktop, Washer, Dryer, Electric Water Heater
- Laundry: Main Level, Laundry Room
Features
- Recessed Lighting, Kitchen Island, Bathroom - Walk-In Shower, Bathroom - Tub Shower, Breakfast Area, Ceiling Fan(s), Family Room Off Kitchen, Open Floorplan, Formal/Separate Dining Room, Primary Bath(s), Pantry, 9'+ Ceilings, Vaulted Ceiling(s)
- Flooring: Hardwood, Carpet, Ceramic Tile, Wood
- Doors: French Doors
- Basement: Finished,Walk-Out Access
- Number of fireplaces: 1
- Fireplace features: Electric, Double Sided
Interior area
- Total structure area: 4,584
- Total interior livable area: 4,584 sqft
- Finished area above ground: 3,100
- Finished area below ground: 1,484
Property
Parking
- Total spaces: 5
- Parking features: Garage Faces Front, Garage Door Opener, Attached, Driveway, On Street
- Attached garage spaces: 2
- Uncovered spaces: 3
Accessibility
- Accessibility features: None
Features
- Levels: Three
- Stories: 3
- Pool features: None
- Has spa: Yes
- Spa features: Bath
- Has view: Yes
- View description: Street
Lot
- Size: 0.33 Acres
Details
- Additional structures: Above Grade, Below Grade
- Parcel number: 13F380
- Zoning: R1
- Special conditions: Standard
- Other equipment: Intercom
Construction
Type & style
- Home type: SingleFamily
- Architectural style: Colonial
- Property subtype: Single Family Residence
Materials
- Brick, Vinyl Siding, Combination
- Foundation: Permanent
Condition
- Excellent
- New construction: No
- Year built: 2000
Utilities & green energy
- Sewer: Public Sewer
- Water: Public
Community & HOA
Community
- Security: Security System, Smoke Detector(s)
- Subdivision: Heritage Hills
HOA
- Has HOA: Yes
- HOA fee: $101 quarterly
- HOA name: ELITE COMMUNITY MANAGEMENT
Location
- Region: Fredericksburg
Financial & listing details
- Price per square foot: $131/sqft
- Tax assessed value: $573,100
- Annual tax amount: $4,225
- Date on market: 9/10/2026
- Listing agreement: Exclusive Right To Sell
- Listing terms: Conventional,FHA,VA Loan
- Ownership: Fee Simple
Estimated market value
$655,200
$622,000 - $695,000
$3,496/mo
Price history
| Date | Event | Price |
|---|---|---|
| 2/22/2026 | Listing removed | $649,990$142/sqft |
Source:  Bright MLS #VASP2037830 Report a problem Bright MLS #VASP2037830 Report a problem | ||
| 11/28/2025 | Listed for sale | $649,990$142/sqft |
Source: Bright MLS #VASP2037830 Report a problem | ||
| 9/24/2025 | Listing removed | $649,990$142/sqft |
Source: Bright MLS #VASP2031674 Report a problem | ||
| 3/28/2025 | Price change | $649,990-7.1%$142/sqft |
Source: Bright MLS #VASP2031674 Report a problem | ||
| 3/25/2025 | Listed for sale | $699,9000%$153/sqft |
Source: Bright MLS #VASP2031674 Report a problem | ||
| 3/25/2025 | Listing removed | $699,990$153/sqft |
Source: Bright MLS #VASP2029428 Report a problem | ||
| 11/25/2024 | Listed for sale | $699,990+1766.6%$153/sqft |
Source: Bright MLS #VASP2029428 Report a problem | ||
| 6/5/2000 | Sold | $37,500-9.6%$8/sqft |
Source: Public Record Report a problem | ||
| 3/2/2000 | Sold | $41,500$9/sqft |
Source: Public Record Report a problem | ||
Public tax history
| Year | Property taxes | Tax assessment |
|---|---|---|
| 2025 | $3,920 | $533,800 |
| 2024 | $3,920 +13.9% | $533,800 +19.7% |
| 2023 | $3,442 +4.6% | $446,000 |
| 2022 | $3,290 +3.2% | $446,000 +13.2% |
| 2021 | $3,189 | $394,000 |
| 2020 | $3,189 -6.2% | $394,000 -1.7% |
| 2019 | $3,398 +1.7% | $401,000 |
| 2018 | $3,340 +4.5% | $401,000 +6.7% |
| 2017 | $3,195 | $375,900 |
| 2016 | -- | $375,900 +19.5% |
| 2015 | -- | $314,500 |
| 2014 | -- | $314,500 +12.4% |
| 2013 | -- | $279,900 |
| 2012 | -- | $279,900 -5.7% |
| 2011 | -- | $296,900 |
| 2010 | -- | $296,900 -34.9% |
| 2009 | -- | $456,300 -7.8% |
| 2007 | $3,069 | $495,000 |
| 2006 | $3,069 +21% | $495,000 +73.7% |
| 2005 | $2,536 +3.5% | $284,900 |
| 2004 | $2,450 -5.5% | $284,900 +11% |
| 2003 | $2,593 | $256,700 |
| 2002 | $2,593 -1.7% | $256,700 +4.1% |
| 2001 | $2,639 | $246,600 |
Find assessor info on the county website
Monthly payment
Est. payment
Payment breakdown
Explore the cost of this home by adjusting the details. Changes won't be saved.Climate risks
Neighborhood: 22407
Nearby schools
Schools provided by the listing agent
- District: Spotsylvania County Public Schools
Source: Bright MLS. This data may not be complete. We recommend contacting the local school district to confirm school assignments for this home.
- $578,1004 bd3 ba2.7k sqft12507 Argall Ln, Fredericksburg, VA 22407Off Market
- $606,5005 bd6 ba4k sqft12514 Ventura Ln, Fredericksburg, VA 22407Off Market
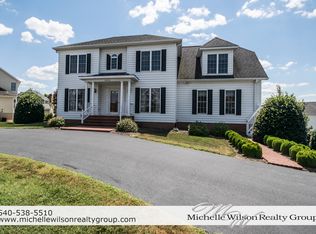
- $543,7004 bd3 ba3.5k sqft12600 Ventura Ln, Fredericksburg, VA 22407Off Market
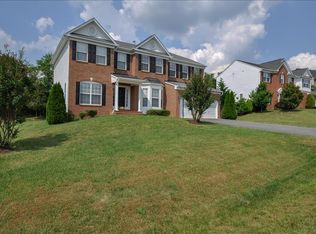
- $581,8004 bd4 ba4.1k sqft12519 Ventura Ln, Fredericksburg, VA 22407Off Market
Similar homes
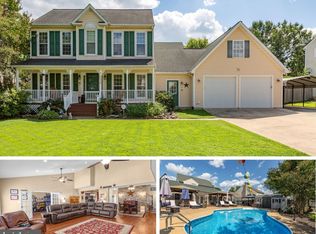
- $599,0004 bd4 ba3.4k sqft5416 Hazel Ct, Fredericksburg, VA 22407For Sale
 MLS ID #VASP2045328, Amy Cherry Taylor, Porch & Stable Realty, LLC. Bright MLS
 - $649,0004 bd4 ba3.7k sqft5601 Heritage Hills Cir, Fredericksburg, VA 22407For Sale
 MLS ID #VASP2042434, Amanda Blalock, Berkshire Hathaway HomeServices PenFed Realty. Bright MLS
 - $625,0005 bd4 ba3.8k sqft6929 Elon Dr, Fredericksburg, VA 22407For Sale
 MLS ID #VASP2044506, Christy Darrah Margoupis, Berkshire Hathaway HomeServices PenFed Realty. Bright MLS
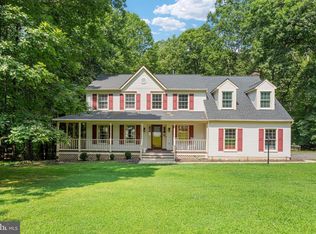
 - $650,0004 bd4 ba4.2k sqft12660 Belleflower Ln, Fredericksburg, VA 22407For Sale
 MLS ID #VASP2044620, Ryan Rice, Keller Williams Capital Properties. Bright MLS
 - $575,0005 bd4 ba3.7k sqft325 Phillips St, Fredericksburg, VA 22405For SaleMLS ID #VAST2053448, Justin Hryckiewicz, CENTURY 21 New Millennium. Bright MLS
- $599,9995 bd4 ba3.3k sqft6806 Lakeridge Dr, Fredericksburg, VA 22407For SaleMLS ID #VASP2043368, Sarah Anne Hurst, Coldwell Banker Elite. Bright MLS
- $639,0004 bd4 ba4.2k sqft1005 Great Oaks Ln, Fredericksburg, VA 22401For SaleMLS ID #VAFB2010866, Nicole Lafontaine, Samson Properties. Bright MLS
- $669,9005 bd4 ba4k sqft28 Norfolk St, Fredericksburg, VA 22406For SaleMLS ID #VAST2053116, Lindsay Hoster, Samson Properties. Bright MLS
- $515,0005 bd4 ba3.2k sqft7422 Laura Ln, Fredericksburg, VA 22407For SaleMLS ID #VASP2043124, Deb Pederson, Belcher Real Estate, LLC.. Bright MLS
- $683,0004 bd3 ba4k sqft6919 Governors Grant Ln, Fredericksburg, VA 22407For SaleMLS ID #VASP2043180, Felton M Trusel, CTI Real Estate. Bright MLS
- $595,0004 bd4 ba3.5k sqft6020 W Copper Mountain Dr, Spotsylvania, VA 22553For SaleMLS ID #VASP2045524, Lisa Blow, Coldwell Banker Elite. Bright MLS
- $699,9004 bd4 ba3.7k sqft8610 Laroque Run Dr, Fredericksburg, VA 22407For SaleMLS ID #VASP2043936, Mercy Lugo-Struthers, Casals, Realtors. Bright MLS
- $575,0005 bd4 ba4k sqft3514 Carlyle Ct, Fredericksburg, VA 22408For SaleMLS ID #VASP2043482, Kelli Williams, CENTURY 21 New Millennium. Bright MLS
- $595,0003 bd3 ba3.3k sqft5809 E Carnifex Ferry Rd, Fredericksburg, VA 22407For SaleMLS ID #VASP2043008, Lisa Wright, Samson Properties. Bright MLS
- $619,0003 bd3 ba3.5k sqft7910 Burbank Ave, Fredericksburg, VA 22407For SaleMLS ID #VASP2041906, Lisa Wright, Samson Properties. Bright MLS
- $549,9004 bd3 ba2.7k sqft6317 Cranston Ln, Fredericksburg, VA 22407For SaleMLS ID #VASP2042794, Donna Wolford, Redfin Corporation. Bright MLS
- $589,0004 bd4 ba3.4k sqft10000 Betsy St, Fredericksburg, VA 22408For SaleMLS ID #VASP2043850, ALISON LEMON, Berkshire Hathaway HomeServices PenFed Realty. Bright MLS
- $635,0005 bd3 ba2.7k sqft1015 Julian Dr, Fredericksburg, VA 22405For SaleMLS ID #VAST2050512, Sergio Torres Camacho, Realty One Group Key Properties. Bright MLS
- $560,0004 bd4 ba3.7k sqft11 Feldspar Way, Fredericksburg, VA 22405For SaleMLS ID #VAST2050192, Liz Lau, Long & Foster Real Estate, Inc.. Bright MLS
- $699,0005 bd5 ba5k sqft6 Towering Oaks Dr, Fredericksburg, VA 22405For SaleMLS ID #VAST2048590, Armae Fant, Redfin Corporation. Bright MLS
