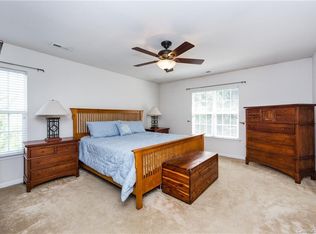
Beautifully updated and truly move-in ready, this Hamilton Green home checks every box. Step inside to fresh interior paint, luxury vinyl plank flooring throughout the main level, brand-new carpet upstairs, and updated lighting, ceiling fans, and hardware throughout.
The refreshed kitchen shines with quartz countertops, a new sink and faucet, Samsung stainless steel appliances (range, microwave, and dishwasher), plus a garbage disposal. The stainless steel side-by-side refrigerator conveys. Bathrooms updated with luxury vinyl plank flooring, toilets, faucets, and fixtures.
Enjoy peace of mind with approximately $30,000 invested in major mechanical improvements, including a dual-zone Rheem HVAC system with central air and natural gas heat installed in 2024 and a 50-gallon gas water heater added in 2023. In addition, the sellers invested another approximately $30,000 in cosmetic and functional upgrades throughout the home.
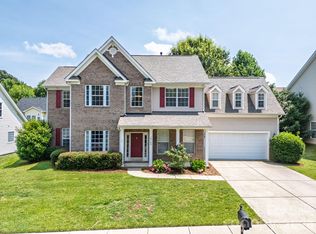
Additional exterior improvements include a new garage door and freshly painted exterior doors, frames, and shutters.
Low HOA dues of just $160 per quarter include a community pool, playground, and walking trails.
Conveniently located just minutes from RiverGate Shopping Center, Carowinds, Lake Wylie, McDowell Nature Preserve, Charlotte Premium Outlets, Charlotte Douglas International Airport, and more.
Be sure to review the Updates & Improvements sheet in the documents for a complete list of enhancements and nearly $60,000 in recent improvements.
The community pool is on Circlegreen Drive.
Under contract-show
$450,000
12519 Wandering Brook Dr, Charlotte, NC 28273
4beds
2,579sqft
Single Family Residence
Built in 2001
0.22 Acres Lot
$444,100 Zestimate®
$174/sqft
$53/mo HOA
What's special
New garage doorFresh interior paintQuartz countertopsNew sink and faucetRefreshed kitchenBrand-new carpet upstairs
- 63 days |
- 76 |
- 3 |
Likely to sell faster than
Zillow last checked:
Listing updated:
Listed by:
Kim Hanushek kim.hanushek@exprealty.com,
EXP Realty LLC Rock Hill
Source: Canopy MLS as distributed by MLS GRID,MLS#: 4392280
Facts & features
Interior
Bedrooms & bathrooms
- Bedrooms: 4
- Bathrooms: 3
- Full bathrooms: 2
- 1/2 bathrooms: 1
Primary bedroom
- Features: Ceiling Fan(s), En Suite Bathroom, Garden Tub, Tray Ceiling(s), Walk-In Closet(s)
- Level: Upper
Bedroom s
- Level: Upper
Bedroom s
- Level: Upper
Bedroom s
- Level: Upper
Bathroom full
- Level: Upper
Bathroom full
- Level: Upper
Bathroom half
- Level: Main
Dining room
- Level: Main
Family room
- Level: Main
Flex space
- Level: Main
Laundry
- Level: Main
Loft
- Level: Upper
Heating
- Central, Natural Gas
Cooling
- Central Air, Electric, Zoned
Appliances
- Included: Dishwasher, Disposal, Electric Range, Gas Water Heater, Microwave, Refrigerator
- Laundry: Utility Room, Main Level
Features
- Walk-In Closet(s)
- Flooring: Carpet, Vinyl
- Has basement: No
- Fireplace features: Family Room, Gas
Interior area
- Total structure area: 2,579
- Total interior livable area: 2,579 sqft
- Finished area above ground: 2,579
- Finished area below ground: 0
Video & virtual tour
Property
Parking
- Total spaces: 4
- Parking features: Driveway, Attached Garage, Garage Faces Front, Garage on Main Level
- Attached garage spaces: 2
- Uncovered spaces: 2
Features
- Levels: Two
- Stories: 2
- Patio & porch: Patio
- Pool features: Community
Lot
- Size: 0.22 Acres
- Features: Level
Details
- Parcel number: 21926184
- Zoning: N1-A
- Special conditions: Estate
Construction
Type & style
- Home type: SingleFamily
- Architectural style: Transitional
- Property subtype: Single Family Residence
Materials
- Brick Partial, Vinyl
- Foundation: Slab
Condition
- New construction: No
- Year built: 2001
Details
- Builder name: Centex Homes
Utilities & green energy
- Sewer: Public Sewer
- Water: City
- Utilities for property: Cable Available, Electricity Connected, Wired Internet Available
Community & HOA
Community
- Security: Carbon Monoxide Detector(s), Smoke Detector(s)
- Subdivision: Hamilton Green
HOA
- Has HOA: Yes
- HOA fee: $160 quarterly
- HOA name: Red Rock Management
- HOA phone: 877-560-5134
Location
- Region: Charlotte
Financial & listing details
- Price per square foot: $174/sqft
- Tax assessed value: $400,100
- Date on market: 6/17/2026
- Cumulative days on market: 63 days
- Listing terms: Cash,Conventional,FHA,VA Loan
- Electric utility on property: Yes
- Road surface type: Concrete, Paved
Estimated market value
$444,100
$422,000 - $466,000
$2,603/mo
Price history
| Date | Event | Price |
|---|---|---|
| 7/11/2026 | Contingent | $450,000$174/sqft |
Source: eXp Realty #4392280 Report a problem | ||
| 6/17/2026 | Listed for sale | $450,000+114.3%$174/sqft |
Source:  Canopy MLS as distributed by MLS GRID #4392280 Report a problem Canopy MLS as distributed by MLS GRID #4392280 Report a problem | ||
| 7/24/2009 | Listing removed | $210,000$81/sqft |
Source: CENTURY 21 Bowden Realty #867137 Report a problem | ||
| 6/27/2009 | Listed for sale | $210,000+1%$81/sqft |
Source: CENTURY 21 Bowden Realty #867137 Report a problem | ||
| 12/4/2007 | Sold | $208,000+15.6%$81/sqft |
Source: Public Record Report a problem | ||
| 5/30/2002 | Sold | $180,000$70/sqft |
Source: Public Record Report a problem | ||
Public tax history
| Year | Property taxes | Tax assessment |
|---|---|---|
| 2025 | -- | $400,100 |
| 2024 | $3,183 +3.6% | $400,100 |
| 2023 | $3,074 +20% | $400,100 +58.5% |
| 2022 | $2,561 +0.4% | $252,400 |
| 2021 | $2,550 +0.3% | $252,400 |
| 2020 | $2,543 +0.6% | $252,400 |
| 2019 | $2,527 +2.5% | $252,400 +38.5% |
| 2018 | $2,465 +2.2% | $182,300 |
| 2017 | $2,413 | $182,300 |
| 2016 | $2,413 | $182,300 |
| 2015 | $2,413 +0.4% | $182,300 |
| 2014 | $2,403 | $182,300 |
| 2013 | -- | $182,300 |
| 2012 | -- | $182,300 |
| 2011 | -- | $182,300 -1.4% |
| 2010 | -- | $184,900 |
| 2009 | -- | $184,900 |
| 2008 | -- | $184,900 |
| 2007 | -- | $184,900 |
| 2006 | -- | $184,900 |
| 2005 | -- | $184,900 |
| 2004 | -- | -- |
| 2003 | -- | $105,400 +7.2% |
| 2002 | -- | $98,350 |
Find assessor info on the county website
Monthly payment
Est. payment
Payment breakdown
Explore the cost of this home by adjusting the details. Changes won't be saved.Climate risks
Neighborhood: Yorkshire
Nearby schools
GreatSchools rating
- 6/10River Gate ElementaryGrades: K-5Distance: 0.4 mi
- 2/10Southwest Middle SchoolGrades: 6-8Distance: 1.7 mi
- 6/10Palisades High SchoolGrades: 9-11Distance: 2.3 mi
Schools provided by the listing agent
- Elementary: River Gate
- Middle: Southwest
- High: Palisades
Source: Canopy MLS as distributed by MLS GRID. This data may not be complete. We recommend contacting the local school district to confirm school assignments for this home.
- $443,7004 bd2 ba2.7k sqft12515 Wandering Brook Dr, Charlotte, NC 28273Off Market
- $415,0005 bd3 ba2.6k sqft12527 Wandering Brook Dr, Charlotte, NC 28273Sold

- $392,1005 bd3 ba2.6k sqft12527 Wandering Brook Dr #124, Charlotte, NC 28273Off Market
- $442,7006 bd3 ba2.7k sqft12511 Wandering Brook Dr, Charlotte, NC 28273Off Market

- $453,7005 bd3 ba2.7k sqft12531 Wandering Brook Dr, Charlotte, NC 28273Off Market
- $434,5505 bd3 ba2.6k sqft12518 Wandering Brook Dr, Charlotte, NC 28273Sold
- $398,8003 bd2 ba2.1k sqft12524 Wandering Brook Dr, Charlotte, NC 28273Off Market
- $400,6004 bd2 ba2.1k sqft12514 Wandering Brook Dr, Charlotte, NC 28273Off Market
A local agent can set up tours, give advice and negotiate with sellers.
Similar homes
- $460,0003 bd2 ba1.9k sqft1132 Gower St, Fort Mill, SC 29708For Sale

 MLS ID #4413288, Mike Morrell, Keller Williams Connected. Canopy MLS as distributed by MLS GRID
 - $499,9004 bd3 ba2.2k sqft505 Whitehead Ct, Fort Mill, SC 29708For Sale
 MLS ID #4412316, Lisa Edwards, 1 Percent Lists Advantage. Canopy MLS as distributed by MLS GRID
 - $484,0004 bd3 ba2.6k sqft10109 Halkirk Manor Ln, Charlotte, NC 28278For Sale
 MLS ID #4392732, Pamela Hernandez, Keller Williams Ballantyne Area. Canopy MLS as distributed by MLS GRID
 - $475,0005 bd3 ba2.5k sqft6600 Hermsley Rd, Charlotte, NC 28278For Sale
 MLS ID #4404329, Ashley Johnson, Real Broker, LLC Indian Land. Canopy MLS as distributed by MLS GRID
 - $365,0003 bd3 ba1.6k sqft9021 Cedar Run Way, Charlotte, NC 28273For SaleMLS ID #4389601, Danielle Scurry, Coldwell Banker Realty. Canopy MLS as distributed by MLS GRID
- $635,0004 bd4 ba2.9k sqft1162 Gold Rush Ct, Fort Mill, SC 29708For SaleMLS ID #4412511, Thomas Elrod, Keller Williams Ballantyne Area. Canopy MLS as distributed by MLS GRID
- $490,0004 bd3 ba2.6k sqft252 Hydrangea Dr, Lake Wylie, SC 29710For SaleMLS ID #4353447, Carol Syler, Premier South. Canopy MLS as distributed by MLS GRID
- $475,0004 bd3 ba2.4k sqft2544 Barrington Ct, Rock Hill, SC 29732For SaleMLS ID #4392715, Jordan Norman, Howard Hanna Allen Tate Rock Hill. Canopy MLS as distributed by MLS GRID
- $450,0004 bd2 ba1.6k sqft3840 Colebrook Rd, Charlotte, NC 28215For SaleMLS ID #4384060, Christy Cable, Real Broker, LLC. Canopy MLS as distributed by MLS GRID
- $468,9003 bd3 ba1.9k sqft9132 Royal Highlands Ct, Charlotte, NC 28277For SaleMLS ID #4379058, Karin Hull, RE/MAX Executive. Canopy MLS as distributed by MLS GRID
- $560,0003 bd3 ba2.2k sqft690 Knighton Hill Rd, Rock Hill, SC 29732For SaleMLS ID #4412894, Maria Lages, Premier South. Canopy MLS as distributed by MLS GRID
- $469,9504 bd3 ba2.5k sqft1005 Downing Ct, Indian Trail, NC 28079For SaleMLS ID #4411885, Nancy Evans, 1st Choice Properties. Canopy MLS as distributed by MLS GRID
- $524,9004 bd3 ba2.6k sqft5846 Hanna Ct, Charlotte, NC 28212For SaleMLS ID #4391217, Nicole Kahlig, Milemma Realty, LLC. Canopy MLS as distributed by MLS GRID
- $449,9005 bd4 ba3k sqft1015 Taylor Glenn Ln, Indian Trail, NC 28079For SaleMLS ID #4381777, Tammy Reghay, EXP Realty LLC Ballantyne. Canopy MLS as distributed by MLS GRID
- $485,0004 bd3 ba2.9k sqft4012 Magna Ln, Indian Trail, NC 28079For SaleMLS ID #4406067, Jennifer Lambert, NextHome Paramount. Canopy MLS as distributed by MLS GRID
- $675,0004 bd3 ba3k sqft7761 Trailridge Dr, Tega Cay, SC 29708For SaleMLS ID #4401604, Duane Clarke, Lifestyle International Realty. Canopy MLS as distributed by MLS GRID
- $598,0004 bd3 ba2.4k sqft11841 Royal Castle Ct, Charlotte, NC 28277For SaleMLS ID #4410580, Krishna Patel, JKN Realty. Canopy MLS as distributed by MLS GRID
- $645,0004 bd3 ba2.3k sqft7318 Easen Ct, Charlotte, NC 28211For SaleMLS ID #4399783, Reba Hatfield, COMPASS. Canopy MLS as distributed by MLS GRID
- $435,0003 bd3 ba1.4k sqft4219 Tipperary Pl, Charlotte, NC 28215For SaleMLS ID #4405934, Amber Harrison, Keller Williams Premier. Canopy MLS as distributed by MLS GRID
- $650,0005 bd3 ba2.6k sqft2848 Arrowwood Ln, Rock Hill, SC 29732For SaleMLS ID #4414290, Kristina Khona, Realty One Group Revolution. Canopy MLS as distributed by MLS GRID
