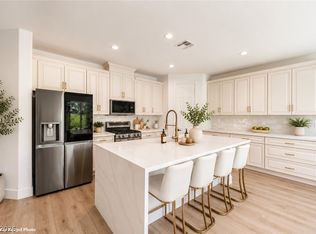
Highly upgraded two-story home with exceptional finishes and thoughtful custom features throughout! The chef's kitchen is a showstopper, boasting soft-close cabinetry, under-cabinet lighting, stylish pendant lighting over the island, and a design that delivers both elegance and functionality. The open-concept great room features upgraded modern tile flooring and a custom-built fireplace and TV feature wall, creating the perfect space for entertaining or relaxing.
The custom modern staircase leads to the second level, where you'll find a versatile loft complete with built-in cabinetry and a custom TV/bookcase wall for added storage and style. Escape to the spacious primary suite and enjoy your morning coffee or evening glass of wine from the private balcony overlooking the mountains. The luxurious primary bath offers an oversized custom walk-in shower, LED mirror, and upscale finishes. Both upstairs bathrooms are equipped with bidets for added comfort.
The secondary bedrooms offer beautiful Strip views, while the backyard provides a private oasis with a custom concrete water feature, three tiers of lush landscaping, and plenty of space to unwind. Additional upgrades include permanent ceiling-line outlets for seasonal lighting, recessed lighting along the side walkway, and a 50-amp electrical outlet already in place for a future pool. This meticulously upgraded home truly offers too many extras to list and is a must see!
Active under contract
Price cut: $25K (7/12)
$675,000
12525 Starry Heaven St, Las Vegas, NV 89138
3beds
1,796sqft
:
Get pre-qualified$4,325/mo
Single Family Residence
Built in 2021
3,920 Square Feet Lot
$666,300 Zestimate®
$376/sqft
$69/mo HOA
What's special
Upscale finishesUpgraded modern tile flooringSpacious primary suiteCustom modern staircaseExceptional finishesLuxurious primary bathOpen-concept great room
- 44 days |
- 124 |
- 2 |
Zillow last checked:
Listing updated:
Listed by:
Erin Thorbjorsen S.0199057 702-856-9070,
Real Broker LLC
Source: LVR,MLS#: 2796166 Originating MLS: Greater Las Vegas Association of Realtors Inc
Originating MLS: Greater Las Vegas Association of Realtors IncFacts & features
Interior
Bedrooms & bathrooms
- Bedrooms: 3
- Bathrooms: 3
- Full bathrooms: 2
- 1/2 bathrooms: 1
Primary bedroom
- Description: Balcony,Ceiling Fan,Ceiling Light,Upstairs,Walk-In Closet(s)
- Dimensions: 15x14
Bedroom 2
- Description: Ceiling Fan,Ceiling Light,Closet
- Dimensions: 12x11
Bedroom 3
- Description: Ceiling Fan,Ceiling Light,Closet
- Dimensions: 11x10
Kitchen
- Description: Breakfast Nook/Eating Area,Island,Lighting Recessed,Pantry,Quartz Countertops,Tile Flooring
Loft
- Description: Ceiling Fan
Heating
- Central, Gas
Cooling
- Central Air, Electric
Appliances
- Included: Built-In Gas Oven, Convection Oven, Double Oven, Dryer, ENERGY STAR Qualified Appliances, Gas Cooktop, Disposal, Microwave, Refrigerator, Water Softener Owned, Water Purifier, Washer
- Laundry: Gas Dryer Hookup, Upper Level
Features
- Ceiling Fan(s), Window Treatments
- Flooring: Carpet, Ceramic Tile
- Windows: Double Pane Windows, Plantation Shutters
- Number of fireplaces: 1
- Fireplace features: Electric, Great Room
Interior area
- Total structure area: 1,796
- Total interior livable area: 1,796 sqft
Video & virtual tour
Property
Parking
- Total spaces: 2
- Parking features: Attached, Epoxy Flooring, Garage, Private, Storage
- Attached garage spaces: 2
Features
- Stories: 2
- Patio & porch: Balcony, Covered, Patio
- Exterior features: Balcony, Barbecue, Patio, Private Yard, Sprinkler/Irrigation, Water Feature
- Fencing: Block,Back Yard
- Has view: Yes
- View description: Mountain(s), Strip View
Lot
- Size: 3,920 Square Feet
- Features: Drip Irrigation/Bubblers, Desert Landscaping, Garden, Landscaped, Rocks, Synthetic Grass, Trees, < 1/4 Acre
Details
- Parcel number: 13733816052
- Zoning description: Single Family
- Horse amenities: None
Construction
Type & style
- Home type: SingleFamily
- Architectural style: Two Story
- Property subtype: Single Family Residence
Materials
- Roof: Tile
Condition
- Resale
- Year built: 2021
Utilities & green energy
- Electric: Photovoltaics None
- Sewer: Public Sewer
- Water: Public
- Utilities for property: Underground Utilities
Green energy
- Energy efficient items: Windows
Community & HOA
Community
- Subdivision: Skye Knoll-Phase 3
HOA
- Has HOA: Yes
- Services included: Maintenance Grounds
- HOA fee: $69 monthly
- HOA name: Summerlin West
- HOA phone: 702-791-4600
Location
- Region: Las Vegas
Financial & listing details
- Price per square foot: $376/sqft
- Tax assessed value: $496,594
- Annual tax amount: $4,373
- Date on market: 7/1/2026
- Listing agreement: Exclusive Right To Sell
- Listing terms: Cash,Conventional,FHA,VA Loan
Estimated market value
$666,300
$633,000 - $700,000
$2,930/mo
Price history
| Date | Event | Price |
|---|---|---|
| 7/17/2026 | Contingent | $675,000$376/sqft |
Source:  LVR #2796166 Report a problem LVR #2796166 Report a problem | ||
| 7/12/2026 | Price change | $675,000-3.6%$376/sqft |
Source: LVR #2796166 Report a problem | ||
| 7/1/2026 | Listed for sale | $699,999+45.5%$390/sqft |
Source: LVR #2796166 Report a problem | ||
| 4/26/2021 | Sold | $481,024$268/sqft |
Source: Public Record Report a problem | ||
Public tax history
| Year | Property taxes | Tax assessment |
|---|---|---|
| 2026 | $4,376 +3% | $173,808 +3.8% |
| 2025 | $4,249 +3% | $167,495 +13.1% |
| 2024 | $4,125 +3% | $148,145 +14.7% |
| 2023 | $4,005 +3.1% | $129,180 +284.1% |
| 2022 | $3,886 +393.6% | $33,628 +3.4% |
| 2021 | $787 +6.9% | $32,517 +45.2% |
| 2020 | $736 | $22,400 |
Find assessor info on the county website
Monthly payment
Est. payment
Payment breakdown
Explore the cost of this home by adjusting the details. Changes won't be saved.Climate risks
Neighborhood: Summerlin North
Nearby schools
GreatSchools rating
- 9/10Billy and Rosemary Vassiliadis Elementary SchoolGrades: PK-5Distance: 1.3 mi
- 9/10Sig Rogich Middle SchoolGrades: 6-8Distance: 2.3 mi
- 8/10Palo Verde High SchoolGrades: 9-12Distance: 2.4 mi
Schools provided by the listing agent
- Elementary: Vassiliadis, Billy & Rosemary,Vassiliadis, Billy &
- Middle: Rogich Sig
- High: Palo Verde
Source: LVR. This data may not be complete. We recommend contacting the local school district to confirm school assignments for this home.
- $650,0003 bd3 ba1.5k sqft12529 Starry Heaven St, Las Vegas, NV 89138Sold

- $682,7003 bd2 ba1.7k sqft12533 Starry Heaven St, Las Vegas, NV 89138Off Market
- $577,2003 bd2 ba1.5k sqft12517 Starry Heaven St, Las Vegas, NV 89138Off Market
- $567,5003 bd2 ba1.5k sqft804 Ariel Heights Ave, Las Vegas, NV 89138Off Market

- $616,3003 bd3 ba1.7k sqft808 Ariel Heights Ave, Las Vegas, NV 89138Off Market
- $632,5003 bd2 ba1.7k sqft12537 Starry Heaven St, Las Vegas, NV 89138Off Market
- $704,6003 bd3 ba1.8k sqft800 Ariel Heights Ave, Las Vegas, NV 89138Off Market
- $679,6003 bd2 ba1.7k sqft812 Ariel Heights Ave, Las Vegas, NV 89138Off Market
A local agent can set up tours, give advice and negotiate with sellers.
Similar homes
- $649,0003 bd3 ba1.8k sqft882 Cherry Glen Pl, Las Vegas, NV 89138For Sale
 MLS ID #2803569, Dasha I. Giraldo, Alchemy Investments RE. LVR
 - $699,9993 bd3 ba1.9k sqft1081 Maple Bend Ct, Las Vegas, NV 89138For Sale
 MLS ID #2798899, Michael Tully, Realty ONE Group, Inc. LVR
 - $640,0003 bd2 ba1.5k sqft1061 Ambrosia Dr, Las Vegas, NV 89138For Sale
 MLS ID #2796262, David E. Smith II, Realty ONE Group, Inc. LVR
 - $725,0004 bd3 ba2.5k sqft12012 Prada Verde Dr, Las Vegas, NV 89138For Sale
 MLS ID #2797995, Jessie Sorani, Coldwell Banker Premier. LVR
 - $685,0003 bd3 ba1.6k sqft11572 Desert Hollow Ave, Las Vegas, NV 89138For SaleMLS ID #2797837, Nathan Petrosian, Realty ONE Group, Inc. LVR
- $678,0004 bd3 ba1.9k sqft11627 Desert Hollow Ave, Las Vegas, NV 89138For SaleMLS ID #2797564, Mary Kopp, Simply Vegas. LVR
- $720,0003 bd3 ba1.8k sqft11552 Observation Point Ave, Las Vegas, NV 89138For SaleMLS ID #2801161, Michael Johnson, Trust Real Estate. LVR
- $745,0003 bd3 ba1.8k sqft11532 Desert Hollow Ave, Las Vegas, NV 89138For SaleMLS ID #2797985, Robin M. Compagno, Douglas Elliman of Nevada LLC. LVR
- $650,0003 bd3 ba1.8k sqft10242 Garden State Dr, Las Vegas, NV 89135For SaleMLS ID #2790326, Traci Rivera, Redfin. LVR
- $500,0002 bd2 ba1.2k sqft933 Belleforte Ln, Las Vegas, NV 89138For SaleMLS ID #2764951, Riley S McNeff, Growth Luxury Realty. LVR
- $950,0003 bd2 ba2k sqft2720 Free Formed Ct, Las Vegas, NV 89138For SaleMLS ID #2807626, Charles S. Emerson, BHHS Nevada Properties. LVR
- $720,0003 bd3 ba2.6k sqft10313 Aragon Crown Rd, Las Vegas, NV 89135For SaleMLS ID #2806911, Jillian M. Batchelor, Real Broker LLC. LVR
- $929,0003 bd4 ba1.8k sqft382 Nine Mile Creek Dr, Las Vegas, NV 89138For SaleMLS ID #2804127, Susan M. Absher, Real Broker LLC. LVR
- $799,9005 bd3 ba2.5k sqft10600 Olivebranch Ave, Las Vegas, NV 89144For SaleMLS ID #2808223, Noah Bates, Rustic Properties. LVR
- $499,0003 bd3 ba1.5k sqft11656 Redwood Mountain Ave, Las Vegas, NV 89138For SaleMLS ID #2794733, Chyla Espiritu, Simply Vegas. LVR
- $849,9994 bd4 ba2.5k sqft2592 Iron Crest Ln, Las Vegas, NV 89138For SaleMLS ID #2800884, Gina McClain, Precision Realty. LVR
- $840,0004 bd3 ba2.6k sqft175 Medianoche St, Las Vegas, NV 89138For SaleMLS ID #2773976, Kaori Nagao-Chiti, Las Vegas Sotheby's Int'l. LVR
- $644,9002 bd3 ba1.7k sqft10809 Clarion Ln, Las Vegas, NV 89134For SaleMLS ID #2777783, Michael E. DelGais, Home Realty Center. LVR
- $659,0003 bd3 ba2.2k sqft6203 Redstone Hills Dr, Las Vegas, NV 89148For SaleMLS ID #2799440, Steve P. Hawks, Platinum Real Estate Prof. LVR
- $649,0004 bd3 ba2.4k sqft3720 Russell Peterson Ct, Las Vegas, NV 89129For SaleMLS ID #2801943, Kenneth C. LeBeau, Realty ONE Group, Inc. LVR
