Rare opportunity to own this lovingly maintained, original-owner reverse 1.5-story in the highly sought-after Wheatley subdivision! This maintenance provided home is nestled on one of the best lots in the neighborhood—nearly a half-acre cul-de-sac location, backing to trees and Kensington Park for incredible privacy and views. The main level features a spacious living room, formal dining room, large kitchen with island and breakfast area, a cozy hearth room with fireplace, primary suite, second bedroom and full bath, plus laundry room. The finished walkup/walkout lower level offers abundant daylight, tall ceilings, large family room with wet bar and stone fireplace, two oversized bedrooms with walk-in closets, a full bath, and massive unfinished area for storage. Plus 3-car garage, 1-year-old roof, newer AC and freshly stained deck! HOA includes all lawn maintenance, including treatments, leaf cleanup, snow removal and trash/recycling. Seller is offering 1-year home warranty with acceptable offer. Selling as-is; inspections welcome.
Coming soon 08/26
$700,000
12533 Knox St, Overland Park, KS 66213
4beds
3,329sqft
:
Get pre-qualified$4,707/mo
Single Family Residence
Built in 1999
0.47 Acres Lot
$-- Zestimate®
$210/sqft
$180/mo HOA
What's special
- --
- on Zillow |
- 1,437
- views |
- 109
- saves |
Zillow last checked:
Listing updated:
Listed by:
Janine Korgie 913-484-2827,
ReeceNichols - Overland Park
Source: Heartland MLS as distributed by MLS GRID,MLS#: 2633501
Facts & features
Interior
Bedrooms & bathrooms
- Bedrooms: 4
- Bathrooms: 3
- Full bathrooms: 3
Primary bedroom
- Features: Carpet, Ceiling Fan(s), Walk-In Closet(s)
- Level: Main
- Dimensions: 18 x 14
Bedroom 2
- Features: Carpet, Ceiling Fan(s)
- Level: Main
- Dimensions: 11 x 10
Bedroom 3
- Features: Carpet, Ceiling Fan(s), Walk-In Closet(s)
- Level: Basement
- Dimensions: 13 x 13
Bedroom 4
- Features: Carpet, Walk-In Closet(s)
- Level: Basement
- Dimensions: 16 x 12
Primary bathroom
- Features: Ceramic Tiles, Double Vanity, Separate Shower And Tub
- Level: Main
- Dimensions: 13 x 8
Bathroom 2
- Features: Ceramic Tiles, Shower Only
- Level: Main
- Dimensions: 7 x 5
Bathroom 3
- Features: Ceramic Tiles, Shower Over Tub
- Level: Basement
- Dimensions: 8 x 5
Dining room
- Features: Carpet
- Level: Main
- Dimensions: 12 x 10
Family room
- Features: Carpet, Ceiling Fan(s), Fireplace, Wet Bar
- Level: Basement
- Dimensions: 25 x 18
Hearth room
- Features: Built-in Features, Ceiling Fan(s), Fireplace
- Level: Main
- Dimensions: 15 x 14
Kitchen
- Features: Kitchen Island
- Level: Main
- Dimensions: 16 x 11
Laundry
- Features: Built-in Features, Vinyl
- Level: Main
- Dimensions: 10 x 5
Living room
- Features: Carpet, Ceiling Fan(s)
- Level: Main
- Dimensions: 14 x 13
Heating
- Forced Air, Natural Gas
Cooling
- Electric
Appliances
- Laundry: Main Level
Features
- Ceiling Fan(s), Kitchen Island, Pantry, Stained Cabinets, Vaulted Ceiling(s), Walk-In Closet(s), Wet Bar
- Flooring: Carpet, Tile, Wood
- Basement: Finished,Walk-Out Access,Walk-Up Access
- Number of fireplaces: 2
- Fireplace features: Family Room, Hearth Room
Interior area
- Total structure area: 3,329
- Total interior livable area: 3,329 sqft
- Finished area above ground: 1,904
- Finished area below ground: 1,425
Property
Parking
- Total spaces: 3
- Parking features: Attached, Garage Faces Front
- Attached garage spaces: 3
Features
- Patio & porch: Deck, Patio
Lot
- Size: 0.47 Acres
- Features: Adjoin Greenspace, Cul-De-Sac
Details
- Parcel number: NP903500010006
Construction
Type & style
- Home type: SingleFamily
- Architectural style: Traditional
- Property subtype: Single Family Residence
Materials
- Stucco & Frame
- Roof: Composition
Condition
- Year built: 1999
Utilities & green energy
- Sewer: Public Sewer
- Water: Public
Community & HOA
Community
- Security: Smoke Detector(s)
- Subdivision: Wheatley
HOA
- Has HOA: Yes
- Services included: Curbside Recycle, Maintenance Grounds, Snow Removal, Trash
- HOA fee: $180 monthly
Location
- Region: Overland Park
Financial & listing details
- Price per square foot: $210/sqft
- Tax assessed value: $615,000
- Annual tax amount: $7,257
- Date on market: 7/26/2026
- Listing terms: Cash,Conventional,FHA,VA Loan
- Ownership: Estate/Trust
- Road surface type: Paved
Estimated market value
Not available
Estimated sales range
Not available
Not available
Price history
Price history is unavailable.
Public tax history
| Year | Property taxes | Tax assessment |
|---|---|---|
| 2025 | $7,257 +9.7% | $70,725 +9.8% |
| 2024 | $6,614 +6.2% | $64,400 +7.8% |
| 2023 | $6,226 +6% | $59,720 +7.9% |
| 2022 | $5,876 | $55,361 +5.1% |
| 2021 | -- | $52,693 +2.6% |
| 2020 | $5,780 | $51,370 +1.7% |
| 2019 | -- | $50,497 +2.8% |
| 2018 | -- | $49,140 +7.2% |
| 2017 | $5,472 +2.6% | $45,839 +2.7% |
| 2016 | $5,332 -0.4% | $44,632 +0.1% |
| 2015 | $5,352 +7.6% | $44,597 +9.9% |
| 2013 | $4,972 +0.5% | $40,595 -0.9% |
| 2012 | $4,948 +4.9% | $40,952 -1.1% |
| 2010 | $4,719 +4.9% | $41,389 -0.7% |
| 2009 | $4,500 +0.5% | $41,665 |
| 2008 | $4,478 +2.1% | $41,665 +0% |
| 2007 | $4,388 +1.5% | $41,664 +0% |
| 2006 | $4,322 | $41,653 +0.5% |
| 2005 | -- | $41,458 |
Find assessor info on the county website
Monthly payment
Est. payment
Payment breakdown
Explore the cost of this home by adjusting the details. Changes won't be saved.Climate risks
Neighborhood: 66213
Nearby schools
GreatSchools rating
- 9/10Oak Hill Elementary SchoolGrades: K-5Distance: 0.5 mi
- 8/10Oxford Middle SchoolGrades: 6-8Distance: 0.6 mi
- 9/10Blue Valley Northwest High SchoolGrades: 9-12Distance: 1 mi
Schools provided by the listing agent
- Elementary: Oak Hill
- Middle: Oxford
- High: Blue Valley NW
Source: Heartland MLS as distributed by MLS GRID. This data may not be complete. We recommend contacting the local school district to confirm school assignments for this home.
- $666,1003 bd4 ba3.3k sqft12529 Knox St, Overland Park, KS 66213Off Market

- $631,3004 bd3 ba2.1k sqft12537 Knox St, Overland Park, KS 66213Off Market
- $555,2004 bd2 ba2.5k sqft9605 W 125th St, Overland Park, KS 66213Off Market
- $609,1005 bd4 ba3.2k sqft9609 W 125th St, Overland Park, KS 66213Off Market

- $686,7004 bd3 ba2.1k sqft12525 Knox St, Overland Park, KS 66213Off Market
- $632,7003 bd3 ba1.8k sqft12541 Knox St, Overland Park, KS 66213Off Market
- $--4 bd4 ba3.5k sqft12545 Knox St, Overland Park, KS 66213Sold
- $571,6004 bd5 ba3.7k sqft9601 W 125th St, Overland Park, KS 66213Off Market
A local agent can set up tours, give advice and negotiate with sellers.
Similar homes
- $537,5004 bd3 ba3.3k sqft8910 W 132nd Ter, Overland Park, KS 66213For Sale
 MLS ID #2627963, Skyler Taylor, Essential One RE Services Inc. Heartland MLS as distributed by MLS GRID
 - $714,5005 bd5 ba2.6k sqft16978 S Brentwood St, Olathe, KS 66062New Construction
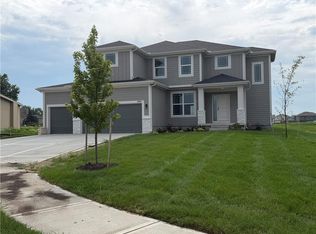 MLS ID #2633951, Melissa Irish, ReeceNichols -Johnson County W. Heartland MLS as distributed by MLS GRID
 - $720,0005 bd5 ba4.1k sqft14304 England St, Overland Park, KS 66221For Sale
 MLS ID #2623381, Jayan Abraham, Platinum Realty LLC. Heartland MLS as distributed by MLS GRID
 - $532,0004 bd4 ba3k sqft12818 Bond St, Overland Park, KS 66213For Sale
 MLS ID #2626736, Kerri Lightwine, ReeceNichols - Overland Park. Heartland MLS as distributed by MLS GRID
 - $649,5005 bd5 ba3.7k sqft13918 Parkhill St, Overland Park, KS 66221For SaleMLS ID #2625962, Tulasi Jasti, KW Diamond Partners. Heartland MLS as distributed by MLS GRID
- $675,0004 bd5 ba3.6k sqft13016 Sherwood St, Leawood, KS 66209For SaleMLS ID #2632421, Sarah Gay, Platinum Realty LLC. Heartland MLS as distributed by MLS GRID
- $724,9005 bd5 ba4.7k sqft8217 W 146th Ter, Overland Park, KS 66223For SaleMLS ID #2627584, Dan O'Dell, Real Broker, LLC. Heartland MLS as distributed by MLS GRID
- $729,0004 bd5 ba4.1k sqft13164 Birch St, Overland Park, KS 66209For SaleMLS ID #2629255, Lilly Olyaei, ReeceNichols - Leawood. Heartland MLS as distributed by MLS GRID
- $483,9004 bd3 ba3k sqft13113 W 131st St, Overland Park, KS 66213For SaleMLS ID #2629791, Deanna Porterfield, ReeceNichols- Leawood Town Center. Heartland MLS as distributed by MLS GRID
- $544,9004 bd4 ba2.4k sqft12404 Horton St, Overland Park, KS 66209For SaleMLS ID #2633448, Laura Gromowsky, Platinum Realty LLC. Heartland MLS as distributed by MLS GRID
- $625,0004 bd5 ba3.9k sqft7620 Lichtenauer St, Shawnee, KS 66217For SaleMLS ID #2633546, Randi Platko, Prime Development Land Co LLC. Heartland MLS as distributed by MLS GRID
- $645,0004 bd4 ba2.9k sqft4344 W 132nd Ter, Leawood, KS 66209For SaleMLS ID #2628711, Patty Hummel, ReeceNichols - Leawood. Heartland MLS as distributed by MLS GRID
- $650,0004 bd5 ba3.8k sqft5415 W 161st Ter, Overland Park, KS 66085For SaleMLS ID #2631545, Peter Colpitts, ReeceNichols- Leawood Town Center. Heartland MLS as distributed by MLS GRID
- $544,9004 bd4 ba3.3k sqft15231 Hemlock St, Overland Park, KS 66223For SaleMLS ID #2631311, Elaina Sansone, ReeceNichols-KCN. Heartland MLS as distributed by MLS GRID
- $635,0004 bd4 ba3.4k sqft13875 W 67th St, Shawnee, KS 66216For SaleMLS ID #2629276, Richard Deich, Real Broker, LLC. Heartland MLS as distributed by MLS GRID
- $485,0004 bd3 ba2.1k sqft11724 Craig St, Overland Park, KS 66210For SaleMLS ID #2630032, Devon Murray, Real Broker, LLC. Heartland MLS as distributed by MLS GRID
- $413,9004 bd4 ba3.6k sqft6925 Long Ave, Shawnee, KS 66216For SaleMLS ID #2634846, TimRay Team, HomeSmart Legacy. Heartland MLS as distributed by MLS GRID
- $462,5004 bd4 ba2.5k sqft9786 W 101st Ter, Overland Park, KS 66212For SaleMLS ID #2633051, Christine Hong, Platinum Realty LLC. Heartland MLS as distributed by MLS GRID
- $849,0003 bd3 ba3.1k sqft5614 W 131st Ter, Overland Park, KS 66209For SaleMLS ID #2628910, DiscovrKC Team, Real Broker, LLC. Heartland MLS as distributed by MLS GRID
- $605,0004 bd3 ba2.1k sqft12860 Sagamore Rd, Leawood, KS 66209For SaleMLS ID #2630868, Jesse Taitt, Keller Williams Realty Partners Inc.. Heartland MLS as distributed by MLS GRID
