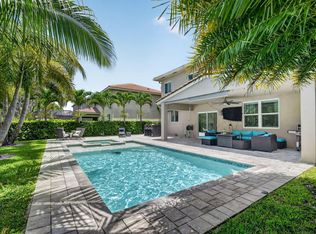
Located in the beautiful Valencia Bay. Atlantica model mint condition! This carpet-free home features a bright neutral white and gray interior with elegant white/gray-vein porcelain tile. Laminate planks in the bedrooms and den. The versatile den can serve as an office or additional bedroom. Every closet includes custom built-ins for maximum storage and organization. Enjoy stunning western sunset views and the peace of mind of all impact glass. The kitchen offers a breakfast area, breakfast bar, upgraded pantry built-ins, and pullouts, upgraded cabinetry throughout the kitchen and bathrooms. Brand-new designer lighting fixtures add a modern touch. Resort-style amenities include tennis, pickle ball, pool, fitness center, and a full-service café/bar with an on-site social director. Includes garage fridge , Cameras, EV Charger in garage. See Capitol Contribution
Pending
Price cut: $10K (5/12)
$985,000
12567 Crested Butte Avenue, Boynton Beach, FL 33437
2beds
2,258sqft
:
Get pre-qualified$7,398/mo
Single Family Residence
Built in 2019
6,460 Square Feet Lot
$940,400 Zestimate®
$436/sqft
$802/mo HOA
What's special
Breakfast barStunning western sunset viewsAll impact glassBrand-new designer lighting fixtures
- 130 days |
- 27 |
- 0 |
Zillow last checked:
Listing updated:
Listed by:
Mindy J Zwerin 954-325-0224,
Charles Rutenberg Realty FTL
Source: BeachesMLS,MLS#: B26004286 Originating MLS: BeachesMLS
Originating MLS: BeachesMLSFacts & features
Interior
Bedrooms & bathrooms
- Bedrooms: 2
- Bathrooms: 3
- Full bathrooms: 2
- 1/2 bathrooms: 1
- Main level bathrooms: 2
- Main level bedrooms: 2
Heating
- Central
Cooling
- Central Air, Ceiling Fan(s)
Appliances
- Included: Cooktop, Dryer, Dishwasher, Electric Cooktop, Electric Range, Electric Water Heater, Freezer, Disposal, Ice Maker, Microwave, Range, Refrigerator, Vented Exhaust Fan, Water Heater, Washer
- Laundry: Washer Hookup, Electric Dryer Hookup, Inside, Main Level, Laundry Room, Laundry Tub, Sink, Washer Dryer Install Allowed
Features
- Built-in Features, Bedroom on Main Level, Breakfast Area, Bathtub, Closet Cabinetry, Entrance Foyer, Family/Dining Room, Garden Tub/Roman Tub, High Ceilings, Kitchen Island, Main Level Primary, Other, Pantry, Soaking Tub, Separate Shower, Vaulted Ceiling(s), Walk-In Closet(s), Bar
- Flooring: Ceramic Tile, Laminate, Tile, Wood
- Windows: Blinds, Insulated Windows
- Has fireplace: No
Interior area
- Total structure area: 2,967
- Total interior livable area: 2,258 sqft
Video & virtual tour
Property
Parking
- Total spaces: 4
- Parking features: Attached, Driveway, Electric Vehicle Charging Station(s), Garage, Garage Door Opener
- Attached garage spaces: 2
- Uncovered spaces: 2
Accessibility
- Accessibility features: Accessibility Features, Accessible Entrance
Features
- Levels: One
- Stories: 1
- Patio & porch: Covered, Patio, Screened
- Exterior features: Barbecue, Outdoor Living Area
- Pool features: Association, Heated
- Has view: Yes
- View description: Canal, Pond, Water
- Has water view: Yes
- Water view: Canal,Pond,Water
- Waterfront features: Pond
Lot
- Size: 6,460 Square Feet
- Features: Landscaped, Sprinklers Automatic, < 1/4 Acre, Zero Lot Line
Details
- Parcel number: 00424605150004690
- Zoning: AGR-PUD
- Special conditions: Standard,Listed As-Is
- Other equipment: Other
Construction
Type & style
- Home type: SingleFamily
- Architectural style: Contemporary,Ranch
- Property subtype: Single Family Residence
Materials
- Block, Stucco
- Foundation: Block, Slab
- Roof: Flat,Tile
Condition
- Resale
- New construction: No
- Year built: 2019
Details
- Builder model: Atlantica
- Builder name: GL Homes
Utilities & green energy
- Electric: 100 Amp Service, Circuit Breakers, 220 Volts in Garage, 220 Volts in Laundry
- Sewer: Public Sewer
- Water: Public
- Utilities for property: Cable Available, Electricity Available, Phone Connected, Underground Utilities, Water Connected
Community & HOA
Community
- Features: Home Owners Association, Gated, Property Manager On-Site
- Security: Security System, Fire Alarm, Security Gate, Gated with Guard, Gated Community, Smoke Detector(s)
- Senior community: Yes
- Subdivision: VALENCIA COVE AGR PUD SOUTH PL
HOA
- Has HOA: Yes
- Amenities included: Basketball Court, Bocce Court, Billiard Room, Clubhouse, Community Kitchen, Fitness Center, Gated, Hobby Room, Management, Maintenance, Pickleball, Pool, Restaurant, Tennis Court(s)
- Services included: Common Areas, Cable TV, Maintenance Grounds, Recreation Facilities, Internet
- HOA fee: $802 monthly
- HOA name: Valencia Bay Homeowners Association, Inc
Location
- Region: Boynton Beach
Financial & listing details
- Price per square foot: $436/sqft
- Tax assessed value: $812,820
- Annual tax amount: $13,682
- Date on market: 3/19/2026
- Cumulative days on market: 84 days
- Listing terms: Cash,Conventional
- Electric utility on property: Yes
- Road surface type: Asphalt
Estimated market value
$940,400
$893,000 - $987,000
$5,040/mo
Price history
| Date | Event | Price |
|---|---|---|
| 6/11/2026 | Pending sale | $985,000$436/sqft |
Source:  BeachesMLS #B26004286 Report a problem BeachesMLS #B26004286 Report a problem | ||
| 5/12/2026 | Price change | $985,000-1%$436/sqft |
Source: BeachesMLS #B26004286 Report a problem | ||
| 3/19/2026 | Listed for sale | $995,000+15%$441/sqft |
Source: BeachesMLS #B26004286 Report a problem | ||
| 5/16/2022 | Sold | $865,000+1.8%$383/sqft |
Source: BeachesMLS #R10783393 Report a problem | ||
| 3/14/2022 | Pending sale | $850,000$376/sqft |
Source: BeachesMLS #RX-10783393 Report a problem | ||
| 3/14/2022 | Contingent | $850,000$376/sqft |
Source: BeachesMLS #RX-10783393 Report a problem | ||
| 3/12/2022 | Listed for sale | $850,000+32.8%$376/sqft |
Source: BeachesMLS #RX-10783393 Report a problem | ||
| 7/22/2019 | Sold | $639,900$283/sqft |
Source: BeachesMLS #R10504264 Report a problem | ||
| 5/29/2019 | Pending sale | $639,900$283/sqft |
Source: RE/MAX Advantage Plus #RX-10504264 Report a problem | ||
| 5/29/2019 | Listed for sale | $639,900$283/sqft |
Source: RE/MAX Advantage Plus #RX-10504264 Report a problem | ||
| 5/29/2019 | Pending sale | $639,900$283/sqft |
Source: RE/MAX Advantage Plus #RX-10504264 Report a problem | ||
| 5/29/2019 | Listed for sale | $639,900$283/sqft |
Source: RE/MAX Advantage Plus #RX-10504264 Report a problem | ||
Public tax history
| Year | Property taxes | Tax assessment |
|---|---|---|
| 2025 | $13,682 -4.5% | $812,820 -1.7% |
| 2024 | $14,326 -6% | $826,540 -8.3% |
| 2023 | $15,233 +60.5% | $901,470 +55.8% |
| 2022 | $9,491 +0.3% | $578,617 +3% |
| 2021 | $9,463 -0.7% | $561,764 +0.1% |
| 2020 | $9,530 +412.3% | $561,000 +450% |
| 2019 | $1,860 | $102,000 |
| 2018 | $1,860 | $102,000 |
Find assessor info on the county website
Monthly payment
Est. payment
Payment breakdown
Explore the cost of this home by adjusting the details. Changes won't be saved.Climate risks
Neighborhood: 33473
Nearby schools
GreatSchools rating
- 5/10Hagen Road Elementary SchoolGrades: PK-5Distance: 2.1 mi
- 3/10Carver Middle SchoolGrades: 6-8Distance: 4.3 mi
- 6/10Olympic Heights Community High SchoolGrades: PK,9-12Distance: 7.8 mi
Schools provided by the listing agent
- Elementary: Hagen Road
- Middle: Carver Community
- High: Olympic Heights
Source: BeachesMLS. This data may not be complete. We recommend contacting the local school district to confirm school assignments for this home.
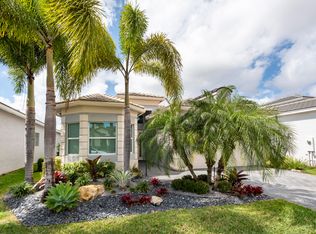
- $920,0002 bd3 ba1.8k sqft12573 Crested Butte Ave, Boynton Beach, FL 33473Pending
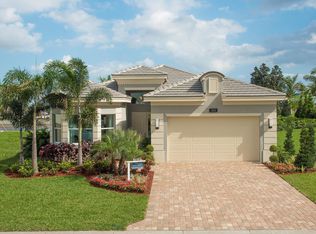
- $788,2002 bd3 ba1.8k sqft12561 Crested Butte Ave, Boynton Beach, FL 33473Off Market
- $936,9002 bd2 ba3.1k sqft12579 Crested Butte Ave, Boynton Beach, FL 33473Off Market
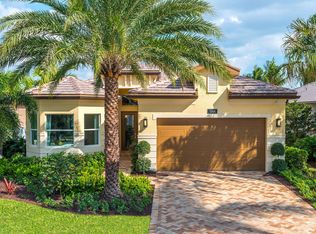
- $917,1003 bd3 ba2.3k sqft12555 Crested Butte Ave, Boynton Beach, FL 33473Off Market
- $1,061,6003 bd3 ba3.2k sqft12585 Crested Butte Ave, Boynton Beach, FL 33473Off Market
- $788,0002 bd3 ba2.2k sqft12549 Crested Butte Ave, Boynton Beach, FL 33473Off Market
- $809,5002 bd2 ba3.1k sqft12572 Crested Butte Ave, Boynton Beach, FL 33473Off Market
- $760,0003 bd3 ba1.8k sqft12560 Crested Butte Ave, Boynton Beach, FL 33473Sold
A local agent can set up tours, give advice and negotiate with sellers.
Similar homes
- $975,0005 bd4 ba3.2k sqft8218 Adrina Shores Way, Boynton Beach, FL 33473For Sale
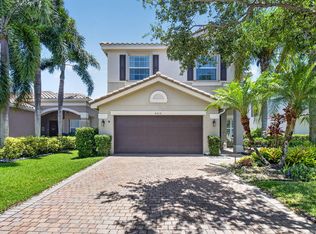
 MLS ID #B26055232, Humaira Britton, Luxury Partners Realty. BeachesMLS
 - $1,200,0004 bd4 ba2.6k sqft12874 Granite Mountain Pass, Boynton Beach, FL 33473For Sale
 MLS ID #B26028187, Steven Alan Rosen, Lang Realty - Boynton Beach. BeachesMLS
 - $1,010,0004 bd3 ba3k sqft8890 Cobblestone Point Circle, Boynton Beach, FL 33472For Sale
 MLS ID #B26043906, Margaret Malgorzata Wojtowicz, The Keyes Company. BeachesMLS
 - $729,0003 bd3 ba2.2k sqft9052 Greenstone Ridge Way, Boynton Beach, FL 33473For Sale
 MLS ID #B26045562, Sky Gillespie, Compass Florida LLC. BeachesMLS
 - $1,239,9995 bd3 ba2.9k sqft10560 Walnut Valley Drive, Boynton Beach, FL 33473For SaleMLS ID #B26045179, Stacy L Koury, VantaSure Realty LLC. BeachesMLS
- $1,275,0004 bd3 ba2.1k sqft13697 Whistler Mountain Road, Delray Beach, FL 33446For SaleMLS ID #B26050178, Robert Marchese, RE/MAX Direct. BeachesMLS
- $1,425,0003 bd4 ba2.7k sqft9939 Great Barrier Trail, Boynton Beach, FL 33473For SaleMLS ID #B26036898, Keith Dickman, RE/MAX Direct. BeachesMLS
- $1,050,0003 bd3 ba1.9k sqft9663 Sterling Shores Street, Delray Beach, FL 33446For SaleMLS ID #B26050353, Joya Nicastro Cherry, Engel & Volkers Boca Raton. BeachesMLS
- $999,0003 bd2 ba1.7k sqft3010 CORMORANT Road, Delray Beach, FL 33444For SaleMLS ID #B26055385, Denise M Stewart, Keller Williams Realty Profess. BeachesMLS
- $1,150,0004 bd4 ba2.6k sqft8787 Grand Prix Lane, Boynton Beach, FL 33472For SaleMLS ID #B26037307, Joshua Sherman, Real Broker, LLC. BeachesMLS
- $890,0004 bd3 ba3k sqft12197 Colony Preserve Drive, Boynton Beach, FL 33436For SaleMLS ID #B26042969, Jean Patrick Ledain, Dalton Wade Inc. BeachesMLS
- $675,0003 bd2 ba2.3k sqftGL Homes, Boynton Beach, FL 33437For SaleMLS ID #B26050350, Roxana Campbell, RE/MAX Direct. BeachesMLS
- $1,199,0005 bd4 ba2.8k sqft8095 Ironstone Drive, Delray Beach, FL 33446For SaleMLS ID #B26050486, Douglas E. Addeo, Community Realty Associates. BeachesMLS
- $597,0003 bd3 ba2.3k sqft11564 Puerto Boulevard, Boynton Beach, FL 33437For SaleMLS ID #B26035969, Madeline Gayle Cohen, Realty 100. BeachesMLS
- $1,198,9954 bd5 ba3.3k sqft9091 Grand Prix Lane, Boynton Beach, FL 33472For SaleMLS ID #B26007260, Ashley S McCoy, Serhant. BeachesMLS
- $959,0003 bd3 ba2.2k sqft9358 Cape Honey Bee Lane, Lake Worth, FL 33467For SaleMLS ID #B26020121, Lisa Fishman, Nicklaus Vance. BeachesMLS
- $1,190,0004 bd5 ba3.3k sqft8884 Grand Prix Lane, Boynton Beach, FL 33472For SaleMLS ID #B26003039, Jamie B. Shatsky, Lang Realty/ BR. BeachesMLS
- $699,0003 bd3 ba1.9k sqft14566 White Jade Terrace, Delray Beach, FL 33446For SaleMLS ID #B26054039, Erin J Friedman, Compass Florida LLC. BeachesMLS
- $999,0004 bd4 ba2.7k sqft7984 NW 115th Way, Parkland, FL 33076For SaleMLS ID #B26053544, Dawn Elias PA, Coldwell Banker Realty. BeachesMLS
- $990,0003 bd3 ba2.4k sqft11405 Solstice Circle, Parkland, FL 33076For SaleMLS ID #B26045455, Karen Johnson, Keller Williams Realty Consultants. BeachesMLS
