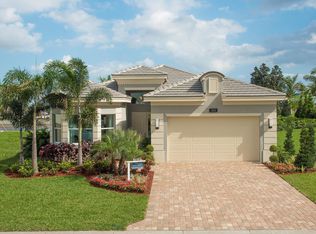
The moment you step into this immaculate waterfront property property in the fabulous GL Valencia Bay community, you will feel the spaciousness of the open concept floor plan which features a kitchen with custom cabinets and sparkling countertops, along with high end Cafe appliances, The den area can easily be used as a 3rd bedroom, an office or workout area. Primary suite is well-sized, with large closets with customized cabinetry creating much welcomed storage space. Laundry/ utility room is huge, has plenty of cabinet area, Even the garage is spotless and features composite flooring, hurricane door with much storage space as well. Large patio overlooks serene lake view and is perfect for your morning coffee.Central vac thruout for true convenience and top of line generator as well!
Pending
Price cut: $9K (5/17)
$920,000
12573 Crested Butte Avenue, Boynton Beach, FL 33473
2beds
1,818sqft
:
Get pre-qualified$6,964/mo
Single Family Residence
Built in 2019
6,490 Square Feet Lot
$879,300 Zestimate®
$506/sqft
$802/mo HOA
What's special
Immaculate waterfront propertyHigh end cafe appliancesSparkling countertopsKitchen with custom cabinets
- 134 days |
- 31 |
- 0 |
Zillow last checked:
Listing updated:
Listed by:
Dawn Christe-Radeka 954-531-2502,
Better Homes & Gdns RE Fla 1st
Source: BeachesMLS,MLS#: B26001052 Originating MLS: BeachesMLS
Originating MLS: BeachesMLSFacts & features
Interior
Bedrooms & bathrooms
- Bedrooms: 2
- Bathrooms: 3
- Full bathrooms: 2
- 1/2 bathrooms: 1
- Main level bathrooms: 3
- Main level bedrooms: 2
Heating
- Central, Electric
Cooling
- Central Air, Ceiling Fan(s), Electric
Appliances
- Included: Dryer, Dishwasher, Electric Range, Electric Water Heater, Disposal, Microwave, Range, Refrigerator, Water Heater, Washer
- Laundry: Inside, Laundry Room, Laundry Tub, In Unit, Sink, See Remarks
Features
- Bathtub, Closet Cabinetry, Dual Sinks, Entrance Foyer, High Ceilings, Kitchen Island, Kitchen/Dining Combo, Living/Dining Room, Split Bedrooms, Storage, Soaking Tub, Separate Shower, Walk-In Closet(s), Bar
- Flooring: Tile
- Windows: Storm Window(s)
- Has fireplace: No
Interior area
- Total structure area: 2,605
- Total interior livable area: 1,818 sqft
Video & virtual tour
Property
Parking
- Total spaces: 4
- Parking features: Attached, Driveway, Garage, Garage Door Opener
- Attached garage spaces: 2
- Has uncovered spaces: Yes
Accessibility
- Accessibility features: None
Features
- Levels: One
- Stories: 1
- Exterior features: Lighting, Other
- Pool features: Association, Heated
- Has view: Yes
- View description: Lake
- Has water view: Yes
- Water view: Lake
- Waterfront features: Lake Front, None
Lot
- Size: 6,490 Square Feet
- Features: Sprinklers Automatic, < 1/4 Acre
Details
- Parcel number: 00424605150004700
- Zoning: AGR-PUD
- Special conditions: Standard
- Other equipment: Call Listing Agent
Construction
Type & style
- Home type: SingleFamily
- Architectural style: Contemporary,Ranch
- Property subtype: Single Family Residence
Materials
- Block, Stucco
- Roof: Tile
Condition
- Resale
- New construction: No
- Year built: 2019
Details
- Builder model: Olivia
- Builder name: GL Homes
Utilities & green energy
- Sewer: Public Sewer
- Water: Public
- Utilities for property: Cable Available, Electricity Connected, Sewer Connected, Water Connected
Community & HOA
Community
- Features: Home Owners Association, Gated, Property Manager On-Site
- Security: Gated Community, Smoke Detector(s)
- Senior community: Yes
- Subdivision: VALENCIA COVE AGR PUD SOUTH PL
HOA
- Has HOA: Yes
- Amenities included: Clubhouse, Gated, Hobby Room, Management, Maintenance, Pickleball, Pool, Restaurant, Spa/Hot Tub
- Services included: Common Areas, Legal/Accounting, Maintenance Grounds, Sewer
- HOA fee: $2,405 quarterly
- HOA name: Valencia Bay HOA
- HOA phone: 561-336-2665
Location
- Region: Boynton Beach
Financial & listing details
- Price per square foot: $506/sqft
- Tax assessed value: $533,595
- Annual tax amount: $8,396
- Date on market: 3/12/2026
- Cumulative days on market: 88 days
- Listing terms: Cash,Conventional
- Electric utility on property: Yes
Estimated market value
$879,300
$835,000 - $923,000
$4,710/mo
Price history
| Date | Event | Price |
|---|---|---|
| 7/23/2026 | Pending sale | $920,000$506/sqft |
Source:  BeachesMLS #B26001052 Report a problem BeachesMLS #B26001052 Report a problem | ||
| 5/17/2026 | Price change | $920,000-1%$506/sqft |
Source: BeachesMLS #B26001052 Report a problem | ||
| 3/12/2026 | Listed for sale | $929,000+58.4%$511/sqft |
Source: BeachesMLS #B26001052 Report a problem | ||
| 11/27/2019 | Sold | $586,440$323/sqft |
Source: Public Record Report a problem | ||
Public tax history
| Year | Property taxes | Tax assessment |
|---|---|---|
| 2025 | $8,396 +3% | $533,595 +2.9% |
| 2024 | $8,149 +2.4% | $518,557 +3% |
| 2023 | $7,956 -0.2% | $503,453 +3% |
| 2022 | $7,970 +0.4% | $488,789 +3% |
| 2021 | $7,939 +0.6% | $474,552 +1.4% |
| 2020 | $7,890 +324.1% | $468,000 +358.8% |
| 2019 | $1,860 | $102,000 |
| 2018 | $1,860 | $102,000 |
Find assessor info on the county website
Monthly payment
Est. payment
Payment breakdown
Explore the cost of this home by adjusting the details. Changes won't be saved.Climate risks
Neighborhood: 33473
Nearby schools
GreatSchools rating
- 5/10Hagen Road Elementary SchoolGrades: PK-5Distance: 2.1 mi
- 3/10Carver Middle SchoolGrades: 6-8Distance: 4.3 mi
- 6/10Olympic Heights Community High SchoolGrades: PK,9-12Distance: 7.8 mi
- $940,4002 bd2 ba3.1k sqft12579 Crested Butte Ave, Boynton Beach, FL 33473Off Market
- $985,0002 bd3 ba2.2k sqft12567 Crested Butte Ave, Boynton Beach, FL 33473Pending

- $1,061,6003 bd3 ba3.2k sqft12585 Crested Butte Ave, Boynton Beach, FL 33473Off Market
- $790,6002 bd3 ba1.8k sqft12561 Crested Butte Ave, Boynton Beach, FL 33473Off Market
- $895,0004 bd3 ba2.1k sqft12591 Crested Butte Ave, Boynton Beach, FL 33473Sold
- $922,8003 bd3 ba2.3k sqft12555 Crested Butte Ave, Boynton Beach, FL 33473Off Market
- $815,4002 bd2 ba3.1k sqft12572 Crested Butte Ave, Boynton Beach, FL 33473Off Market
- $699,0003 bd3 ba1.8k sqft12578 Crested Butte Ave, Boynton Beach, FL 33473Sold
A local agent can set up tours, give advice and negotiate with sellers.
Similar homes
- $1,275,0004 bd3 ba2.1k sqft13697 Whistler Mountain Road, Delray Beach, FL 33446For Sale

 MLS ID #B26050178, Robert Marchese, RE/MAX Direct. BeachesMLS
 - $1,050,0003 bd3 ba1.9k sqft9663 Sterling Shores Street, Delray Beach, FL 33446For Sale
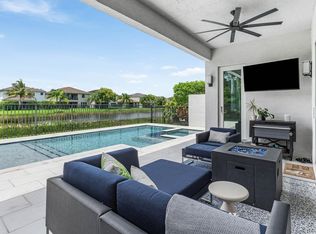 MLS ID #B26050353, Joya Nicastro Cherry, Engel & Volkers Boca Raton. BeachesMLS
 - $--4 bd3 ba2.3k sqft5066 Northern Lights Dr, Greenacres, FL 33463Auction
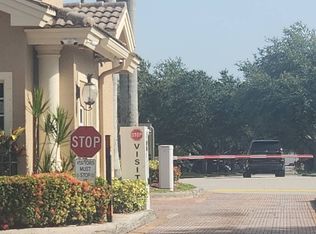 Auction.com 2
 - $899,9993 bd2 ba1.8k sqft17277 Hampton Boulevard, Boca Raton, FL 33496For Sale
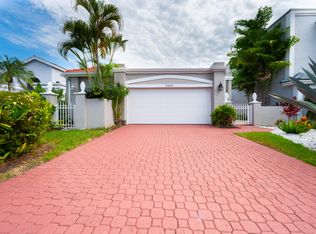 MLS ID #B26048589, Feng Qian, Dalton Wade Inc. BeachesMLS
 - $788,0003 bd2 ba2k sqft6660 Conch Court, Boynton Beach, FL 33437For SaleMLS ID #R11152262, Jeffrey Robert King, London Foster Realty. BeachesMLS
- $849,0004 bd3 ba2.2k sqft7181 VILLAMAR Way, Lake Worth, FL 33463For SaleMLS ID #B26054561, Arthur Covas PA, Linart Realty, LLC. BeachesMLS
- $899,9003 bd3 ba2.1k sqftDIVOSTA HOMES, Lake Worth, FL 33467For SaleMLS ID #B26023355, Julie K Burroughs, EXP Realty LLC. BeachesMLS
- $915,5002 bd3 ba2.2k sqft11825 N Kalmar Cir Circle N, Parkland, FL 33076For SaleMLS ID #B26005691, Corbin Mitchell, Coldwell Banker Realty. BeachesMLS
- $1,150,0004 bd4 ba2.6k sqft8787 Grand Prix Lane, Boynton Beach, FL 33472For SaleMLS ID #B26037307, Joshua Sherman, Real Broker, LLC. BeachesMLS
- $680,0004 bd3 ba2.3k sqft10673 Richfield Way, Boynton Beach, FL 33437For SaleMLS ID #B26035863, Betty Arango, Home Equity Realty, Inc.. BeachesMLS
- $799,0004 bd3 ba2.4k sqft6304 Vireo Court, Lake Worth, FL 33463For SaleMLS ID #B26042478, Casey Doran Heatherly, LPT Realty, LLC. BeachesMLS
- $969,0003 bd3 ba2.2k sqft9358 Cape Honey Bee Lane, Lake Worth, FL 33467For SaleMLS ID #B26020121, Lisa Fishman, Nicklaus Vance. BeachesMLS
- $879,0003 bd2 ba1.8k sqft715 NW 1st Street, Delray Beach, FL 33444For SaleMLS ID #R11109792, Jaclyn Jacki Rich, Premier Agent Network. BeachesMLS
- $485,0003 bd2 ba1.6k sqftValencia Isles, Boynton Beach, FL 33437For SaleMLS ID #B26002265, Jamie Broder, Broder Realty. BeachesMLS
- $839,9005 bd3 ba2.1k sqft10131 Camelback Lane, Boca Raton, FL 33498For SaleMLS ID #B26035632, Barak Amram PA, Prestige Waterfront Realty. BeachesMLS
- $599,8003 bd2 ba1.7k sqft7348 Trentino Way, Boynton Beach, FL 33472For SaleMLS ID #R11156150, Oldemar H Santamaria, LoKation. BeachesMLS
- $484,0003 bd2 ba1.7k sqft9640 Cherry Blossom Court, Boynton Beach, FL 33437For SaleMLS ID #R11096181, Charles Izmirlian, Bankers Realty Corp.. BeachesMLS
- $475,0003 bd3 ba2.3k sqft6400 Three Lakes Lane, Boynton Beach, FL 33437For SaleMLS ID #B26037103, Lois W Belaga, The Keyes Company. BeachesMLS
- $925,0004 bd2 ba1.7k sqft1022 Miami Boulevard, Delray Beach, FL 33483New ConstructionMLS ID #B26035308, Julianna Roach, LoKation. BeachesMLS
- $924,8254 bd3 ba2.3k sqft9604 Galata Tower Lane #59 Ashby, Lake Worth, FL 33467New ConstructionBeachesMLS
