Fantastic opportunity to own a beautifully updated walkout bungalow in Buena Vista with stunning lake and valley views, a peaceful backyard backing onto treed greenspace, and exceptional privacy. Meticulously maintained and move-in ready, this home offers numerous upgrades throughout. The open-concept main floor features an updated kitchen with granite countertops, upgraded appliances, large island, lake views, and direct access to the lakeside deck. The spacious living room boasts refinished hardwood floors, shiplap ceiling, lake-facing windows, and custom built-ins surrounding the gas fireplace. A generous formal dining room, main-floor laundry, and 2-piece bath complete the main level. The impressive primary bedroom features a large walk-in closet, renovated 3-piece ensuite, and direct access to the side deck and private hot tub area. The walkout basement offers a large family room, two good-sized bedrooms, 4-piece bathroom, manufactured hardwood flooring, and in-floor heating. A spacious utility room and double attached heated garage with direct entry add convenience. The private backyard oasis includes a large patio with covered pergola, beautiful rock walls and flower beds, garden area, and a secret pathway to the "She Shed." The .29-acre, treed lot backs into the hillside with no neighbours behind. Recent upgrades include shingles (5 years), exterior finish, front deck, hot tub and She Shed (3 years), kitchen granite, renovated ensuite, main-floor shiplap ceiling, and refinished hardwood floors. Play structure can be included. Enjoy lake views, privacy, and easy access to the school and amenities, all just 30 minutes from Regina. A truly special Buena Vista property ready for new memories!
Conditional sale
C$598,000
1259 HIGHWOOD AVENUE, Buena Vista, SK S2V 1A7
3beds
3baths
1,326sqft
Single Family Residence
Built in 1999
0.29 Acres Lot
$-- Zestimate®
C$451/sqft
C$-- HOA
What's special
Exceptional privacyOpen-concept main floorUpgraded appliancesLarge islandRefinished hardwood floorsShiplap ceilingLake-facing windows
- 4 days
- 22
- 3
Zillow last checked:
Listing updated:
Listed by:
Douglas Mackenzie,
RE/MAX Crown Real Estate
Source: Saskatchewan REALTORS® Association,MLS®#: SK046753Originating MLS®#: Saskatchewan REALTORS® Association
Facts & features
Interior
Bedrooms & bathrooms
- Bedrooms: 3
- Bathrooms: 3
Primary bedroom
- Features: Room Floor: Vinyl Plank
- Level: Main
- Area: 210 Square Feet
- Dimensions: 15x14
Bedroom
- Features: Room Floor: Carpet
- Level: Basement
- Area: 161.21 Square Feet
- Dimensions: 13.3x12.2
Bedroom
- Features: Room Floor: Carpet
- Level: Basement
- Area: 144 Square Feet
- Dimensions: 12x12
Other
- Features: Room Floor: Ceramic Tile
- Level: Main
Other
- Features: Room Floor: Vinyl Plank
- Level: Main
Other
- Features: Room Floor: Ceramic Tile
- Level: Basement
Dining room
- Features: Room Floor: Ceramic Tile
- Level: Main
- Area: 122 Square Feet
- Dimensions: 12x10.2
Family room
- Features: Room Floor: Engineered Hardwood
- Level: Basement
- Area: 447.67 Square Feet
- Dimensions: 34x13.2
Kitchen
- Features: Room Floor: Ceramic Tile
- Level: Main
- Area: 219.33 Square Feet
- Dimensions: 14x15.8
Laundry
- Features: Room Floor: Ceramic Tile
- Level: Main
- Area: 36 Square Feet
- Dimensions: 6x6
Living room
- Features: Room Floor: Hardwood
- Level: Main
- Area: 269.33 Square Feet
- Dimensions: 16.10x16
Utility room
- Features: Room Floor: Concrete
- Level: Basement
Heating
- Forced Air, Radiant Floor, Natural Gas
Cooling
- Central Air
Appliances
- Included: Water Heater, Gas Water Heater, Water Softener, Dishwasher Built In, Dryer, Refrigerator, Exhaust Fan, Microwave, Stove, Washer, On Demand Water Heater
Features
- Floating Shelves, Central Vac Attached, Central Vac Attachments, Vac Power Nozzle
- Windows: Window Treatments
- Basement: Full,Walk-Out Access,Finished,Concrete
- Number of fireplaces: 1
- Fireplace features: Gas
Interior area
- Total structure area: 1,326
- Total interior livable area: 1,326 sqft
Video & virtual tour
Property
Parking
- Total spaces: 8
- Parking features: 2 Car Attached, Garage Door Opnr/Control(S), Heated Garage, Double Driveway, Gravel
- Attached garage spaces: 2
- Has uncovered spaces: Yes
- Details: Parking Size: 25.0x23.0
Features
- Patio & porch: Deck, Patio
- Exterior features: Garden, Play Structures
- Has spa: Yes
- Spa features: Hot Tub
Lot
- Size: 0.29 Acres
- Features: Backs on to Field/Open Space, Trees/Shrubs
Details
- Additional structures: Shed(s)
Construction
Type & style
- Home type: SingleFamily
- Architectural style: Bungalow
- Property subtype: Single Family Residence
Materials
- Brick Veneer, Stucco
- Roof: Asphalt
Condition
- Year built: 1999
Community & HOA
Location
- Region: Buena Vista
Financial & listing details
- Price per square foot: C$451/sqft
- Annual tax amount: C$4,517
- Date on market: 8/28/2026
- Ownership: Freehold
Price history
| Date | Event | Price |
|---|---|---|
| 8/28/2026 | Listed for sale | C$598,000C$451/sqft |
Source: Saskatchewan REALTORS® Association #SK046753 Report a problem | ||
Public tax history
Tax history is unavailable.
Climate risks
Neighborhood: S2V
Nearby schools
GreatSchools rating
No schools nearby
We couldn't find any schools near this home.


Similar homes
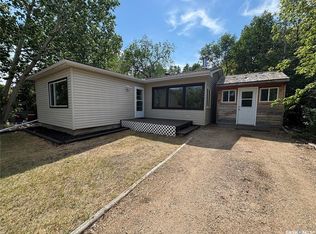
- C$649,9005 bd3 ba1.6k sqft25 Elm BAY, Lumsden, SK S0G 3C0For Sale
 MLS ID #SK046785, Marcel Rossler, Sutton Group - Results Realty. Saskatchewan REALTORS® Association
 - C$864,9004 bd3 ba1.7k sqft30 Shore Acres DRIVE, Mckillop Rm No. 220, SK S0G 4L0For Sale
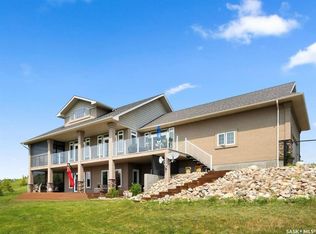 MLS ID #SK044615, Caitlyn Shamaya, Realty Executives Diversified Realty. Saskatchewan REALTORS® Association
 - C$479,9004 bd2 ba1.4k sqft223 Green AVENUE, Regina Beach, SK S0G 4C0For Sale
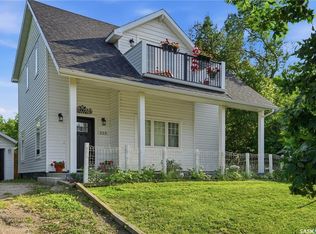 MLS ID #SK042511, Gaston Sirois, Realty Executives Diversified Realty. Saskatchewan REALTORS® Association
 - C$310,0001 bd1 ba860 sqft100 Tower ROAD, Buena Vista, SK S0G 4C0For Sale
 MLS ID #SK035404, Brennan Zurowski, C&C REALTY. Saskatchewan REALTORS® Association
