Welcome to 126 Thornwood Place, a truly turnkey home in the highly sought-after Meadows of Indian Lake community, just minutes from shopping, dining, and entertainment, and within walking distance to award-winning Indian Lake Elementary.
Designed for both everyday comfort and effortless entertaining, this beautifully maintained home features two primary suites on the main level, a spacious open floor plan with coffered ceilings, and a large bonus room over the three-car garage. Every full bathroom offers double vanities, with powder rooms conveniently located on both the main and upper levels. Freshly painted and meticulously cared for, the home shows true pride of ownership throughout.
The outdoor living space is the showstopper. In 2024, a second screened-in patio was added, bringing the total screened outdoor living area to nearly 900 square feet. The fully equipped outdoor kitchen includes an upgraded grill, refrigerator, sink, granite countertops, and bar seating is perfect for hosting year-round. Two infrared heaters extend seasonal use, while remote-controlled screens open seamlessly to the backyard.
Beyond the screened patio, the outdoor retreat continues with a built-in Hot Springs hot tub on one side and a dedicated fire pit area on the other, creating the ideal setting for relaxing or entertaining in any season.
This is a rare opportunity to own a move-in-ready home with exceptional indoor and outdoor living in one of Hendersonville’s most desirable neighborhoods.
Under contract - not showing
$949,900
126 Thornwood Pl, Hendersonville, TN 37075
4beds
3,788sqft
Single Family Residence, Residential
Built in 2018
0.31 Acres Lot
$-- Zestimate®
$251/sqft
$45/mo HOA
What's special
Dedicated fire pit areaSpacious open floor planCoffered ceilings
- 229 days
- 35
- 0
Zillow last checked:
Listing updated:
Listed by:
Lindsay Denney 615-290-3065,
simpliHOM 855-856-9466
Source: RealTracs MLS as distributed by MLS GRID,MLS#: 3079993
Facts & features
Interior
Bedrooms & bathrooms
- Bedrooms: 4
- Bathrooms: 5
- Full bathrooms: 3
- 1/2 bathrooms: 2
- Main level bedrooms: 2
Heating
- Central
Cooling
- Central Air
Appliances
- Included: Double Oven, Built-In Gas Range, Dishwasher, Disposal, ENERGY STAR Qualified Appliances, Ice Maker, Microwave, Refrigerator, Stainless Steel Appliance(s)
- Laundry: Electric Dryer Hookup, Washer Hookup
Features
- Ceiling Fan(s), Entrance Foyer, Extra Closets, High Ceilings, In-Law Floorplan, Open Floorplan, Pantry, Walk-In Closet(s), High Speed Internet, Kitchen Island
- Flooring: Carpet, Wood, Tile
- Basement: Crawl Space
- Number of fireplaces: 1
- Fireplace features: Gas
Interior area
- Total structure area: 3,788
- Total interior livable area: 3,788 sqft
- Finished area above ground: 3,788
Property
Parking
- Total spaces: 3
- Parking features: Garage Door Opener, Attached
- Attached garage spaces: 3
Features
- Levels: Two
- Stories: 2
- Patio & porch: Screened
- Exterior features: Gas Grill
- Has spa: Yes
- Spa features: Private
Lot
- Size: 0.31 Acres
Details
- Parcel number: 169E D 01200 000
- Special conditions: Standard
- Other equipment: Irrigation System
Construction
Type & style
- Home type: SingleFamily
- Property subtype: Single Family Residence, Residential
Materials
- Brick, Stone
- Roof: Shingle
Condition
- New construction: No
- Year built: 2018
Utilities & green energy
- Sewer: Public Sewer
- Water: Public
- Utilities for property: Water Available, Cable Connected
Green energy
- Energy efficient items: Water Heater
Community & HOA
Community
- Security: Carbon Monoxide Detector(s), Smoke Detector(s)
- Subdivision: Meadows Of Indian Lake
HOA
- Has HOA: Yes
- HOA fee: $135 quarterly
Location
- Region: Hendersonville
Financial & listing details
- Price per square foot: $251/sqft
- Tax assessed value: $923,000
- Annual tax amount: $4,636
- Date on market: 1/12/2026
Estimated market value
Not available
Estimated sales range
Not available
Not available
Price history
| Date | Event | Price |
|---|---|---|
| 2/20/2026 | Pending sale | $949,900$251/sqft |
Source:  RealTracs MLS as distributed by MLS GRID #3079993 Report a problem RealTracs MLS as distributed by MLS GRID #3079993 Report a problem | ||
| 1/12/2026 | Listed for sale | $949,900$251/sqft |
Source: RealTracs MLS as distributed by MLS GRID #3079993 Report a problem | ||
| 10/16/2025 | Listing removed | $949,900$251/sqft |
Source: RealTracs MLS as distributed by MLS GRID #2987559 Report a problem | ||
| 9/2/2025 | Listed for sale | $949,900$251/sqft |
Source: RealTracs MLS as distributed by MLS GRID #2987559 Report a problem | ||
| 9/1/2025 | Listing removed | $949,900$251/sqft |
Source: RealTracs MLS as distributed by MLS GRID #2901642 Report a problem | ||
| 7/9/2025 | Price change | $949,900-3.9%$251/sqft |
Source: RealTracs MLS as distributed by MLS GRID #2901642 Report a problem | ||
| 6/10/2025 | Listed for sale | $988,900+16.3%$261/sqft |
Source: RealTracs MLS as distributed by MLS GRID #2901642 Report a problem | ||
| 3/2/2023 | Sold | $850,000-5.6%$224/sqft |
Source: RealTracs MLS as distributed by MLS GRID #2470408 Report a problem | ||
| 1/24/2023 | Pending sale | $899,995$238/sqft |
Source: RealTracs MLS as distributed by MLS GRID #2470408 Report a problem | ||
| 12/22/2022 | Listed for sale | $899,995$238/sqft |
Source: RealTracs MLS as distributed by MLS GRID #2470408 Report a problem | ||
| 12/15/2022 | Listing removed | -- |
Source: RealTracs MLS as distributed by MLS GRID #2402937 Report a problem | ||
| 10/17/2022 | Listed for sale | $899,995$238/sqft |
Source: RealTracs MLS as distributed by MLS GRID #2402937 Report a problem | ||
| 10/10/2022 | Pending sale | $899,995$238/sqft |
Source: RealTracs MLS as distributed by MLS GRID #2402937 Report a problem | ||
| 9/13/2022 | Price change | $899,995-2.7%$238/sqft |
Source: RealTracs MLS as distributed by MLS GRID #2402937 Report a problem | ||
| 8/2/2022 | Price change | $925,000-2.6%$244/sqft |
Source: RealTracs MLS as distributed by MLS GRID #2402937 Report a problem | ||
| 6/30/2022 | Listed for sale | $950,000+72.8%$251/sqft |
Source: RealTracs MLS as distributed by MLS GRID #2402937 Report a problem | ||
| 2/20/2019 | Sold | $549,900$145/sqft |
Source: Public Record Report a problem | ||
Public tax history
| Year | Property taxes | Tax assessment |
|---|---|---|
| 2025 | $4,636 +4.6% | $230,750 +4.6% |
| 2024 | $4,433 +4.5% | $220,625 +64.9% |
| 2023 | $4,242 -0.3% | $133,800 -75% |
| 2022 | $4,256 +40.6% | $535,200 |
| 2021 | $3,027 | $535,200 |
| 2020 | $3,027 -28.9% | $535,200 |
| 2019 | $4,256 | $535,200 +529.6% |
| 2018 | -- | $85,000 |
Find assessor info on the county website
Monthly payment
Est. payment
Payment breakdown
Explore the cost of this home by adjusting the details. Changes won't be saved.Climate risks
Neighborhood: 37075
Nearby schools
Schools provided by the listing agent
- Elementary: Indian Lake Elementary
- Middle: Robert E Ellis Middle
- High: Hendersonville High School
Source: RealTracs MLS as distributed by MLS GRID. This data may not be complete. We recommend contacting the local school district to confirm school assignments for this home.
- $848,9004 bd4 ba3.3k sqft128 Thornwood Pl, Hendersonville, TN 37075Off Market
- $901,6003 bd-- ba3k sqft124 Thornwood Pl, Hendersonville, TN 37075Off Market
- $831,6004 bd-- ba3.5k sqft125 Worcesters Point, Hendersonville, TN 37075Off Market
- $998,5004 bd4 ba3.4k sqft125 Worcesters Point LOT 155, Hendersonville, TN 37075Off Market

Similar homes
- $950,0004 bd3 ba3.2k sqft2022 Eagle View Rd, Hendersonville, TN 37075For Sale

 MLS ID #3335359, T Michelle Yohe. RealTracs MLS as distributed by MLS GRID
 - $974,9004 bd4 ba3.8k sqft1023 Gadwall Cir, Hendersonville, TN 37075For Sale
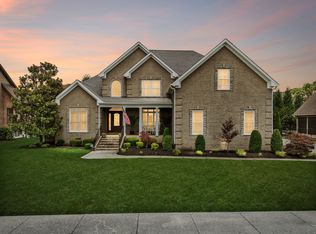 MLS ID #3265351, Becky Holtzclaw. RealTracs MLS as distributed by MLS GRID
 - $775,0005 bd4 ba3.3k sqft2033 Blackstone Dr, Hendersonville, TN 37075For Sale
 MLS ID #3248516, Lisa Marie Mason. RealTracs MLS as distributed by MLS GRID
 - $800,0004 bd4 ba3.1k sqft1067 Gadwall Cir, Hendersonville, TN 37075For Sale
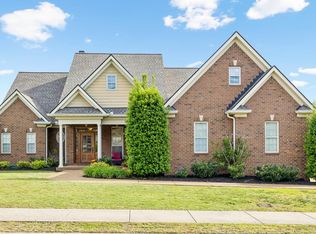 MLS ID #3197955, Rebecca (Becca) Gilbert. RealTracs MLS as distributed by MLS GRID
 - $795,0004 bd3 ba3k sqft1566 Drakes Creek Rd, Hendersonville, TN 37075For SaleMLS ID #3260199, Misty Maynor. RealTracs MLS as distributed by MLS GRID
- $998,0004 bd5 ba3.6k sqft103 Eston Way, Mount Juliet, TN 37122For SaleMLS ID #3513657, Richard Van Kluyve. RealTracs MLS as distributed by MLS GRID
- $1,225,0004 bd4 ba3.3k sqft2315 New Hope Rd, Hendersonville, TN 37075For SaleMLS ID #3333745, Tammy Franklin. RealTracs MLS as distributed by MLS GRID
- $740,0004 bd3 ba2.8k sqft1094 Dorset Dr, Hendersonville, TN 37075For SaleMLS ID #3159810, Natalie DeFord. RealTracs MLS as distributed by MLS GRID
- $850,0004 bd4 ba3.1k sqft1051 Five Coves Trce, Gallatin, TN 37066For SaleMLS ID #3336268, Jake Burns. RealTracs MLS as distributed by MLS GRID
- $739,9005 bd3 ba3.2k sqft815 Ridgestone Pl, Lebanon, TN 37087For SaleMLS ID #3526407, Lanee Young. RealTracs MLS as distributed by MLS GRID
- $839,9005 bd4 ba3.5k sqft304 Shute Ct, Old Hickory, TN 37138For SaleMLS ID #3260651, Gharib Haji. RealTracs MLS as distributed by MLS GRID
- $819,9004 bd4 ba3.6k sqft1010 Calebs Walk, Goodlettsville, TN 37072For SaleMLS ID #3501127, Courtney Lee. RealTracs MLS as distributed by MLS GRID
- $884,5004 bd4 ba3.4k sqft1308 Reynard Dr, Gallatin, TN 37066For SaleMLS ID #3285664, MELODY HOLT. RealTracs MLS as distributed by MLS GRID
- $959,9003 bd4 ba3.7k sqft279 Albright Ln, Gallatin, TN 37066For SaleMLS ID #3320996, Donna Shell. RealTracs MLS as distributed by MLS GRID
- $769,9004 bd3 ba3.5k sqft2105 Chels Way, Old Hickory, TN 37138For SaleMLS ID #3255162, Traci Johnson Ardovino. RealTracs MLS as distributed by MLS GRID
- $624,9994 bd3 ba3k sqft531 Lingering Way, Hendersonville, TN 37075For SaleMLS ID #3297963, Stephen Gillean. RealTracs MLS as distributed by MLS GRID
- $879,5004 bd4 ba3.2k sqft1005 Vinings Blvd, Gallatin, TN 37066For SaleMLS ID #3261157, Mark Worsley. RealTracs MLS as distributed by MLS GRID
- $640,0004 bd3 ba2.6k sqft1551 Drakes Creek Rd, Hendersonville, TN 37075For SaleMLS ID #3312464, Ali Terry. RealTracs MLS as distributed by MLS GRID
- $722,9004 bd4 ba3.1k sqft119 Tirzah St, Lebanon, TN 37087For SaleMLS ID #3529102, Medana Hemontolor. RealTracs MLS as distributed by MLS GRID
- $989,0005 bd5 ba3.9k sqft1026 Brighton Ln, Gallatin, TN 37066For SaleMLS ID #3288790, Leigh Bohannon. RealTracs MLS as distributed by MLS GRID
