Room to roam, inside and out, with this 3 bedroom, 4.5 bath home on a one-acre parcel. Family room fireplace, big kitchen, and a bonus room off of family room with small wet bar. Generous sized bedrooms up, each with their own private bath, and big closets. Covered front porch, back deck, and open patio gives you views from every angle. Partially finished basement. There is an easement which requires you to drive past the neighboring business, home sits directly behind it.
Active
Est. $428,900
12601 N Gasburg Rd, Mooresville, IN 46158
3beds
4,185sqft
Residential, Single Family Residence
Built in 1997
1 Acres Lot
$-- Zestimate®
$102/sqft
$-- HOA
What's special
Partially finished basementOne-acre parcelFamily room fireplaceCovered front porchBack deckBig closetsBig kitchen
- 35 days
- 609
- 15
Likely to sell faster than
Zillow last checked:
Listing updated:
Listed by:
Brenda Bertram-Taylor 317-496-3851,
My Agent,
Amber Anderson,
homegenius Real Estate LLC
Source: MIBOR as distributed by MLS GRID,MLS#: 22117083
Facts & features
Interior
Bedrooms & bathrooms
- Bedrooms: 3
- Bathrooms: 5
- Full bathrooms: 4
- 1/2 bathrooms: 1
- Main level bathrooms: 1
Bedroom 2
- Level: Upper
- Area: 210 Square Feet
- Dimensions: 15x14
Bedroom 3
- Level: Upper
- Area: 182 Square Feet
- Dimensions: 14x13
Other
- Level: Upper
- Area: 378 Square Feet
- Dimensions: 21x18
Great room
- Level: Main
- Area: 420 Square Feet
- Dimensions: 30x14
Kitchen
- Features: Tile-Ceramic
- Level: Main
- Area: 442 Square Feet
- Dimensions: 26x17
Laundry
- Level: Upper
- Area: 132 Square Feet
- Dimensions: 12x11
Play room
- Features: Other
- Level: Basement
- Area: 900 Square Feet
- Dimensions: 30x30
Sun room
- Features: Tile-Ceramic
- Level: Main
- Area: 120 Square Feet
- Dimensions: 12x10
Heating
- Forced Air, Natural Gas
Cooling
- Central Air
Appliances
- Included: None, Electric Water Heater
Features
- Attic Access, Breakfast Bar, High Ceilings, Kitchen Island, Entrance Foyer, Eat-in Kitchen, Pantry, Walk-In Closet(s), Wet Bar
- Windows: Wood Work Stained
- Basement: Finished Ceiling,Finished Walls,Full,Storage Space
- Attic: Access Only
- Number of fireplaces: 1
- Fireplace features: Great Room, Masonry
Interior area
- Total structure area: 4,185
- Total interior livable area: 4,185 sqft
- Finished area below ground: 1,009
Property
Parking
- Total spaces: 2
- Parking features: Attached
- Attached garage spaces: 2
- Details: Garage Parking Other(Floor Drain, Service Door)
Features
- Levels: Two
- Stories: 2
- Patio & porch: Covered, Deck, Patio
- Exterior features: Fire Pit
Lot
- Size: 1 Acres
- Features: Not In Subdivision, Trees-Small (Under 20 Ft)
Details
- Additional structures: Storage
- Parcel number: 550133100002002016
- Special conditions: As Is,In Foreclosure
- Horse amenities: None
Construction
Type & style
- Home type: SingleFamily
- Architectural style: Traditional
- Property subtype: Residential, Single Family Residence
Materials
- Cedar
- Foundation: Concrete Perimeter
Condition
- New construction: No
- Year built: 1997
Utilities & green energy
- Electric: 200+ Amp Service
- Water: Public
Community & HOA
Community
- Subdivision: No Subdivision
HOA
- Has HOA: No
Location
- Region: Mooresville
Financial & listing details
- Price per square foot: $102/sqft
- Tax assessed value: $341,000
- Annual tax amount: $1,908
- Date on market: 7/29/2026
- Cumulative days on market: 36 days
Foreclosure details
Estimated market value
Not available
Estimated sales range
Not available
Not available
Price history
| Date | Event | Price |
|---|---|---|
| 5/21/2026 | Sold | $369,000-1.6%$88/sqft |
Source: Public Record Report a problem | ||
| 7/7/2023 | Sold | $375,000-2.6%$90/sqft |
Source:  MIBOR as distributed by MLS GRID #21912719 Report a problem MIBOR as distributed by MLS GRID #21912719 Report a problem | ||
| 5/20/2023 | Pending sale | $384,900$92/sqft |
Source: MIBOR as distributed by MLS GRID #21912719 Report a problem | ||
| 5/5/2023 | Price change | $384,900-3.5%$92/sqft |
Source: MIBOR as distributed by MLS GRID #21912719 Report a problem | ||
| 3/29/2023 | Listed for sale | $399,000-3.8%$95/sqft |
Source: MIBOR as distributed by MLS GRID #21912719 Report a problem | ||
| 2/2/2023 | Listing removed | -- |
Source: Owner Report a problem | ||
| 2/1/2023 | Listed for sale | $414,800+84.4%$99/sqft |
Source: Owner Report a problem | ||
| 3/25/2009 | Sold | $225,000$54/sqft |
Source: MIBOR as distributed by MLS GRID #2863042 Report a problem | ||
Public tax history
| Year | Property taxes | Tax assessment |
|---|---|---|
| 2025 | $2,343 +12.1% | $341,000 -5.4% |
| 2024 | $2,090 -11.7% | $360,500 +5.4% |
| 2023 | $2,368 +35.6% | $342,100 -3% |
| 2022 | $1,746 +15.9% | $352,600 +20.6% |
| 2021 | $1,507 +0.6% | $292,300 +7.5% |
| 2020 | $1,498 +15.4% | $271,900 +4.9% |
| 2019 | $1,297 +0.6% | $259,100 +10.7% |
| 2018 | $1,290 +2.1% | $234,000 0% |
| 2017 | $1,263 +13% | $234,100 +3.4% |
| 2016 | $1,117 +2.8% | $226,300 +1.3% |
| 2014 | $1,087 +9.8% | $223,300 -1.2% |
| 2013 | $990 +9.3% | $226,000 +0.7% |
| 2012 | $906 -9.8% | $224,500 +1.8% |
| 2011 | $1,005 -14.3% | $220,600 -1.8% |
| 2010 | $1,173 -4.6% | $224,700 |
| 2009 | $1,229 -52.8% | $224,700 -0.4% |
| 2006 | $2,602 | $225,500 |
| 2005 | -- | $225,500 |
Find assessor info on the county website
Monthly payment
Climate risks
Neighborhood: 46158
Nearby schools
Schools provided by the listing agent
- Elementary: Monrovia Elementary School
- Middle: Monrovia Middle School
- High: Monrovia High School
Source: MIBOR as distributed by MLS GRID. This data may not be complete. We recommend contacting the local school district to confirm school assignments for this home.
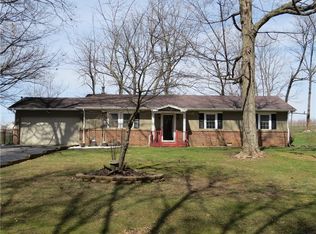
- $281,5003 bd2 ba1.5k sqft12478 N Woodlawn Dr, Mooresville, IN 46158Off Market
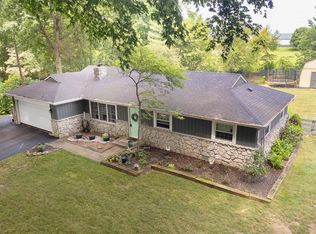
- $441,900-- bd-- ba7.4k sqft12675 N Gasburg Rd, Mooresville, IN 46158Off Market
- $229,1002 bd1 ba1.2k sqft12488 N Woodlawn Dr, Mooresville, IN 46158Off Market
- $280,0003 bd2 ba1.3k sqft12470 N Woodlawn Dr, Mooresville, IN 46158Sold
Similar homes
- $464,0003 bd3 ba2.5k sqft131 Wagon Trl, Mooresville, IN 46158Active
 MLS ID #22114798, Deborah Blackwell, F.C. Tucker Company. MIBOR as distributed by MLS GRID
 - $489,0005 bd3 ba2.4k sqft6335 E State Road 144, Mooresville, IN 46158Active
 MLS ID #22116211, Scott Weddle, F.C. Tucker Company. MIBOR as distributed by MLS GRID
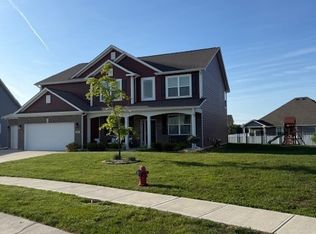
 - $469,9004 bd3 ba3.5k sqft6841 Bryant Pl, Plainfield, IN 46168Active
 MLS ID #22104878, Rebecca Cline, Northbridge Realty, LLC. MIBOR as distributed by MLS GRID
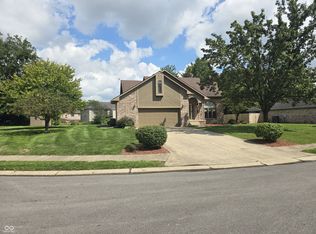
 - $379,0003 bd3 ba2.2k sqft903 Corey Ln, Plainfield, IN 46168Active
 MLS ID #22122198, Dean Ehrgott, Tower 1 Realty. MIBOR as distributed by MLS GRID
