This custom reverse 1.5-story home offers a fantastic layout with nearly 3,500 square feet of living space and room for everyone. The main level features two spacious bedrooms, including a private primary suite, while the finished lower level offers two additional large bedrooms—giving you a total of 4 bedrooms and 3 full bathrooms. Designed for both everyday living and entertaining, you’ll love the massive great room with a cozy fireplace, a separate family room, and a den that makes the perfect home office or flex space. The updated kitchen and beautifully renovated primary bathroom add modern style, while hardwood floors throughout the kitchen, hearth room, and hallway provide warmth and character.
The spacious dining room features soaring ceilings, and the main-floor primary suite includes a large walk-in closet along with separate cedar closets. A second main-level bedroom is a rare and highly desirable feature. Step outside and enjoy one of this home’s best features—its incredible privacy. The property backs to beautiful greenspace with a peaceful creek, creating a true park-like setting. The lower-level family room walks out to the treed backyard, and the expansive deck, built in 2022, is the perfect place to relax and take in the scenic views. This is a home that combines thoughtful updates, a versatile floor plan, and a truly exceptional setting.
Coming soon 08/15
$638,000
12613 Walmer St, Overland Park, KS 66209
4beds
3,238sqft
:
Get pre-qualified$4,183/mo
Single Family Residence
Built in 1987
0.35 Acres Lot
$-- Zestimate®
$197/sqft
$29/mo HOA
What's special
- --
- on Zillow |
- 1,671
- views |
- 123
- saves |
Zillow last checked:
Listing updated:
Listed by:
Curtis Jay 816-882-2808,
KW KANSAS CITY METRO
Source: Heartland MLS as distributed by MLS GRID,MLS#: 2631021
Facts & features
Interior
Bedrooms & bathrooms
- Bedrooms: 4
- Bathrooms: 3
- Full bathrooms: 3
Primary bedroom
- Features: Walk-In Closet(s)
- Level: Main
Bedroom 2
- Level: Main
Bedroom 3
- Level: Lower
Bedroom 4
- Level: Lower
Primary bathroom
- Features: Double Vanity, Separate Shower And Tub, Solid Surface Counter
- Level: Main
Bathroom 2
- Level: Main
Bathroom 3
- Level: Lower
Den
- Features: Wood Floor
- Level: Main
Kitchen
- Features: Kitchen Island, Pantry, Solid Surface Counter
- Level: Main
Living room
- Features: Built-in Features, Fireplace
- Level: Main
Heating
- Natural Gas, Forced Air
Cooling
- Electric
Appliances
- Included: Dishwasher, Disposal, Dryer, Exhaust Fan, Microwave, Refrigerator, Gas Range, Stainless Steel Appliance(s), Washer
- Laundry: In Hall, Main Level
Features
- Ceiling Fan(s), Central Vacuum, Kitchen Island, Pantry, Vaulted Ceiling(s), Walk-In Closet(s)
- Flooring: Carpet, Ceramic Tile, Wood
- Doors: Storm Door(s)
- Windows: Window Coverings, Skylight(s)
- Basement: Finished,Full,Walk-Out Access
- Number of fireplaces: 2
- Fireplace features: Family Room, Living Room, Fireplace Equip, Fireplace Screen
Interior area
- Total structure area: 3,238
- Total interior livable area: 3,238 sqft
- Finished area above ground: 2,164
- Finished area below ground: 1,074
Property
Parking
- Total spaces: 2
- Parking features: Attached
- Attached garage spaces: 2
Features
- Patio & porch: Deck, Patio, Porch
Lot
- Size: 0.35 Acres
- Features: Wooded
Details
- Parcel number: NP550000040020
Construction
Type & style
- Home type: SingleFamily
- Architectural style: Traditional
- Property subtype: Single Family Residence
Materials
- Board & Batten Siding
- Roof: Composition
Condition
- Year built: 1987
Utilities & green energy
- Sewer: Public Sewer
- Water: Public
Community & HOA
Community
- Security: Smoke Detector(s)
- Subdivision: Nottingham Down
HOA
- Has HOA: Yes
- HOA fee: $350 annually
Location
- Region: Overland Park
Financial & listing details
- Price per square foot: $197/sqft
- Tax assessed value: $572,200
- Annual tax amount: $6,742
- Date on market: 7/11/2026
- Listing terms: Cash,Conventional,FHA,VA Loan
- Ownership: Private
- Road surface type: Paved
Estimated market value
Not available
Estimated sales range
Not available
Not available
Price history
| Date | Event | Price |
|---|---|---|
| 6/30/2023 | Sold | -- |
Source:  Heartland MLS as distributed by MLS GRID #2435741 Report a problem Heartland MLS as distributed by MLS GRID #2435741 Report a problem | ||
| 6/4/2023 | Pending sale | $550,000$170/sqft |
Source: Heartland MLS as distributed by MLS GRID #2435741 Report a problem | ||
| 6/3/2023 | Listed for sale | $550,000$170/sqft |
Source: Heartland MLS as distributed by MLS GRID #2435741 Report a problem | ||
Public tax history
| Year | Property taxes | Tax assessment |
|---|---|---|
| 2025 | $6,742 +4.5% | $65,803 +4.6% |
| 2024 | $6,455 +17.7% | $62,882 +19.4% |
| 2023 | $5,486 +6.9% | $52,682 +8.8% |
| 2022 | $5,132 | $48,415 +11.5% |
| 2021 | -- | $43,424 +1.8% |
| 2020 | $4,800 | $42,677 +4% |
| 2019 | -- | $41,055 +2.8% |
| 2018 | -- | $39,939 +9.1% |
| 2017 | $4,368 +3.1% | $36,616 +3.2% |
| 2016 | $4,237 +4.5% | $35,489 +4.9% |
| 2015 | $4,053 +7.4% | $33,821 +10.7% |
| 2013 | $3,774 +2.2% | $30,555 -0.9% |
| 2012 | $3,694 +5.5% | $30,820 |
| 2010 | $3,502 +4.8% | $30,820 -0.8% |
| 2009 | $3,343 -1.4% | $31,061 -0.8% |
| 2008 | $3,391 +1.3% | $31,314 -0.9% |
| 2007 | $3,349 +7.2% | $31,613 +4.6% |
| 2006 | $3,123 | $30,222 |
| 2005 | -- | $30,222 |
Find assessor info on the county website
Monthly payment
Est. payment
Payment breakdown
Explore the cost of this home by adjusting the details. Changes won't be saved.Climate risks
Neighborhood: 66209
Nearby schools
GreatSchools rating
- 8/10Valley Park Elementary SchoolGrades: K-5Distance: 0.3 mi
- 8/10Overland Trail Middle SchoolGrades: 6-8Distance: 1.1 mi
- 9/10Blue Valley North High SchoolGrades: 9-12Distance: 0.4 mi
- $615,6005 bd5 ba3.7k sqft12609 Walmer St, Overland Park, KS 66209Off Market

- $676,0004 bd5 ba3.8k sqft12617 Walmer St, Overland Park, KS 66209Off Market
- $606,0003 bd3 ba3k sqft12504 Russell St, Overland Park, KS 66209Off Market
- $615,5005 bd3 ba3.2k sqft12508 Russell St, Overland Park, KS 66209Off Market
- $648,5004 bd4 ba2.7k sqft12621 Walmer St, Overland Park, KS 66209Off Market
- $681,6005 bd4 ba3.6k sqft12500 Russell St, Overland Park, KS 66209Off Market
- $622,1005 bd4 ba2.5k sqft12605 Walmer St, Overland Park, KS 66209Off Market
- $553,7004 bd3 ba2.7k sqft12512 Russell St, Overland Park, KS 66209Off Market
A local agent can set up tours, give advice and negotiate with sellers.
A local lender can help you make sure your offer is ready when you are.
Similar homes
- $675,0004 bd4 ba2.9k sqft4344 W 132nd Ter, Leawood, KS 66209For Sale
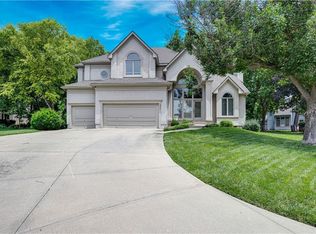 MLS ID #2628711, Patty Hummel, ReeceNichols - Leawood. Heartland MLS as distributed by MLS GRID
 - $605,0004 bd3 ba2.1k sqft12860 Sagamore Rd, Leawood, KS 66209For Sale
 MLS ID #2630868, Jesse Taitt, Keller Williams Realty Partners Inc.. Heartland MLS as distributed by MLS GRID
 - $650,0003 bd3 ba3.9k sqft12313 Pembroke Ln, Leawood, KS 66209For Sale
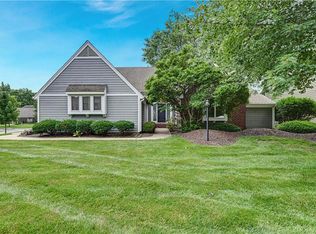 MLS ID #2625125, Alison Zimmerlin, ReeceNichols - Leawood. Heartland MLS as distributed by MLS GRID
 - $635,0004 bd3 ba2.3k sqft12841 Pembroke Cir, Leawood, KS 66209For Sale
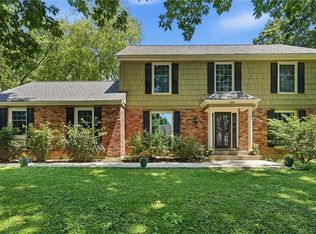 MLS ID #2620660, Lonnie Branson, Keller Williams Southland. Heartland MLS as distributed by MLS GRID
 - $679,5004 bd4 ba3.8k sqft11904 Aberdeen Rd, Leawood, KS 66209For SaleMLS ID #2621500, Aaron Olla, Real Broker, LLC. Heartland MLS as distributed by MLS GRID
- $579,0004 bd4 ba3.7k sqft8408 W 115th St, Overland Park, KS 66210For SaleMLS ID #2627766, The Collective Team, Compass Realty Group. Heartland MLS as distributed by MLS GRID
- $849,0003 bd3 ba3.1k sqft5614 W 131st Ter, Overland Park, KS 66209For SaleMLS ID #2628910, DiscovrKC Team, Real Broker, LLC. Heartland MLS as distributed by MLS GRID
- $675,0003 bd4 ba3.8k sqft8017 W 102nd Ter, Overland Park, KS 66212For SaleMLS ID #2625906, Joe Woods, Real Broker, LLC. Heartland MLS as distributed by MLS GRID
- $765,0004 bd5 ba4.1k sqft13117 El Monte St, Leawood, KS 66209For SaleMLS ID #2626597, Daniel Buckley, Atlas Real Estate LLC. Heartland MLS as distributed by MLS GRID
- $585,0004 bd4 ba3.6k sqft15819 Overbrook Ln, Overland Park, KS 66085For SaleMLS ID #2630846, Heather Thompson, Realty ONE Group Metro Home Pros. Heartland MLS as distributed by MLS GRID
- $537,5004 bd3 ba3.3k sqft8910 W 132nd Ter, Overland Park, KS 66213For SaleMLS ID #2627963, Skyler Taylor, Essential One RE Services Inc. Heartland MLS as distributed by MLS GRID
- $575,0004 bd4 ba3.7k sqft12401 W 110th Ter, Overland Park, KS 66210For SaleMLS ID #2624970, Heather Leiker, Weichert, Realtors Welch & Co.. Heartland MLS as distributed by MLS GRID
- $929,9003 bd4 ba3.9k sqft5313 W 124th Ter, Overland Park, KS 66209For SaleMLS ID #2630480, Angela Lofton, ReeceNichols- Leawood Town Center. Heartland MLS as distributed by MLS GRID
- $635,0004 bd4 ba3.4k sqft13875 W 67th St, Shawnee, KS 66216For SaleMLS ID #2629276, Richard Deich, Real Broker, LLC. Heartland MLS as distributed by MLS GRID
- $679,0004 bd4 ba3.5k sqft2326 W 95th St, Leawood, KS 66206For SaleMLS ID #2626934, Daly O Brien, BHG Kansas City Homes. Heartland MLS as distributed by MLS GRID
- $724,9005 bd5 ba4.7k sqft8217 W 146th Ter, Overland Park, KS 66223For SaleMLS ID #2627584, Dan O'Dell, Real Broker, LLC. Heartland MLS as distributed by MLS GRID
- $485,0004 bd5 ba2.9k sqft804 Tam O Shanter Dr, Kansas City, MO 64145For SaleMLS ID #2631879, Wes Shields, Platinum Realty LLC. Heartland MLS as distributed by MLS GRID
- $795,0004 bd5 ba4.3k sqft14021 Hayes St, Overland Park, KS 66221For SaleMLS ID #2623695, Lance Buckley, BHG Kansas City Homes. Heartland MLS as distributed by MLS GRID
- $499,0004 bd3 ba2.5k sqft12814 Bond St, Overland Park, KS 66213For SaleMLS ID #2628004, Yes to the Address KC Team, Platinum Realty LLC. Heartland MLS as distributed by MLS GRID
- $549,0003 bd2 ba1.7k sqft2105 W 97th St, Leawood, KS 66206For SaleMLS ID #2633017, Brian Martin, RE/MAX State Line. Heartland MLS as distributed by MLS GRID
