Under contract-accepting backup offers. MOTIVATED SELLER presents this beautifully maintained 4-bedroom, 2.5-bath home has been lovingly cared for by the same owner for 26 years and is nestled on a quiet cul-de-sac in the highly desirable WATERFORD LAKES community. Featuring a spacious floor plan with a LARGE LOFT, this home offers plenty of room for relaxing, entertaining, and everyday living. Step outside to your private backyard oasis complete with a sparkling POOL, oversized VINYL FENCED yard, and FRESHLY PAINTED pool deck — perfect for enjoying Florida living year-round. The extra-long driveway provides ample parking and adds to the home’s impressive curb appeal. Major updates include 2026 Re-pipe, 2018 ROOF, HVAC system replaced in 2017, water heater in 2017, NEWER kitchen appliances, a BRAND NEW vinyl fence, and a completely rebuilt pool pump. The entire exterior of the home has also been FRESHLY PAINTED and the carpets steam cleaned making this property truly move-in ready. Residents of Waterford Lakes enjoy resort-style amenities including a community pool, fitness center, dog park, tennis courts, basketball courts, racquetball, and a scenic walking path around the community pond with outdoor fitness equipment. Conveniently located near top-rated schools, shopping, dining, and entertainment, this home offers the perfect combination of comfort, convenience, and community living!! MAKE AN APPOINTMENT TODAY!!
Under contract
Price cut: $14K (6/25)
$485,000
12620 Waterhaven Cir, Orlando, FL 32828
4beds
2,174sqft
:
Get pre-qualified$3,295/mo
Single Family Residence
Built in 1994
8,141 Square Feet Lot
$476,200 Zestimate®
$223/sqft
$83/mo HOA
What's special
Large loftPrivate backyard oasisFreshly painted pool deckSparkling poolSpacious floor planCarpets steam cleanedImpressive curb appeal
- 70 days |
- 2,142 |
- 190 |
Likely to sell faster than
Zillow last checked:
Listing updated:
Listed by:
Justine Nielsen 407-590-9097,
THE WILKINS WAY LLC 407-874-0230,
Karen Wilkins 850-284-3143,
THE WILKINS WAY LLC
Source: Stellar MLS,MLS#: O6406740 Originating MLS: Orlando Regional
Originating MLS: Orlando Regional
Facts & features
Interior
Bedrooms & bathrooms
- Bedrooms: 4
- Bathrooms: 3
- Full bathrooms: 2
- 1/2 bathrooms: 1
Primary bedroom
- Features: Walk-In Closet(s)
- Level: First
- Area: 240 Square Feet
- Dimensions: 15x16
Bedroom 2
- Features: Storage Closet
- Level: Second
- Area: 182 Square Feet
- Dimensions: 14x13
Bedroom 3
- Features: Storage Closet
- Level: Second
- Area: 169 Square Feet
- Dimensions: 13x13
Bedroom 4
- Features: No Closet
- Level: First
- Area: 156 Square Feet
- Dimensions: 12x13
Dining room
- Level: First
Kitchen
- Level: First
- Area: 216 Square Feet
- Dimensions: 12x18
Living room
- Level: First
- Area: 168 Square Feet
- Dimensions: 12x14
Heating
- Central, Electric
Cooling
- Central Air
Appliances
- Included: Dishwasher, Disposal, Dryer, Electric Water Heater, Range, Refrigerator
- Laundry: Laundry Room
Features
- Cathedral Ceiling(s), Eating Space In Kitchen, High Ceilings, Primary Bedroom Main Floor, Solid Surface Counters, Walk-In Closet(s)
- Flooring: Carpet, Ceramic Tile
- Doors: Sliding Doors
- Has fireplace: No
Interior area
- Total structure area: 2,806
- Total interior livable area: 2,174 sqft
Video & virtual tour
Property
Parking
- Total spaces: 2
- Parking features: Garage - Attached
- Attached garage spaces: 2
- Details: Garage Dimensions: 22x20
Features
- Levels: Two
- Stories: 2
- Exterior features: Basketball Court, Dog Run, Irrigation System, Playground, Private Mailbox, Sidewalk, Tennis Court(s)
- Has private pool: Yes
- Pool features: In Ground
Lot
- Size: 8,141 Square Feet
Details
- Parcel number: 342231905400960
- Zoning: P-D
- Special conditions: None
Construction
Type & style
- Home type: SingleFamily
- Property subtype: Single Family Residence
Materials
- Block, Concrete, Stucco
- Foundation: Slab
- Roof: Shingle
Condition
- New construction: No
- Year built: 1994
Utilities & green energy
- Sewer: Public Sewer
- Water: Public
- Utilities for property: BB/HS Internet Available, Cable Available, Electricity Connected, Public, Sewer Connected, Street Lights, Underground Utilities, Water Connected
Community & HOA
Community
- Pet fee: $0 monthly
- Subdivision: WATERFORD LAKES TR N07 PH 02
HOA
- Has HOA: Yes
- HOA fee: $83 monthly
- HOA name: Jessica Gomez
- HOA phone: 407-380-3803
Location
- Region: Orlando
Financial & listing details
- Price per square foot: $223/sqft
- Tax assessed value: $409,908
- Annual tax amount: $2,983
- Date on market: 5/14/2026
- Cumulative days on market: 70 days
- Listing terms: Cash,Conventional,FHA,VA Loan
- Ownership: Fee Simple
- Total actual rent: 0
- Electric utility on property: Yes
- Road surface type: Asphalt, Paved
Estimated market value
$476,200
$452,000 - $500,000
$2,830/mo
Price history
| Date | Event | Price |
|---|---|---|
| 7/16/2026 | Contingent | $485,000$223/sqft |
Source:  Stellar MLS #O6406740 Report a problem Stellar MLS #O6406740 Report a problem | ||
| 6/25/2026 | Price change | $485,000-2.8%$223/sqft |
Source: Stellar MLS #O6406740 Report a problem | ||
| 6/2/2026 | Price change | $499,000-1.2%$230/sqft |
Source: Stellar MLS #O6406740 Report a problem | ||
| 5/29/2026 | Price change | $505,000-1%$232/sqft |
Source: Stellar MLS #O6406740 Report a problem | ||
| 5/14/2026 | Listed for sale | $510,000+234.4%$235/sqft |
Source: Stellar MLS #O6406740 Report a problem | ||
| 1/19/2000 | Sold | $152,500+18.2%$70/sqft |
Source: Public Record Report a problem | ||
| 7/2/1998 | Sold | $129,000-0.4%$59/sqft |
Source: Public Record Report a problem | ||
| 6/2/1994 | Sold | $129,500$60/sqft |
Source: Public Record Report a problem | ||
Public tax history
| Year | Property taxes | Tax assessment |
|---|---|---|
| 2024 | $2,804 +7.1% | $190,409 +3% |
| 2023 | $2,617 +4.7% | $184,863 +3% |
| 2022 | $2,499 +1.9% | $179,479 +3% |
| 2021 | $2,451 +1.3% | $174,251 +1.4% |
| 2020 | $2,421 +1.6% | $171,845 +2.3% |
| 2019 | $2,382 +1.4% | $167,981 +1.9% |
| 2018 | $2,349 | $164,849 -24.2% |
| 2017 | $2,349 +2% | $217,430 +3.6% |
| 2016 | $2,302 +1.2% | $209,882 +5.6% |
| 2015 | $2,275 -3.5% | $198,810 +5.6% |
| 2014 | $2,356 +2.1% | $188,203 +22.1% |
| 2013 | $2,307 +1.1% | $154,167 +1% |
| 2012 | $2,282 +3.3% | $152,668 +4.2% |
| 2011 | $2,210 -3.5% | $146,528 -5.7% |
| 2010 | $2,291 | $155,375 -12.9% |
| 2009 | -- | $178,368 -21.2% |
| 2008 | $2,297 -3.9% | $226,480 -11.4% |
| 2007 | $2,391 -5.6% | $255,750 +5.2% |
| 2006 | $2,533 +1.3% | $243,053 +32.4% |
| 2005 | $2,501 +4.7% | $183,506 +9.4% |
| 2004 | $2,389 +0.6% | $167,699 +5.2% |
| 2003 | $2,375 +3% | $159,482 +8.7% |
| 2002 | $2,305 -1.2% | $146,673 +7.1% |
| 2001 | $2,333 -12.8% | $136,951 +6.6% |
| 2000 | $2,674 | $128,422 |
Find assessor info on the county website
Monthly payment
Est. payment
Payment breakdown
Explore the cost of this home by adjusting the details. Changes won't be saved.Climate risks
Neighborhood: Alafaya
Nearby schools
GreatSchools rating
- 9/10Waterford Elementary SchoolGrades: PK-5Distance: 1.1 mi
- 7/10Discovery Middle SchoolGrades: 6-8Distance: 1.1 mi
- 7/10Timber Creek High SchoolGrades: 9-12Distance: 3 mi
Schools provided by the listing agent
- Elementary: Waterford Elem
- Middle: Discovery Middle
- High: Timber Creek High
Source: Stellar MLS. This data may not be complete. We recommend contacting the local school district to confirm school assignments for this home.
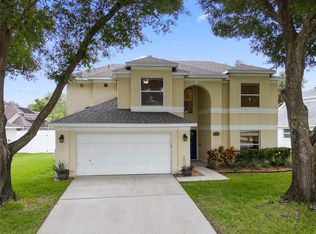
- $535,0004 bd3 ba2.4k sqft12626 Waterhaven Cir, Orlando, FL 32828Sold
- $484,4004 bd2 ba2.3k sqft12614 Waterhaven Cir, Orlando, FL 32828Off Market
- $469,5004 bd3 ba2.1k sqft12683 Lakebrook Dr, Orlando, FL 32828Off Market

- $475,1004 bd2 ba2k sqft12677 Lakebrook Dr, Orlando, FL 32828Off Market
- $422,7003 bd2 ba1.7k sqft12632 Waterhaven Cir, Orlando, FL 32828Off Market
- $511,1004 bd3 ba2.4k sqft12689 Lakebrook Dr, Orlando, FL 32828Off Market
- $455,2004 bd2 ba2k sqft12608 Waterhaven Cir, Orlando, FL 32828Off Market
- $409,7004 bd2 ba1.7k sqft12671 Lakebrook Dr, Orlando, FL 32828Off Market
A local agent can set up tours, give advice and negotiate with sellers.
A local lender can help you make sure your offer is ready when you are.
Similar homes
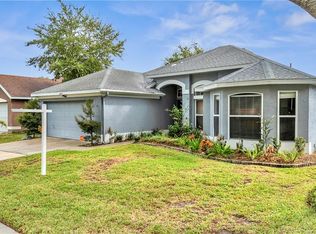
- $465,0004 bd2 ba2k sqft12819 Waterhaven Cir, Orlando, FL 32828For Sale
 MLS ID #G5110960, Oscar Brea, PA, LA ROSA RTY WINTER GARDEN LLC. Stellar MLS
 - $539,9004 bd3 ba2.4k sqft1025 Oceanbreeze Ct, Orlando, FL 32828For Sale
 MLS ID #O6421305, Virginia Bellhorn, WATSON REALTY CORP. Stellar MLS
 - $495,0004 bd2 ba2k sqft12422 Marleigh Ct, Orlando, FL 32828For Sale
 MLS ID #O6409752, Chris Winn, BLOOM HOME GROUP REALTY LLC. Stellar MLS
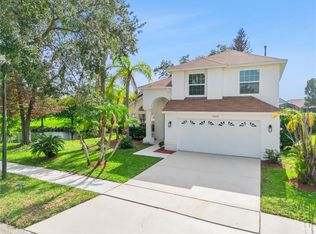
 - $560,0004 bd3 ba2.2k sqft13635 Waterhouse Way, Orlando, FL 32828For Sale
 MLS ID #O6416529, Nilufer Rohleder, COLDWELL BANKER REALTY. Stellar MLS
 - $499,9003 bd2 ba1.9k sqft2144 Stone Cross Cir, Orlando, FL 32828For SaleMLS ID #O6416178, Crystal Adams, RE/MAX INNOVATION. Stellar MLS
- $468,0004 bd2 ba1.9k sqft923 Bridgeway Blvd, Orlando, FL 32828For SaleMLS ID #O6424503, Pablo Aguayo, FLORIDA REALTY INVESTMENTS. Stellar MLS
- $500,0004 bd3 ba2.3k sqft526 Fitzwilliam Way, Orlando, FL 32828For SaleMLS ID #O6413760, Maria Kaftanovskaya, CENTURY 21 CARIOTI. Stellar MLS
- $500,0004 bd2 ba2.1k sqft2609 Corbyton Ct, Orlando, FL 32828For SaleMLS ID #O6403559, Kristina Fricke, FLORIDA REALTY INVESTMENTS. Stellar MLS
- $499,8504 bd2 ba1.9k sqft2500 Corbyton Ct, Orlando, FL 32828For SaleMLS ID #O6419952, Miriam Melendez, QUALITY ONE REALTY CORP. Stellar MLS
- $495,5004 bd2 ba1.8k sqft2248 Hillshire Dr, Orlando, FL 32828For SaleMLS ID #O6408756, Diane Molaka, CHARLES RUTENBERG REALTY ORLANDO. Stellar MLS
- $505,0004 bd3 ba2.5k sqft1207 Royal Saint George Dr, Orlando, FL 32828For SaleMLS ID #O6396450, Saijun Gong, AAA GLOBAL VENTURES PA. Stellar MLS
- $505,0004 bd3 ba2.3k sqft14903 Yorkshire Run Dr, Orlando, FL 32828For SaleMLS ID #O6405133, Shelby Serrao, COMPASS FLORIDA LLC. Stellar MLS
- $525,0004 bd3 ba2.2k sqft13555 Crystal River Dr, Orlando, FL 32828For Sale By Owner
- $465,0004 bd3 ba2.4k sqft837 Jadestone Cir, Orlando, FL 32828For SaleMLS ID #O6411425, Shakira Chun, CONNECT REALTY.COM INC. Stellar MLS
- $450,0003 bd2 ba1.7k sqft638 White River Dr, Orlando, FL 32828For SaleMLS ID #O6415920, Sherrie Gallina, WATSON REALTY CORP. Stellar MLS
- $500,0004 bd3 ba2.4k sqft963 Cherry Valley Way, Orlando, FL 32828For SaleMLS ID #OM724173, Joe Brown, MOMENTUM REALTY - OCALA. Stellar MLS
- $450,0004 bd2 ba1.9k sqft701 Magnolia Creek Cir, Orlando, FL 32828For SaleMLS ID #O6423356, Karen Albright, OPENDOOR BROKERAGE LLC. Stellar MLS
- $419,0004 bd2 ba1.9k sqft544 Cypress Tree Ct, Orlando, FL 32825For SaleMLS ID #O6427434, John Walker, Jr, HOUWZER INC. Stellar MLS
- $669,9004 bd3 ba2.6k sqft500 Waterscape Way, Orlando, FL 32828For SaleMLS ID #O6426824, Linda Courtney, CENTURY 21 INTEGRA. Stellar MLS
- $450,0004 bd2 ba1.8k sqft12827 Woodbury Glen Dr, Orlando, FL 32828For SaleMLS ID #O6423476, Valerie Monteiro, REALTY HUB. Stellar MLS
