OPEN HOUSE Saturday, May 30! Welcome to 1266 W 45th Street in Loveland's desirable Centennial Hills neighborhood. Backing to a private greenbelt with no direct rear neighbors, this inviting two-story property offers over 3,000 square feet of living space, including a finished basement with endless flexibility for a home gym, media room, playroom, guest retreat, or office setup. With 5 bedrooms (including one non-conforming bedroom) and 4 bathrooms, there's room for everyone to spread out comfortably. Well maintained by the original owner, the home features fresh interior paint, professionally cleaned carpets, newer flooring in select rooms, brand-new flooring in the basement bedroom, an updated primary bathroom, and a freshly stained back deck ready for summer entertaining. Seller is completing several meaningful improvements, including a new water heater, radon mitigation system installation, sewer line repairs, updated window hardware, and updates to the basement bathroom - offering added value and peace of mind for the next owner. Located in an established neighborhood with mature landscaping. NO HOA and NO METRO DISTRICT! Ideal location - 10 minutes from Downtown Loveland and 20 minutes from Old Town Fort Collins, this home combines peaceful neighborhood living with easy access to shopping, dining, parks, and commuting routes.
Accepting backups
$585,000
1266 W 45th St, Loveland, CO 80538
5beds
3,042sqft
:
Get pre-qualified$3,562/mo
Single Family Residence
Built in 1991
6,459 Square Feet Lot
$582,400 Zestimate®
$192/sqft
$-- HOA
What's special
- 106 days |
- 406 |
- 24 |
Zillow last checked:
Listing updated:
Listed by:
Lauren Haug 970-685-9460,
Haug & Co Real Estate Agency LLC
Source: IRES as distributed by MLS GRID,MLS#: 1056025
Facts & features
Interior
Bedrooms & bathrooms
- Bedrooms: 5
- Bathrooms: 4
- Full bathrooms: 1
- 3/4 bathrooms: 2
- 1/2 bathrooms: 1
- Main level bathrooms: 1
Primary bedroom
- Description: Carpet
- Features: 3/4 Primary Bath
- Level: Upper
- Area: 221 Square Feet
- Dimensions: 13 x 17
Bedroom 2
- Description: Carpet
- Level: Upper
- Area: 110 Square Feet
- Dimensions: 10 x 11
Bedroom 3
- Description: Carpet
- Level: Upper
- Area: 100 Square Feet
- Dimensions: 10 x 10
Bedroom 4
- Description: Carpet
- Level: Basement
- Area: 132 Square Feet
- Dimensions: 11 x 12
Bedroom 5
- Description: Carpet
- Level: Basement
- Area: 99 Square Feet
- Dimensions: 9 x 11
Dining room
- Description: Wood
- Level: Main
- Area: 120 Square Feet
- Dimensions: 10 x 12
Family room
- Description: Wood
- Level: Main
- Area: 150 Square Feet
- Dimensions: 10 x 15
Kitchen
- Description: Wood
- Level: Main
- Area: 108 Square Feet
- Dimensions: 9 x 12
Laundry
- Description: Tile
- Level: Main
- Area: 63 Square Feet
- Dimensions: 7 x 9
Living room
- Description: Carpet
- Level: Main
- Area: 210 Square Feet
- Dimensions: 14 x 15
Recreation room
- Description: Carpet
- Level: Basement
- Area: 224 Square Feet
- Dimensions: 14 x 16
Heating
- Forced Air
Cooling
- Central Air, Whole House Fan
Appliances
- Included: Electric Range, Dishwasher, Refrigerator, Microwave, Disposal
- Laundry: Washer/Dryer Hookup
Features
- Eat-in Kitchen, Separate Dining Room, Cathedral Ceiling(s), Pantry, Natural Woodwork, Walk-In Closet(s), Kitchen Island
- Flooring: Wood
- Basement: Full,Partially Finished
- Number of fireplaces: 1
- Fireplace features: Gas, Family Room, One
Interior area
- Total structure area: 2,017
- Total interior livable area: 3,042 sqft
- Finished area above ground: 2,017
Property
Parking
- Total spaces: 3
- Parking features: Garage Door Opener, Attached
- Attached garage spaces: 3
- Details: Attached
Accessibility
- Accessibility features: Level Lot, Main Level Laundry
Features
- Levels: Two
- Stories: 2
- Patio & porch: Patio
- Exterior features: Sprinkler System
- Fencing: Fenced,Wood,Chain Link
Lot
- Size: 6,459 Square Feet
- Features: Deciduous Trees, Level, Abuts Private Open Space, City Limits, Paved, Curbs, Gutters, Sidewalks, Fire Hydrant within 500 Feet
Details
- Parcel number: R1257145
- Zoning: R1-UD
- Special conditions: Private Owner
Construction
Type & style
- Home type: SingleFamily
- Architectural style: Contemporary
- Property subtype: Single Family Residence
Materials
- Brick, Composition
- Roof: Composition
Condition
- New construction: No
- Year built: 1991
Utilities & green energy
- Electric: City of Loveland
- Gas: Xcel Energy
- Sewer: Public Sewer
- Water: City
- Utilities for property: Natural Gas Available, Electricity Available, High Speed Avail
Community & HOA
Community
- Security: Fire Alarm
- Subdivision: Centennial Hills PUD
HOA
- Has HOA: No
Location
- Region: Loveland
Financial & listing details
- Price per square foot: $192/sqft
- Tax assessed value: $542,000
- Annual tax amount: $2,897
- Date on market: 4/9/2026
- Listing terms: Cash,Conventional,FHA,VA Loan
- Electric utility on property: Yes
- Road surface type: Asphalt
Estimated market value
$582,400
$553,000 - $612,000
$3,101/mo
Price history
| Date | Event | Price |
|---|---|---|
| 7/19/2026 | Pending sale | $585,000$192/sqft |
Source:  REcolorado as distributed by MLS GRID #IR1056025 Report a problem REcolorado as distributed by MLS GRID #IR1056025 Report a problem | ||
| 5/24/2026 | Listed for sale | $585,000$192/sqft |
Source: REcolorado as distributed by MLS GRID #IR1056025 Report a problem | ||
| 5/6/2026 | Pending sale | $585,000$192/sqft |
Source: REcolorado as distributed by MLS GRID #IR1056025 Report a problem | ||
| 4/11/2026 | Listed for sale | $585,000$192/sqft |
Source:  IRES as distributed by MLS GRID #1056025 Report a problem IRES as distributed by MLS GRID #1056025 Report a problem | ||
| 10/27/2025 | Listing removed | $585,000$192/sqft |
Source: IRES as distributed by MLS GRID #1040092 Report a problem | ||
| 10/13/2025 | Price change | $585,000-0.8%$192/sqft |
Source: IRES as distributed by MLS GRID #1040092 Report a problem | ||
| 9/19/2025 | Price change | $590,000-1.7%$194/sqft |
Source: IRES as distributed by MLS GRID #1040092 Report a problem | ||
| 7/25/2025 | Listed for sale | $600,000$197/sqft |
Source: IRES as distributed by MLS GRID #1040092 Report a problem | ||
Public tax history
| Year | Property taxes | Tax assessment |
|---|---|---|
| 2025 | $2,363 +4.9% | $33,875 -12.2% |
| 2024 | $2,251 +0.1% | $38,592 -1% |
| 2023 | $2,249 -2.7% | $38,967 +37.9% |
| 2022 | $2,311 +0.9% | $28,266 -2.8% |
| 2021 | $2,290 +1.7% | $29,079 +1% |
| 2020 | $2,251 +9.3% | $28,800 -0.7% |
| 2019 | $2,060 | $29,002 +15.9% |
| 2018 | $2,060 | $25,034 |
| 2017 | $2,060 +16.1% | $25,034 +1.4% |
| 2016 | $1,774 -1.2% | $24,692 +0% |
| 2015 | $1,796 +26.8% | $24,690 +31.1% |
| 2014 | $1,417 | $18,840 |
| 2013 | -- | $18,840 +0.9% |
| 2012 | -- | $18,680 |
| 2011 | -- | $18,680 -3.2% |
| 2010 | -- | $19,300 |
| 2009 | -- | $19,300 -8.5% |
| 2008 | -- | $21,090 |
| 2007 | -- | $21,090 +11.4% |
| 2006 | -- | $18,940 |
| 2005 | -- | $18,940 +1.2% |
| 2004 | -- | $18,710 -7.4% |
| 2002 | -- | $20,200 |
| 2001 | -- | $20,200 |
Find assessor info on the county website
Monthly payment
Est. payment
Payment breakdown
Explore the cost of this home by adjusting the details. Changes won't be saved.Climate risks
Neighborhood: 80538
Nearby schools
GreatSchools rating
- 3/10Laurene Edmondson Elementary SchoolGrades: PK-5Distance: 0.8 mi
- 4/10Lucile Erwin Middle SchoolGrades: 6-8Distance: 0.9 mi
- 6/10Loveland High SchoolGrades: 9-12Distance: 1.4 mi
Schools provided by the listing agent
- Elementary: Edmondson
- Middle: Erwin, Lucile
- High: Loveland
Source: IRES as distributed by MLS GRID. This data may not be complete. We recommend contacting the local school district to confirm school assignments for this home.
- $501,4003 bd3 ba2.1k sqft1262 W 45th St, Loveland, CO 80538Off Market
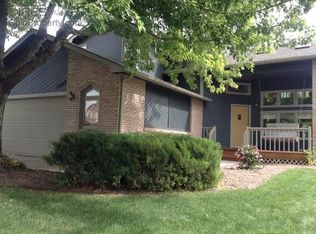
- $473,5003 bd2 ba1.6k sqft1272 W 45th St, Loveland, CO 80538Off Market
- $456,2003 bd1 ba1.7k sqft1248 W 45th St, Loveland, CO 80538Off Market
- $467,6003 bd2 ba1.7k sqft1284 W 45th St, Loveland, CO 80538Off Market
- $538,2004 bd4 ba2.1k sqft1279 W 45th St, Loveland, CO 80538Off Market
- $547,8003 bd2 ba2.8k sqft1236 W 45th St, Loveland, CO 80538Off Market
- $532,7003 bd3 ba2k sqft1290 W 45th St, Loveland, CO 80538Off Market
- $503,6502 bd3 ba2.7k sqft1267 W 45th St, Loveland, CO 80538Sold
A local agent can set up tours, give advice and negotiate with sellers.
Similar homes
- $574,0005 bd3 ba2.8k sqft3696 Downieville Street, Loveland, CO 80538For Sale

 MLS ID #3642171, Matthew DenBleyker, Brighton Mortgage & Realty. REcolorado as distributed by MLS GRID
 - $675,0006 bd4 ba3.7k sqft4552 Brookwood Drive, Loveland, CO 80538For Sale
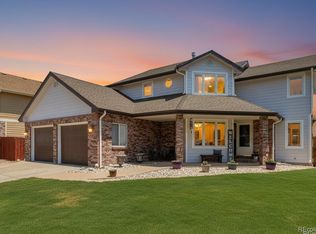 MLS ID #7692163, Matt McKay, Brokers Guild Homes. REcolorado as distributed by MLS GRID
 - $535,0004 bd3 ba3.2k sqft2294 Security Ct, Loveland, CO 80538For Sale

 MLS ID #1062089, Josh Landers, RE/MAX Nexus. IRES as distributed by MLS GRID
 - $535,0004 bd2 ba4k sqft1281 E 21st Ct, Loveland, CO 80538For Sale
 MLS ID #1060309, Naomi Rutkey, eXp Realty - Northern CO. IRES as distributed by MLS GRID
 - $618,9005 bd4 ba2.5k sqft1338 Basseterre Pl, Fort Collins, CO 80525For SaleMLS ID #1064793, Rob Kittle, Kittle Real Estate. IRES as distributed by MLS GRID
- $525,0003 bd3 ba1.9k sqft479 E 27th St, Loveland, CO 80538For SaleMLS ID #1060599, Stephanie Lane, RE/MAX Alliance-Loveland. IRES as distributed by MLS GRID
- $475,0003 bd2 ba1.5k sqft2807 Lakecrest Pl, Loveland, CO 80538For SaleMLS ID #1063259, Makaela Stevens, LoKation. IRES as distributed by MLS GRID
- $450,0003 bd3 ba1.7k sqft384 Pin Oak Dr, Loveland, CO 80538For SaleMLS ID #1061181, Jeannine M Gibson, RE/MAX Alliance-Loveland. IRES as distributed by MLS GRID
- $725,0006 bd4 ba4k sqft3242 Sedgwick Cir, Loveland, CO 80538For SaleMLS ID #1059856, Dennis Schick, RE/MAX Alliance-FTC South. IRES as distributed by MLS GRID
- $624,9005 bd4 ba2.9k sqft615 Prichett Ct, Fort Collins, CO 80525For SaleMLS ID #1061055, Josh Landers, RE/MAX Nexus. IRES as distributed by MLS GRID
- $685,0005 bd3 ba2.8k sqft3156 Ivy Dr, Loveland, CO 80537For SaleMLS ID #1062826, Kevin Weimer, Coldwell Banker Realty- Fort Collins. IRES as distributed by MLS GRID
- $625,0004 bd4 ba3.4k sqft7032 Woodrow Dr, Fort Collins, CO 80525For SaleMLS ID #1059205, Roberto Ortiz, Assist 2 Sell - Ortiz Realty. IRES as distributed by MLS GRID
- $724,9004 bd3 ba2.3k sqft1605 Sunnyside Dr, Loveland, CO 80538For SaleMLS ID #1054514, Kelly Calabrese, HomeSmart Realty Group Lvld. IRES as distributed by MLS GRID
- $444,0003 bd2 ba1.5k sqft501 E 40th St, Loveland, CO 80538For SaleMLS ID #1062905, The Galbate Team, Group Harmony. IRES as distributed by MLS GRID
- $569,0003 bd3 ba2.1k sqft112 Victoria Dr, Fort Collins, CO 80525For SaleMLS ID #1060977, Autumn Mestas, Kentwood RE Northern Prop Llc. IRES as distributed by MLS GRID
- $515,0004 bd3 ba2.9k sqft1476 Jamie Ct, Loveland, CO 80537For SaleMLS ID #1058931, Meagan Griesel, Group Centerra. IRES as distributed by MLS GRID
- $585,0003 bd3 ba2k sqft603 Kim Dr, Fort Collins, CO 80525For SaleMLS ID #1061360, Laura Michaud, Kittle Real Estate. IRES as distributed by MLS GRID
- $815,0004 bd3 ba1.9k sqft4801 Norwood Ave, Loveland, CO 80538For SaleMLS ID #1059254, Kim Summitt, Group Centerra. IRES as distributed by MLS GRID
- $550,0004 bd2 ba2.5k sqft3248 Camelot Dr, Fort Collins, CO 80525For SaleMLS ID #1064469, Ben Woodrum, Coldwell Banker Realty- Fort Collins. IRES as distributed by MLS GRID
- $599,9004 bd3 ba3.5k sqft8131 Lighthouse Ln, Windsor, CO 80528For SaleMLS ID #1061699, Jonathan Holsten, Group Mulberry. IRES as distributed by MLS GRID
