Wow! This one truly has it all! Stunning 4 bedroom 3 bath home with an amazing 30 X 50 shop, inground pool, and outdoor living oasis. Wonderful open floorplan features huge island kitchen, stainless appliances, custom hand-scraped hickory hardwood floors throughout. Master bath features custom claw foot tub and huge tiled shower. Tankless hot water. Huge covered patio with an amazing outdoor kitchen and stacked stone fireplace. Massive steel frame shop has epoxy coated floor and 12' overhead doors. Back yard is fully fenced with top of the line composite privacy fence. In-Ground Trampoline and too many upgrades to list. Come check out this amazing home today! Water slides & heated pools & huge outdoor kitchen with built in grill, oh my!
Pending
$559,000
12664 N 44th East Ave, Skiatook, OK 74070
4beds
2,612sqft
Single Family Residence
Built in 2006
0.72 Acres Lot
$551,400 Zestimate®
$214/sqft
$13/mo HOA
What's special
Inground poolHeated poolsWater slidesAmazing outdoor kitchenIn-ground trampolineOutdoor living oasisWonderful open floorplan
- 32 days |
- 802 |
- 43 |
Likely to sell faster than
Zillow last checked:
Listing updated:
Listed by:
Kevin Rhoades 918-260-9072,
Coldwell Banker Select
Source: MLS Technology, Inc.,MLS#: 2625715 Originating MLS: MLS Technology
Originating MLS: MLS TechnologyFacts & features
Interior
Bedrooms & bathrooms
- Bedrooms: 4
- Bathrooms: 3
- Full bathrooms: 3
Primary bedroom
- Description: Master Bedroom,Private Bath,Walk-in Closet
- Level: First
Bedroom
- Description: Bedroom,
- Level: First
Bedroom
- Description: Bedroom,
- Level: First
Bedroom
- Description: Bedroom,Private Bath,Walk-in Closet
- Level: Second
Primary bathroom
- Description: Master Bath,Bathtub,Double Sink,Full Bath,Heater,Separate Shower,Vent
- Level: First
Bathroom
- Description: Hall Bath,Full Bath,Vent
- Level: First
Bonus room
- Description: Additional Room,Exercise
- Level: First
Bonus room
- Description: Additional Room,Attic
- Level: Second
Dining room
- Description: Dining Room,Combo w/ Living
- Level: First
Game room
- Description: Game/Rec Room,Closet
- Level: Second
Kitchen
- Description: Kitchen,Breakfast Nook,Island,Pantry
- Level: First
Living room
- Description: Living Room,Fireplace,Great Room
- Level: First
Office
- Description: Office,Bookcase
- Level: First
Recreation
- Description: Hobby Room,Workshop
- Level: First
Utility room
- Description: Utility Room,Inside
- Level: First
Heating
- Central, Gas, Multiple Heating Units
Cooling
- Central Air, 2 Units
Appliances
- Included: Convection Oven, Dishwasher, Freezer, Disposal, Gas Water Heater, Microwave, Oven, Range, Refrigerator, Stove, Water Softener, Tankless Water Heater, Plumbed For Ice Maker
- Laundry: Washer Hookup, Gas Dryer Hookup
Features
- Attic, Granite Counters, High Ceilings, High Speed Internet, Vaulted Ceiling(s), Wired for Data, Ceiling Fan(s), Electric Oven Connection, Electric Range Connection, Gas Range Connection, Gas Oven Connection, Programmable Thermostat
- Flooring: Hardwood, Tile
- Windows: Vinyl
- Basement: None
- Number of fireplaces: 1
- Fireplace features: Gas Log, Outside
Interior area
- Total structure area: 2,612
- Total interior livable area: 2,612 sqft
Property
Parking
- Total spaces: 5
- Parking features: Attached, Boat, Garage, RV Access/Parking, Garage Faces Side, Storage, Workshop in Garage
- Attached garage spaces: 5
Features
- Patio & porch: Covered, Enclosed, Patio, Porch
- Exterior features: Concrete Driveway, Fire Pit, Landscaping, Outdoor Grill, Outdoor Kitchen, Rain Gutters
- Pool features: Gunite, In Ground
- Has spa: Yes
- Spa features: Hot Tub
- Fencing: Full,Privacy,Vinyl
Lot
- Size: 0.72 Acres
- Features: Corner Lot
Details
- Additional structures: Workshop
- Parcel number: 87340233350050
Construction
Type & style
- Home type: SingleFamily
- Architectural style: French Provincial
- Property subtype: Single Family Residence
Materials
- Brick, Wood Frame
- Foundation: Slab
- Roof: Asphalt,Fiberglass
Condition
- Year built: 2006
Utilities & green energy
- Sewer: Aerobic Septic
- Water: Rural
- Utilities for property: Electricity Available, Fiber Optic Available, Natural Gas Available, Phone Available, Water Available
Green energy
- Energy efficient items: Other
Community & HOA
Community
- Features: Gutter(s), Sidewalks
- Security: No Safety Shelter, Security System Owned, Smoke Detector(s)
- Subdivision: Cooper Landing
HOA
- Has HOA: Yes
- Amenities included: Other, Park
- HOA fee: $150 annually
Location
- Region: Skiatook
Financial & listing details
- Price per square foot: $214/sqft
- Annual tax amount: $3,626
- Date on market: 7/14/2026
- Cumulative days on market: 33 days
- Listing terms: Conventional,FHA,Lease Purchase,Other,VA Loan
Estimated market value
$551,400
$524,000 - $579,000
$2,549/mo
Price history
| Date | Event | Price |
|---|---|---|
| 7/24/2026 | Pending sale | $559,000$214/sqft |
Source:  MLS Technology, Inc. #2625715 Report a problem MLS Technology, Inc. #2625715 Report a problem | ||
| 7/14/2026 | Listed for sale | $559,000-6.1%$214/sqft |
Source: MLS Technology, Inc. #2625715 Report a problem | ||
| 1/10/2025 | Listing removed | $595,000$228/sqft |
Source:  Coldwell Banker Select #2501624 Report a problem Coldwell Banker Select #2501624 Report a problem | ||
| 1/7/2025 | Listed for sale | $595,000+247.7%$228/sqft |
Source: MLS Technology, Inc. #2501624 Report a problem | ||
| 7/1/2013 | Sold | $171,102$66/sqft |
Source: MLS Technology, Inc. #1309502 Report a problem | ||
Public tax history
Tax history is unavailable.
Monthly payment
Est. payment
Payment breakdown
Explore the cost of this home by adjusting the details. Changes won't be saved.Climate risks
Neighborhood: 74070
Nearby schools
GreatSchools rating
- 9/10Wilson 6th Grade CenterGrades: 6Distance: 4.9 mi
- 8/10Collinsville High SchoolGrades: 9-12Distance: 4.4 mi
- 6/10Collinsville Middle SchoolGrades: 7-8Distance: 4.9 mi
Schools provided by the listing agent
- Elementary: Collinsville
- Middle: Collinsville
- High: Collinsville
- District: Collinsville - Sch Dist (6)
Source: MLS Technology, Inc.. This data may not be complete. We recommend contacting the local school district to confirm school assignments for this home.
- $465,0005 bd3 ba2.8k sqft12665 N 44th East Ave, Skiatook, OK 74070Off Market

- $504,1005 bd3 ba2.8k sqft12665 N 44th Ave E, Skiatook, OK 74070Off Market
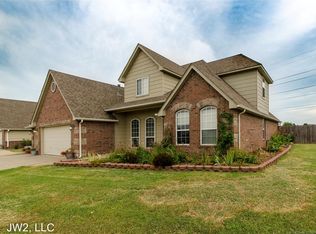
- $428,0004 bd3 ba2.8k sqft12664 N 44th Ave E, Skiatook, OK 74070Off Market
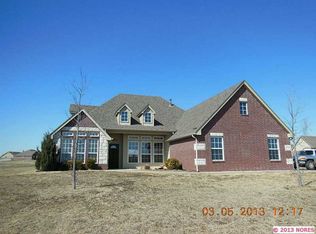
- $381,0004 bd4 ba2.4k sqft12705 N 44th Ave E, Skiatook, OK 74070Off Market
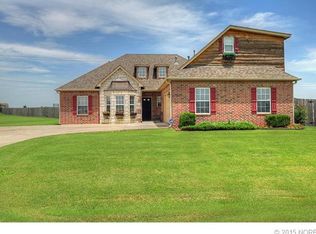
- $462,8004 bd3 ba3.2k sqft4340 E 127th St N, Skiatook, OK 74070Off Market
- $--1.15 acres12621 N 42nd East Pl, Skiatook, OK 74070Off Market
- $380,3004 bd3 ba2.5k sqft12729 N 44th Ave E, Skiatook, OK 74070Off Market
- $385,9001.15 acres12621 N 42nd Pl E, Skiatook, OK 74070Off Market
A local agent can set up tours, give advice and negotiate with sellers.
A local lender can help you make sure your offer is ready when you are.
Similar homes
- $449,0005 bd3 ba2.5k sqft14246 N 61st Ave E, Collinsville, OK 74021For Sale
 MLS ID #2630336, Stephanie Ross, Pembrook Realty Group. MLS Technology, Inc.
 - $549,9004 bd3 ba2.8k sqft8627 E 104th St N, Owasso, OK 74055For Sale
 MLS ID #2622435, Julie Burns, Shyft Real Estate LLC. MLS Technology, Inc.
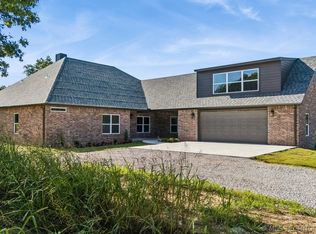
 - $569,9004 bd4 ba3.1k sqft17662 N 114th Ave, Skiatook, OK 74070For Sale
 MLS ID #2622187, Matt Inouye, Renaissance Realty. MLS Technology, Inc.
 - $519,9003 bd3 ba2.4k sqft17916 N 124th West Ave, Skiatook, OK 74070For Sale
 MLS ID #2624764, Jackie Shields, Keller Williams Premier. MLS Technology, Inc.
 - $440,0004 bd3 ba3.3k sqft706 S Tallchief Ave, Skiatook, OK 74070For SaleMLS ID #2532838, Brittani Carns, Keller Williams Premier. MLS Technology, Inc.
- $449,0004 bd3 ba2.3k sqft5565 E 141st Pl N, Collinsville, OK 74021For SaleMLS ID #2625623, Barbara Rounds, Realty One Group Dreamers. MLS Technology, Inc.
- $549,9005 bd5 ba3.6k sqft6706 E 86th Pl N, Owasso, OK 74055For SaleMLS ID #2614319, Connor Ellard, Realty of America, LLC. MLS Technology, Inc.
- $350,0004 bd3 ba2.3k sqft10391 N 90th East Ave, Owasso, OK 74055For SaleMLS ID #2625498, Aimee Watson, Coldwell Banker Select. MLS Technology, Inc.
- $430,0003 bd2 ba1.8k sqft4654 E 181st St N, Skiatook, OK 74070For SaleMLS ID #2615969, David Parker, Maddyn Group Realty, LLC. MLS Technology, Inc.
- $529,9004 bd2 ba2.2k sqft20005 S River Ranch Rd E, Claremore, OK 74019For Sale By Owner
- $650,0004 bd3 ba2.9k sqft8241 N 69th East Ave, Owasso, OK 74055For SaleMLS ID #2622508, Brenda Woodward, McGraw, REALTORS. MLS Technology, Inc.
- $612,0004 bd4 ba3.1k sqft6994 N 195th East Ave, Owasso, OK 74055For SaleMLS ID #2628376, Bonnie Gross, Coldwell Banker Select. MLS Technology, Inc.
- $489,0004 bd4 ba2.6k sqft408 S Tall Chief Ave, Skiatook, OK 74070New ConstructionMLS ID #2618998, Karla Frohnapfel, Coldwell Banker Select. MLS Technology, Inc.
- $575,0003 bd3 ba3.6k sqft11 Longacre Dr, Ramona, OK 74061For SaleMLS ID #2617667, Lee Ann Pierce, RE/MAX Results. MLS Technology, Inc.
- $590,0004 bd3 ba3k sqft8331 N 149th East Ave, Owasso, OK 74055For SaleMLS ID #2622519, Scott Hildebrandt, Coldwell Banker Select. MLS Technology, Inc.
- $650,0004 bd4 ba2.2k sqft13198 Wells Dr, Sperry, OK 74073For SaleMLS ID #2623799, Devree Youngblood, Realty One Group Dreamers. MLS Technology, Inc.
- $448,9005 bd3 ba3.2k sqft182 N Phillips St, Skiatook, OK 74070For SaleMLS ID #2616699, Darren DeLozier, Keller Williams Premier. MLS Technology, Inc.
- $600,0007 bd4 ba3k sqft18015 E 95th St N, Owasso, OK 74055For SaleMLS ID #2622659, David Fletcher, RE/MAX Results. MLS Technology, Inc.
- $479,9004 bd3 ba3.3k sqft8905 N 140th East Ave, Owasso, OK 74055For SaleMLS ID #2622621, Daniel Buttram, Keller Williams Premier. MLS Technology, Inc.
- $395,0003 bd3 ba3.5k sqft105 Mockingbird Ln, Skiatook, OK 74070For SaleMLS ID #2618769, Christina Gnose, Chinowth & Cohen. MLS Technology, Inc.
