Enjoy the perfect combination of convenience and comfort in this beautifully maintained 3-bedroom, 2.5-bath home located less than four miles from VCU and downtown Richmond and served by highly sought-after Henrico County schools.
The open floor plan features 9-foot ceilings, fresh paint throughout, and multiple living spaces, including a formal living room and a spacious family room. The kitchen is ideal for everyday living and entertaining with a large center island, ample cabinet space, and an open layout overlooking the main living area.
Upstairs, the spacious primary suite offers a walk-in closet and a private en-suite bath. Two additional bedrooms provide plenty of space for family, guests, or a home office.
Step outside to a fully fenced backyard with a patio, perfect for relaxing or entertaining. Additional features include a tankless water heater and two assigned parking spaces conveniently located directly in front of the home.
This move-in ready home offers low-maintenance living with easy access to VCU, downtown Richmond, shopping, dining, and major highways. Don't miss this exceptional opportunity!
Pending
$280,000
127 Colter Dr, Richmond, VA 23223
3beds
1,440sqft
:
Get pre-qualified$1,924/mo
Townhouse
Built in 2010
1,698 Square Feet Lot
$279,000 Zestimate®
$194/sqft
$180/mo HOA
What's special
Fully fenced backyardOpen floor planFresh paint throughoutMultiple living spacesLarge center islandSpacious family roomAmple cabinet space
- 15 days |
- 339 |
- 26 |
Zillow last checked:
Listing updated:
Listed by:
David Morath 804-514-2224,
Evernest Too, LLC 804-355-7368
Source: CVRMLS,MLS#: 2618194 Originating MLS: Central Virginia Regional MLS
Originating MLS: Central Virginia Regional MLSFacts & features
Interior
Bedrooms & bathrooms
- Bedrooms: 3
- Bathrooms: 3
- Full bathrooms: 2
- 1/2 bathrooms: 1
Primary bedroom
- Description: Walk-In Closet
- Level: Second
- Dimensions: 14.0 x 15.0
Bedroom 2
- Level: Second
- Dimensions: 10.0 x 13.0
Bedroom 3
- Level: Second
- Dimensions: 9.0 x 9.0
Family room
- Level: First
- Dimensions: 10.0 x 15.0
Other
- Description: Tub & Shower
- Level: Second
Half bath
- Level: First
Kitchen
- Level: First
- Dimensions: 7.0 x 13.0
Laundry
- Level: First
- Dimensions: 0 x 0
Living room
- Level: First
- Dimensions: 15.0 x 10.0
Heating
- Forced Air, Natural Gas
Cooling
- Central Air
Appliances
- Included: Dryer, Dishwasher, Disposal, Gas Water Heater, Microwave, Oven, Refrigerator, Stove, Tankless Water Heater, Washer
- Laundry: Washer Hookup, Dryer Hookup
Features
- Ceiling Fan(s), Dining Area, Separate/Formal Dining Room, Double Vanity, Eat-in Kitchen, High Ceilings, High Speed Internet, Kitchen Island, Laminate Counters, Bath in Primary Bedroom, Cable TV, Wired for Data
- Flooring: Partially Carpeted, Vinyl
- Windows: Screens
- Has basement: No
- Attic: Pull Down Stairs
- Has fireplace: No
Interior area
- Total interior livable area: 1,440 sqft
- Finished area above ground: 1,440
- Finished area below ground: 0
Property
Parking
- Parking features: Assigned, Off Street
Features
- Levels: Two
- Stories: 2
- Patio & porch: Rear Porch, Patio
- Exterior features: Lighting
- Pool features: None
- Fencing: Fenced,Wood
Lot
- Size: 1,698 Square Feet
Details
- Parcel number: 8007305334
- Zoning description: R5
Construction
Type & style
- Home type: Townhouse
- Architectural style: Two Story
- Property subtype: Townhouse
- Attached to another structure: Yes
Materials
- Drywall, Frame, Vinyl Siding
- Roof: Asphalt
Condition
- Resale
- New construction: No
- Year built: 2010
Utilities & green energy
- Sewer: Public Sewer
- Water: Public
Community & HOA
Community
- Features: Home Owners Association
- Security: Security System
- Subdivision: Saint Claire Ridge
HOA
- Has HOA: Yes
- HOA fee: $180 monthly
Location
- Region: Richmond
Financial & listing details
- Price per square foot: $194/sqft
- Tax assessed value: $265,600
- Annual tax amount: $2,204
- Date on market: 7/8/2026
- Ownership: Individuals
- Ownership type: Sole Proprietor
Estimated market value
$279,000
$265,000 - $293,000
$2,219/mo
Price history
| Date | Event | Price |
|---|---|---|
| 7/22/2026 | Pending sale | $280,000$194/sqft |
Source:  CVRMLS #2618194 Report a problem CVRMLS #2618194 Report a problem | ||
| 7/9/2026 | Listed for sale | $280,000+97.2%$194/sqft |
Source: CVRMLS #2618194 Report a problem | ||
| 5/2/2025 | Listing removed | $1,995$1/sqft |
Source: Zillow Rentals Report a problem | ||
| 3/17/2025 | Price change | $1,995-5%$1/sqft |
Source: Zillow Rentals Report a problem | ||
| 11/19/2024 | Listed for rent | $2,100+50.5%$1/sqft |
Source: Zillow Rentals Report a problem | ||
| 4/1/2020 | Listing removed | $1,395$1/sqft |
Source: Renters Warehouse Richmond Report a problem | ||
| 2/20/2020 | Listed for rent | $1,395$1/sqft |
Source: Zillow Rental Network Premium Report a problem | ||
| 11/12/2010 | Sold | $141,990$99/sqft |
Source: Public Record Report a problem | ||
Public tax history
| Year | Property taxes | Tax assessment |
|---|---|---|
| 2025 | $2,204 +0.5% | $265,600 +2.9% |
| 2024 | $2,194 +8.1% | $258,100 +8.1% |
| 2023 | $2,029 +17.7% | $238,700 +17.7% |
| 2022 | $1,724 +18.5% | $202,800 +21.3% |
| 2021 | $1,455 +14.2% | $167,200 +12% |
| 2020 | $1,274 +4.2% | $149,300 +2% |
| 2019 | $1,222 | $146,400 +4.2% |
| 2018 | $1,222 +127.3% | $140,500 +13.7% |
| 2017 | $538 -51.8% | $123,600 -3.5% |
| 2016 | $1,114 | $128,100 |
| 2015 | $1,114 | $128,100 |
| 2014 | $1,114 | $128,100 |
| 2013 | -- | $128,100 -11.2% |
| 2012 | -- | $144,300 -3.2% |
| 2011 | -- | $149,100 +432.5% |
| 2010 | -- | $28,000 |
| 2009 | -- | $28,000 |
| 2008 | -- | -- |
Find assessor info on the county website
Monthly payment
Est. payment
Payment breakdown
Explore the cost of this home by adjusting the details. Changes won't be saved.Climate risks
Neighborhood: 23223
Nearby schools
GreatSchools rating
- 2/10Ratcliffe Elementary SchoolGrades: PK-5Distance: 0.9 mi
- 3/10L. Douglas Wilder Middle SchoolGrades: 6-8Distance: 4.1 mi
- 2/10Henrico High SchoolGrades: 9-12Distance: 3.2 mi
Schools provided by the listing agent
- Elementary: Ratcliffe
- Middle: Fairfield
- High: Highland Springs
Source: CVRMLS. This data may not be complete. We recommend contacting the local school district to confirm school assignments for this home.
- $281,5003 bd3 ba1.4k sqft129 Colter Dr, Richmond, VA 23223Off Market
- $283,8003 bd3 ba1.4k sqft125 Colter Dr, Richmond, VA 23223Off Market
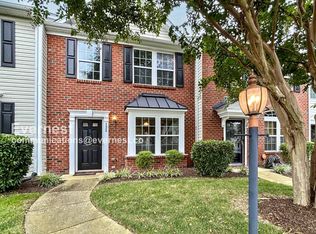
- $276,6003 bd2 ba1.4k sqft123 Colter Dr, Richmond, VA 23223Off Market
- $284,2003 bd2 ba1.4k sqft131 Colter Dr, Richmond, VA 23223Off Market
- $282,8003 bd2 ba1.4k sqft121 Colter Dr, Richmond, VA 23223Off Market
- $273,0003 bd3 ba1.4k sqft121 Colter Dr #0, Richmond, VA 23223Off Market
- $268,4002 bd2 ba1.4k sqft226 Bay Coat Dr, Richmond, VA 23223Off Market
- $276,9003 bd2 ba1.4k sqft224 Bay Coat Dr, Richmond, VA 23223Off Market
A local agent can set up tours, give advice and negotiate with sellers.
Similar homes
- $279,0003 bd2 ba1.4k sqft204 Bay Coat Dr, Richmond, VA 23223For Sale
 MLS ID #2618545, Beverly Bailey, RE/MAX Commonwealth. CVRMLS
 - $--3 bd3 ba1.6k sqft1502 N 22nd St, Richmond, VA 23223Auction
 Auction.com 2
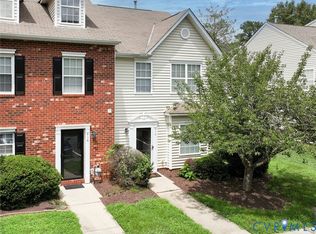
 - $258,0002 bd3 ba1.3k sqft414 Westover Pines Dr, Richmond, VA 23223For Sale
 MLS ID #2617334, Steve Davis, River Fox Realty. CVRMLS
 - $269,9003 bd2 ba1.4k sqft1410 Rogers St, Richmond, VA 23223For Sale
 MLS ID #2610053, Sherry Daminski, One Percent Lists Virginia. CVRMLS
 - $359,9003 bd3 ba1.6k sqft3844 Flat Field Ter, Richmond, VA 23223For SaleMLS ID #2618506, Tiffany Hazelwood, Hazelwood Realty LLC. CVRMLS
- $374,9504 bd3 ba1.9k sqft1304 Piney Ridge Ct, Richmond, VA 23223For SaleMLS ID #2617913, Kris Boykin, ERA Woody Hogg & Assoc. CVRMLS
- $348,5003 bd2 ba1.2k sqft2508 Robert Moore Cir, Richmond, VA 23222For SaleMLS ID #2619624, Lisa Perry, HomeLife Access Realty. CVRMLS
- $394,9004 bd3 ba2.1k sqft3357 Meadowmont Ln, Richmond, VA 23223For SaleMLS ID #2616947, Laneisha Winston, United Real Estate Richmond. CVRMLS
- $279,5003 bd3 ba1.3k sqft2802 Goyne Ter, Chester, VA 23831For SaleMLS ID #2618317, Mark Wilson, RVA Realty, Inc. CVRMLS
- $275,0003 bd2 ba1k sqft4605 Hillbrook Ave, Henrico, VA 23231For SaleMLS ID #2618959, Tanya Brice, United Real Estate Richmond. CVRMLS
- $337,5003 bd2 ba1.4k sqft1514 Pulaski St, Richmond, VA 23222For SaleMLS ID #2618734, Neville Johnson, Neville C Johnson & Assoc, Inc. CVRMLS
- $303,0113 bd3 ba1.2k sqft3916 Hickory Cove Ln #1A, Henrico, VA 23222New ConstructionMLS ID #2611018, John Thiel, Long & Foster REALTORS. CVRMLS
- $303,0113 bd3 ba1.2k sqft3916 Hickory St #1A, Richmond, VA 23222For SaleMLS ID #2611018, John Thiel. Long & Foster Broker Feed
- $284,4503 bd2 ba1.2k sqft1699 Heritage Hill Dr, Henrico, VA 23238For SaleMLS ID #2617370, Jimmy Benson, Shaheen Ruth Martin & Fonville. CVRMLS
- $365,0004 bd4 ba1.7k sqft2303 Whitcomb St, Richmond, VA 23223For SaleMLS ID #2602627, Betsy Briones Hernandez, EXIT Realty Success. CVRMLS
- $274,9002 bd2 ba1.5k sqft2956 Hathaway Rd #U404, Richmond, VA 23225For SaleMLS ID #2614259, Brian Gagliardi, Oakstone Properties. CVRMLS
- $330,9993 bd3 ba1.1k sqft3409 Meadowbridge Rd, Richmond, VA 23222For SaleMLS ID #2613474, Angel Martinez, RE/MAX Commonwealth. CVRMLS
- $399,9993 bd3 ba1.5k sqft5327 Old Main St Unit A, Henrico, VA 23231For SaleMLS ID #2617126, Ian Lim, Long & Foster REALTORS. CVRMLS
- $269,0003 bd1 ba1k sqft9279 Lost Forest Dr, North Chesterfield, VA 23237For SaleMLS ID #2619053, Hope George, Real Broker LLC. CVRMLS
- $259,9502 bd2 ba1.1k sqft9600 Links Way APT D, Glen Allen, VA 23059For SaleMLS ID #2618629, Ryan Medlin, RE/MAX Commonwealth. CVRMLS
