IF YOU ARE LOOKING FOR SOMETHING SPECIAL THEN YOUR SEARCH IS OVER!
This custom-built beauty on Gibbs Creek in the charming, coveted neighborhood of Holland Rock is nestled on over 1 acre of park like mature landscaping with buffers on all sides affording peaceful seclusion. No noise or light pollution. Stargazing is amazing. Conducive to walkers and runners and safe for children and pets.
Holland Rock is minutes away from the vibrant Front Street restaurants, shops, and nightlife by car, golf cart or boat. Boating access to the best of the Southern Outer Banks (A peak of Cape Lookout light house from the marina). The neighborhood includes a community basin with ramp, gazebo, fishing pier and some slips by lottery. Fees for boat slips are affordable.
This custom-built home offers water views from the majority of the rooms in this house. Large, covered front and back porches. The open concept design with heart pine floors and coastal accents. The living and dining room flow into the chef's kitchen. Granit countertops, maple butcherblock island top and beautiful copper penny tiled backsplash and Viking gas range/electric oven complete the look. The living room showcases a wall of windows with French doors leading to the expansive covered porch for enjoying the water views and nature. The first-floor primary bedroom includes an ensuite bathroom. Direct access to the back covered porch allows you to enjoy your coffee watching the sun rise. First floor also includes a walk-in pantry, a wood burning fireplace for enjoying cool coastal evenings and custom bar for all your entertaining needs. Formal wood paneled dining room with tinted windows with window bench seat, office with grass cloth walls exudes warmth and comfort. This room could flex as a 5th bedroom/den. The layout includes a half bath.
The second floor offers a junior master with an ensuite plus two more oversized rooms with water views. The flooring upstairs is red oak. An open spacious foyer could be utilized in many ways. Area leads to two more spacious bedrooms having newly updated carpet. An additional storage area as well.
The home is freshly painted in a tasteful neutral palate. Outside, the private backyard feels like a hidden oasis with a covered deck overlooking the water, lush, manicured lawn, outdoor kitchen and a fire pit designed to enjoy the abundance of waterfowl, relaxing or entertaining year-round.
The oversized two car garage includes a heating unit for chilly days. Direct access to the covered outdoor kitchen. The luxurious finished room above the garage is 820 sq. feet with multiple amenities. Heart pine floors, kitchenette/bar, pool table, French doors, covered patio with water view and an amazing cupula. Full bathroom. The space is very suitable for mother-in-law suite or entertaining extended family and friends.
Pending
$1,250,000
127 Holly Ln, Beaufort, NC 28516
4beds
3,300sqft
:
Get pre-qualified$6,792/mo
SingleFamily
Built in 1995
1 Acres Lot
$-- Zestimate®
$379/sqft
$17/mo HOA
What's special
Wood burning fireplaceCoastal accentsMaple butcherblock island topHeart pine floorsAmazing cupulaLush manicured lawnWalk-in pantry
What the owner loves about this home
This home is the best of all worlds. Enjoy nature in a secluded peaceful expansive park like landscaping with water view. Bike or golf cart to historic downtown Beaufort that was established in 1709, the third oldest town in NC rich in history. Enjoy shopping, dining, library, music and much more. Experience the wild horses, dolphins and pirates on Taylors Creek.
- 36 days |
- 765 |
- 10 |
Listed by:
Property Owner (631) 804-8408
Facts & features
Interior
Bedrooms & bathrooms
- Bedrooms: 4
- Bathrooms: 5
- Full bathrooms: 4
- 1/2 bathrooms: 1
Heating
- Heat pump, Electric
Cooling
- Central
Appliances
- Included: Dishwasher, Dryer, Garbage disposal, Microwave, Range / Oven, Refrigerator, Washer
Features
- 1st Floor Master, Ceiling Fan(s), Pantry, Wet Bar, 9Ft+ Ceilings, Blinds/Shades, Whirlpool, Walk-in Shower, Walk-In Closet, Foyer
- Flooring: Tile, Carpet, Hardwood
- Basement: None
- Attic: Floored, Eave Storage, Walk-In
- Has fireplace: Yes
Interior area
- Total interior livable area: 3,300 sqft
Property
Parking
- Total spaces: 5
- Parking features: Garage - Detached, Off-street
Features
- Exterior features: Other
- Has view: Yes
- View description: Water
- Has water view: Yes
- Water view: Water
Lot
- Size: 1 Acres
Details
- Parcel number: 731610268185000
Construction
Type & style
- Home type: SingleFamily
Materials
- Foundation: Stone
- Roof: Asphalt
Condition
- New construction: No
- Year built: 1995
Community & HOA
HOA
- Has HOA: Yes
- HOA fee: $17 monthly
Location
- Region: Beaufort
Financial & listing details
- Price per square foot: $379/sqft
- Tax assessed value: $1,063,098
- Annual tax amount: $3,819
- Date on market: 6/26/2026
Estimated market value
Not available
Estimated sales range
Not available
$3,850/mo
Price history
| Date | Event | Price |
|---|---|---|
| 7/28/2026 | Pending sale | $1,250,000$379/sqft |
Source: Owner Report a problem | ||
| 6/26/2026 | Listed for sale | $1,250,000+88%$379/sqft |
Source: Owner Report a problem | ||
| 9/4/2020 | Sold | $665,000-2.1%$202/sqft |
Source:  Hive MLS #100187424 Report a problem Hive MLS #100187424 Report a problem | ||
| 7/24/2020 | Pending sale | $679,000$206/sqft |
Source: Realty World First Coast Realty #100187424 Report a problem | ||
| 7/2/2020 | Price change | $679,000-2.9%$206/sqft |
Source: Realty World First Coast Realty #100187424 Report a problem | ||
| 3/7/2020 | Price change | $699,000-2.2%$212/sqft |
Source: Realty World First Coast Realty #100187424 Report a problem | ||
| 10/5/2019 | Listed for sale | $715,000$217/sqft |
Source: Realty World First Coast Realty #100187424 Report a problem | ||
Public tax history
| Year | Property taxes | Tax assessment |
|---|---|---|
| 2025 | $3,819 +45% | $1,063,098 +109.7% |
| 2024 | $2,633 -2.7% | $506,964 |
| 2023 | $2,707 +1.9% | $506,964 |
| 2022 | $2,656 | $506,964 +4.8% |
| 2021 | $2,656 | $483,549 -0.6% |
| 2020 | -- | $486,578 +0.3% |
| 2019 | $2,305 | $485,319 |
| 2017 | $2,305 +10.7% | $485,319 |
| 2016 | $2,082 | $485,319 |
| 2015 | $2,082 +2.3% | $485,319 -5.4% |
| 2014 | $2,035 | $513,128 -6.4% |
| 2010 | -- | $548,462 |
Find assessor info on the county website
Monthly payment
Est. payment
Payment breakdown
Explore the cost of this home by adjusting the details. Changes won't be saved.Climate risks
Neighborhood: 28516
Nearby schools
GreatSchools rating
- 9/10Beaufort Elementary SchoolGrades: PK-5Distance: 8.2 mi
- 4/10Beaufort Middle SchoolGrades: 6-8Distance: 8.2 mi
- 8/10East Carteret High SchoolGrades: 9-12Distance: 5 mi
Schools provided by the listing agent
- Elementary: Beaufort
- Middle: Beaufort
- High: East Carteret
Source: The MLS. This data may not be complete. We recommend contacting the local school district to confirm school assignments for this home.
- $225,3003 bd2 ba1.1k sqft476 Harkers Island Rd, Beaufort, NC 28516Off Market
- $1,596,2005 bd6 ba3.8k sqft1703B Front St, Beaufort, NC 28516Off Market
- $141,3583 bd2 ba1.6k sqft677 Berrys Creek Rd, Beaufort, NC 28516Off Market

- $213,0003 bd2 ba1.4k sqft202 Ronnie Rd, Beaufort, NC 28516Sold
- $23,0281.4 Acres101 Sandy Huss Dr, Beaufort, NC 28516Off Market
- $845,0000.62 Acres504 Kysers Cove Ln, Beaufort, NC 28516Sold
- $522,0003 bd3 ba1.7k sqft307 Sea Hawk St, Beaufort, NC 28516Sold
- $465,0003 bd3 ba1.2k sqft2511 Front St UNIT 24, Beaufort, NC 28516Sold
A local agent can set up tours, give advice and negotiate with sellers.
A local lender can help you make sure your offer is ready when you are.
Similar homes
- $1,325,0004 bd4 ba3.9k sqft492 Sandy Point Drive, Beaufort, NC 28516For Sale

 MLS ID #100574572, Charles Egerton, RE/MAX Ocean Properties EI. Hive MLS
 - $1,100,0004 bd5 ba4k sqft524 Shipmast Court & Slip #4, Beaufort, NC 28516For Sale
 MLS ID #100586106, Mary Cheatham King Real Estate team, Keller Williams Crystal Coast. Hive MLS
 - $--4 bd4 ba2.8k sqft919 Hardison Lee Farm Rd, Arapahoe, NC 28510Auction
 Auction.com 2
 - $975,0004 bd4 ba3k sqft486 Sandy Point Drive, Beaufort, NC 28516For Sale
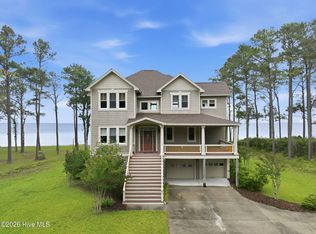 MLS ID #100559359, Jody Cartwright, Coldwell Banker Sea Coast Adv EI. Hive MLS
 - $999,9003 bd5 ba2.5k sqft522 Sandy Point Drive, Beaufort, NC 28516For SaleMLS ID #100558424, Susan Kae Elmore, Keller Williams Realty. Hive MLS
- $775,0003 bd3 ba2.6k sqft2437 Highway 70, Beaufort, NC 28516For SaleMLS ID #100590393, Cynthia Safrit, Eddy Myers Real Estate. Hive MLS
- $669,0005 bd4 ba3.9k sqft526 Crow Hill Road, Beaufort, NC 28516For SaleMLS ID #100584554, JACK SANFORD, eXp Realty. Hive MLS
- $1,159,9004 bd4 ba3k sqft104 Indian Trail, Beaufort, NC 28516New ConstructionMLS ID #100514496, Team Judy K., HTR Coastal Properties. Hive MLS
- $1,200,0004 bd3 ba4.8k sqft888 Sea Gate Drive, Newport, NC 28570For SaleMLS ID #100582922, Leslie Claire Keel, Keller Williams Crystal Coast. Hive MLS
- $675,0003 bd3 ba2.5k sqft255 Oak Road, Beaufort, NC 28516For SaleMLS ID #100592047, Mary Cheatham King Real Estate team, Keller Williams Crystal Coast. Hive MLS
- $775,0003 bd5 ba3.2k sqft306 Joan Court, Beaufort, NC 28516For SaleMLS ID #100540913, Happiness Willis Clifton, Clifton Properties/Clifton Management & Rentals. Hive MLS
- $785,0003 bd3 ba3.3k sqft301 Sandy Point Drive, Beaufort, NC 28516For SaleMLS ID #100580663, AMBER JONES, COLDWELL BANKER SEA COAST ADVANTAGE. Hive MLS
- $1,299,0004 bd3 ba2.9k sqft538 Sheldrake Court, Beaufort, NC 28516New ConstructionMLS ID #100549685, Mary Cheatham King Real Estate team, Keller Williams Crystal Coast. Hive MLS
- $1,299,0004 bd3 ba2.7k sqft104 Talford Drive, Atlantic Beach, NC 28512For SaleMLS ID #100578726, J. (John) Vann Parker, CENTURY 21 Coastland Realty. Hive MLS
- $1,200,0003 bd4 ba3.7k sqft5632 Styron Drive, Oriental, NC 28571For SaleMLS ID #100572111, Karen Thomas, Karen Thomas Real Estate. Hive MLS
- $999,0003 bd4 ba3.1k sqft260 Hill Road, Smyrna, NC 28579For SaleMLS ID #100576166, Bradberry Garner Real Estate, Keller Williams Crystal Coast. Hive MLS
- $1,399,9005 bd7 ba3.2k sqft535 Avocet Drive, Beaufort, NC 28516New ConstructionMLS ID #100581223, Mary Cheatham King Real Estate team, Keller Williams Crystal Coast. Hive MLS
- $999,9993 bd4 ba2.8k sqft135 Indian Trail, Beaufort, NC 28516New ConstructionMLS ID #100540986, Team Judy K., HTR Coastal Properties. Hive MLS
- $1,850,0004 bd3 ba2.2k sqft120 Moore Street, Beaufort, NC 28516For SaleMLS ID #100592381, Holland Shepard Group Team, Keller Williams Crystal Coast. Hive MLS
- $1,085,5005 bd4 ba3.6k sqft1411 Marsh Pointe, Morehead City, NC 28557For SaleMLS ID #100584435, Heather Mloganoski, Weichert Realtors At Wave's Edge. Hive MLS
