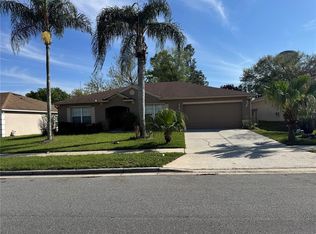
Under contract-accepting backup offers. Nested right along the scenic West Orange Trail, this spacious 4 bedroom, 2 bath home offers the perfect balance of recreation and relaxation. The open interior flows seamlessly to private pool, creating an ideal oasis for Florida living. Located for ultimate convenience, just 15 mins from Downtown Winter Garden with The Turnpike nearby for an easy commute. Enjoy being 30 mins of Orlando's world class attractions, including Disney, Universal Studios, and Downtown Orlando. Benefit from the highly rated Orange County School system.
Under contract
Price cut: $10K (6/1)
$509,000
1270 STATIONSIDE DRIVE DRIVE, OAKLAND, FL 34787
4beds
2,046sqft
:
Get pre-qualified$3,436/mo
Single Family Residence
Built in 2002
0.27 Acres Lot
$496,900 Zestimate®
$249/sqft
$29/mo HOA
What's special
Private pool
- 161 days |
- 86 |
- 1 |
Zillow last checked:
Listing updated:
Listed by:
Ky Lam 407-895-8891,
HOME INVEST REALTY INC 407-895-8891
Source: Stellar MLS,MLS#: O6376429 Originating MLS: Orlando Regional
Originating MLS: Orlando Regional
Facts & features
Interior
Bedrooms & bathrooms
- Bedrooms: 4
- Bathrooms: 2
- Full bathrooms: 2
Primary bedroom
- Features: Built-In Shelving, Built-in Closet
- Level: First
- Area: 100 Square Feet
- Dimensions: 10x10
Bedroom 3
- Features: Bidet, Built-in Closet
- Level: First
- Area: 110 Square Feet
- Dimensions: 11x10
Bathroom 1
- Features: Bidet
- Level: First
- Area: 64 Square Feet
- Dimensions: 8x8
Bathroom 2
- Level: First
Dining room
- Level: First
- Area: 96 Square Feet
- Dimensions: 12x8
Great room
- Features: Bath With Whirlpool, Storage Closet
- Level: First
- Area: 225 Square Feet
- Dimensions: 15x15
Kitchen
- Level: First
- Area: 121 Square Feet
- Dimensions: 11x11
Heating
- Central, Electric, Exhaust Fan, Heat Pump
Cooling
- Central Air
Appliances
- Included: Disposal, Electric Water Heater, Exhaust Fan, None, Range, Range Hood
- Laundry: Electric Dryer Hookup, Inside
Features
- Eating Space In Kitchen, High Ceilings, Living Room/Dining Room Combo, Open Floorplan, Primary Bedroom Main Floor
- Flooring: Carpet
- Has fireplace: No
Interior area
- Total structure area: 2,446
- Total interior livable area: 2,046 sqft
Video & virtual tour
Property
Parking
- Total spaces: 2
- Parking features: Garage - Attached
- Attached garage spaces: 2
Features
- Levels: One
- Stories: 1
- Exterior features: Other
- Has private pool: Yes
- Pool features: Child Safety Fence, Deck, In Ground
Lot
- Size: 0.27 Acres
Details
- Parcel number: 192227868200420
- Zoning: R-1
- Special conditions: None
Construction
Type & style
- Home type: SingleFamily
- Property subtype: Single Family Residence
Materials
- Block, Concrete
- Foundation: Block
- Roof: Shingle
Condition
- Completed
- New construction: No
- Year built: 2002
Utilities & green energy
- Sewer: Septic Tank
- Water: Public
- Utilities for property: BB/HS Internet Available, Cable Available, Cable Connected, Electricity Connected, Fiber Optics, Public
Community & HOA
Community
- Pet fee: $0 monthly
- Subdivision: TRAILSIDE STATION REPLAT 44/23
HOA
- Has HOA: Yes
- HOA fee: $29 monthly
- HOA name: Trail side Station
Location
- Region: Oakland
Financial & listing details
- Price per square foot: $249/sqft
- Tax assessed value: $407,829
- Annual tax amount: $6,010
- Date on market: 2/18/2026
- Cumulative days on market: 146 days
- Ownership: Fee Simple
- Total actual rent: 0
- Electric utility on property: Yes
- Road surface type: Asphalt
Estimated market value
$496,900
$472,000 - $522,000
$2,959/mo
Price history
| Date | Event | Price |
|---|---|---|
| 7/8/2026 | Contingent | $509,000$249/sqft |
Source:  Stellar MLS #O6376429 Report a problem Stellar MLS #O6376429 Report a problem | ||
| 6/24/2026 | Pending sale | $509,000$249/sqft |
Source: Stellar MLS #O6376429 Report a problem | ||
| 6/1/2026 | Price change | $509,000-1.9%$249/sqft |
Source: Stellar MLS #O6376429 Report a problem | ||
| 2/18/2026 | Listed for sale | $519,000+166.2%$254/sqft |
Source: Stellar MLS #O6376429 Report a problem | ||
| 9/13/2013 | Sold | $195,000+21.1%$95/sqft |
Source: Stellar MLS #O5170515 Report a problem | ||
| 4/23/2003 | Sold | $161,000$79/sqft |
Source: Public Record Report a problem | ||
Public tax history
| Year | Property taxes | Tax assessment |
|---|---|---|
| 2024 | $3,000 +6.3% | $206,346 +3% |
| 2023 | $2,823 +3.4% | $200,336 +3% |
| 2022 | $2,729 +1.4% | $194,501 +3% |
| 2021 | $2,690 +0.5% | $188,836 +1.4% |
| 2020 | $2,677 +1.4% | $186,229 +2.3% |
| 2019 | $2,642 +0.5% | $182,042 +1.9% |
| 2018 | $2,629 | $178,648 -15.3% |
| 2017 | $2,629 +1.1% | $210,994 +2.1% |
| 2016 | $2,599 +0.7% | $206,712 +13.2% |
| 2015 | $2,581 -1.9% | $182,537 +8.1% |
| 2014 | $2,630 +22.2% | $168,833 +15.6% |
| 2013 | $2,153 -4.6% | $145,988 -2.9% |
| 2012 | $2,257 -9.5% | $150,417 -7% |
| 2011 | $2,495 -6.7% | $161,655 -7.5% |
| 2010 | $2,676 | $174,729 -12.3% |
| 2009 | -- | $199,248 -14.3% |
| 2008 | $2,519 +16.3% | $232,423 +2.7% |
| 2007 | $2,165 -2% | $226,373 +18% |
| 2006 | $2,209 +0.4% | $191,818 +18.6% |
| 2005 | $2,201 +4.9% | $161,745 +17% |
| 2004 | $2,099 -18.6% | $138,286 +1.2% |
| 2003 | $2,579 +355.7% | $136,645 +355.5% |
| 2002 | $566 | $30,000 |
Find assessor info on the county website
Monthly payment
Est. payment
Payment breakdown
Explore the cost of this home by adjusting the details. Changes won't be saved.Climate risks
Neighborhood: 34787
Nearby schools
GreatSchools rating
- 9/10Tildenville Elementary SchoolGrades: PK-5Distance: 2.3 mi
- 4/10Lakeview Middle SchoolGrades: 6-9Distance: 2.7 mi
- 7/10West Orange High SchoolGrades: 9-12Distance: 4.7 mi

- $375,5003 bd2 ba1.2k sqft718 Simeon Rd, Oakland, FL 34787Off Market

- $463,2003 bd2 ba1.8k sqft665 Simeon Rd, Oakland, FL 34787Off Market
- $492,0003 bd2 ba1.8k sqft665 Simeon Rd, Winter Garden, FL 34787Off Market
- $583,8003 bd1 ba1.8k sqft748 Simeon Rd, Oakland, FL 34787Off Market
- $428,8003 bd2 ba1.7k sqft1251 Stationside Dr, Oakland, FL 34787Off Market
- $431,1004 bd2 ba1.7k sqft1250 Stationside Dr, Oakland, FL 34787Off Market
- $522,2004 bd2 ba2.5k sqft1230 Stationside Dr, Oakland, FL 34787Off Market
- $570,5003 bd3 ba1.8k sqft616 Simeon Rd, Oakland, FL 34787Off Market
A local agent can set up tours, give advice and negotiate with sellers.
Similar homes
- $515,0004 bd2 ba1.8k sqft1061 PORTMOOR WAY, WINTER GARDEN, FL 34787For Sale
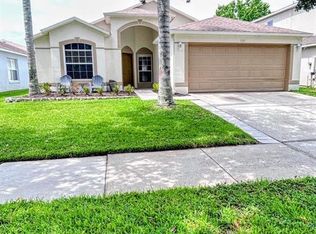
 MLS ID #G5113349, Lisa Reed, ELITE EVOLUTION PROPERTIES. Stellar MLS
 - $477,0004 bd3 ba2k sqft1906 SHERBOURNE STREET, WINTER GARDEN, FL 34787For Sale
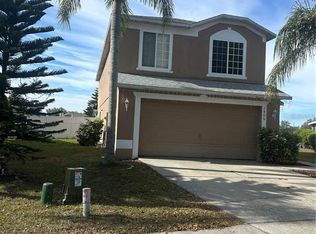 MLS ID #S5151079, Esperanza Posso Arce, LPT REALTY, LLC. Stellar MLS
 - $515,0004 bd2 ba2.5k sqft1112 JUNIPER HAMMOCK COURT, WINTER GARDEN, FL 34787For Sale
 MLS ID #O6388013, Dulce Moise, FLORIDA REALTY INVESTMENTS. Stellar MLS
 - $520,0004 bd3 ba2.4k sqft13518 PALO COURT, CLERMONT, FL 34711For Sale
 MLS ID #O6423420, Carol Gil Solorzano, IRM INVEST., REAL EST.& MGMT.. Stellar MLS
 - $519,9003 bd3 ba2k sqft7840 WINTER WREN STREET, WINTER GARDEN, FL 34787For SaleMLS ID #O6421167, Steven Koleno, BEYCOME OF FLORIDA LLC. Stellar MLS
- $540,0005 bd3 ba2k sqft17042 CRESTMONT BOULEVARD, CLERMONT, FL 34711For SaleMLS ID #O6410101, Sharon Stultz, UNITED REALTY GROUP INC. Stellar MLS
- $485,0004 bd3 ba2.4k sqft430 MERLOT DRIVE, OCOEE, FL 34761For SaleMLS ID #S5143888, Alberto Tse, HOLDING GOLDEN REAL ESTATE INC. Stellar MLS
- $488,0004 bd3 ba2.1k sqft5413 NEW INDEPENDENCE PARKWAY, WINTER GARDEN, FL 34787For SaleMLS ID #S5146601, Monica Duran, MD3 HOMES LLC. Stellar MLS
- $549,0004 bd4 ba1.9k sqft821 SLEEPY HARBOUR DRIVE, OCOEE, FL 34761For SaleMLS ID #O6427602, AJ Stagg, III, ATRIUM REALTY, LLC. Stellar MLS
- $459,0004 bd3 ba2.4k sqft1072 ROYAL MARQUIS CIRCLE, OCOEE, FL 34761For SaleMLS ID #O6422788, Sharon Stultz, UNITED REALTY GROUP INC. Stellar MLS
- $499,9994 bd2 ba1.9k sqft2312 CROSSBOW STREET, CLERMONT, FL 34715For SaleMLS ID #S5153296, Elizabeth Souza, DALTON WADE INC. Stellar MLS
- $468,0004 bd2 ba2.1k sqft1501 FINCHBURG STREET, MINNEOLA, FL 34715For SaleMLS ID #O6393028, Michelle Fiorino-Ragni, SUNSHINE LIFE REALTY LLC. Stellar MLS
- $514,9005 bd3 ba2.3k sqft16016 BLOSSOM HILL LOOP, CLERMONT, FL 34714For SaleMLS ID #S5149822, Erica Anderson, FREEMAN REALTY SOLUTIONS LLC. Stellar MLS
- $529,9004 bd2 ba2.2k sqft988 VINEYARD RIDGE ROAD, MINNEOLA, FL 34715For SaleMLS ID #O6411894, Liliana Quaglia, OLYMPUS EXECUTIVE REALTY INC. Stellar MLS
- $500,0004 bd3 ba2.3k sqft4015 LAKESIDE RESERVE LANE, ORLANDO, FL 32810For SaleMLS ID #G5113875, Noah Joseph, PACIFIC REALTY. Stellar MLS
- $435,0004 bd3 ba1.6k sqft9338 TYRELLA PINE TRAIL, WINTER GARDEN, FL 34787For SaleMLS ID #O6349881, Mengshi Lu, JOY ESTATE ENTERPRISE INC. Stellar MLS
- $450,0003 bd3 ba2.2k sqft1287 LEGENDARY BLVD, CLERMONT, FL 34711For SaleMLS ID #O6417927, Michelle Fiorino-Ragni, SUNSHINE LIFE REALTY LLC. Stellar MLS
- $490,0004 bd3 ba2.4k sqft513 OAKCREST STREET, ALTAMONTE SPRINGS, FL 32714For SaleMLS ID #O6426435, Ashley Fisak, COLDWELL BANKER REALTY. Stellar MLS
- $499,0003 bd3 ba1.8k sqft8272 BRYCE CANYON AVENUE, WINDERMERE, FL 34786For SaleMLS ID #O6389547, Eduardo Pavone, ON ME REALTY. Stellar MLS
- $545,0003 bd2 ba1.8k sqft7736 ROLLINGRIDGE COURT, ORLANDO, FL 32835For SaleMLS ID #S5144028, Sylvia Marchese, TRANSCONTINENTAL REALTY GROUP,. Stellar MLS
