The story of this AMAZING home began almost 44 years ago with the grand parents of the current owner, Doc and Shirley. You see this story is unlike most stories, this was about two amazing people creating something so special that they went to the extent of hiring one of Kansas Cities prominent residential architects, Fred Kohlmeyer. With the right architect and the perfect lot, together they created one of the most special homes in all of Independence. Doc and Shirley spared no expense on this show place. The exterior prominent facade with a A FULLY WRAPPED Stucco exterior accented by Heavy Cedar Wood trim * A circle drive lined with brick fit for those that simply wanted more than the standard appearance * This home sits on an elevated light giving the OPTIMAL VIEW OF THE POND behind the home * You'll also notice the 50 Year Lifetime Luxury Shingle Roof adds to the exterior appeal Once you enter through the main door, A GRAND CIURVED STAIRCASE greats all who enter. * Move through the home into the One of the most AMAZING KITCHENS / HEARTH ROOMS you will ever see * Wood beams adorn the ceilings and a wood burining fireplace will keep you nice and toasty during the winter * The cabinetry detail stands on it's own and has roll out shelves in all lower cabients and the cabinetry rises to the ceilings * The Formal Dining room lays just off the kitchen and Comands THE CENTER OF THE HOME with high end tapestry accentuating the ceilings along with the a built in China Cabinet and two almost hidden dining closets * Welcome to The Main GREAT ROOM, Stunning center Fireplace, Framed Beamed ceilings, Wall of Windows with perfect views of the pond and space enough for multiple families to gather for The Holidays * A VERY EXCLUSIVE and well appointed Main Floor OFFICE
Pending
$546,700
12709 E 37th Terrace Ct S, Independence, MO 64055
4beds
5,403sqft
Single Family Residence
Built in 1983
0.4 Acres Lot
$-- Zestimate®
$101/sqft
$-- HOA
What's special
- 45 days
- 109
- 3
Zillow last checked:
Listing updated:
Listed by:
Scott Paulson 816-769-5272,
Keller Williams Platinum Prtnr
Source: Heartland MLS as distributed by MLS GRID,MLS#: 2638251
Facts & features
Interior
Bedrooms & bathrooms
- Bedrooms: 4
- Bathrooms: 5
- Full bathrooms: 4
- 1/2 bathrooms: 1
Primary bedroom
- Level: Main
Bedroom 2
- Level: Second
Bedroom 3
- Level: Second
Bedroom 4
- Level: Second
Primary bathroom
- Level: Main
Bathroom 2
- Level: Second
Bathroom 3
- Level: Second
Other
- Level: Second
Dining room
- Level: Main
Family room
- Level: Main
Half bath
- Level: Main
Hearth room
- Level: Main
Kitchen
- Level: Main
Laundry
- Level: Main
Office
- Level: Main
Recreation room
- Level: Basement
Heating
- Forced Air, Natural Gas
Cooling
- Multi Units, Electric
Appliances
- Included: Cooktop, Dishwasher, Disposal, Microwave, Refrigerator, Built-In Oven, Stainless Steel Appliance(s)
- Laundry: Main Level, Off The Kitchen
Features
- Ceiling Fan(s), Custom Cabinets, Kitchen Island, Pantry, Stained Cabinets, Vaulted Ceiling(s), Walk-In Closet(s)
- Flooring: Carpet, Ceramic Tile, Concrete, Tile, Wood
- Windows: Window Coverings, Thermal Windows, Wood Frames
- Basement: Concrete,Finished,Full,Interior Entry,Walk-Out Access
- Number of fireplaces: 2
- Fireplace features: Family Room, Hearth Room, Masonry, Wood Burning
Interior area
- Total structure area: 5,403
- Total interior livable area: 5,403 sqft
- Finished area above ground: 4,046
- Finished area below ground: 1,357
Video & virtual tour
Property
Parking
- Total spaces: 2
- Parking features: Built-In, Garage Faces Rear
- Attached garage spaces: 2
Features
- Patio & porch: Deck
- Exterior features: Balcony, Sat Dish Allowed
Lot
- Size: 0.4 Acres
- Features: City Limits, City Lot, Cul-De-Sac, Many Trees
Details
- Parcel number: 33310153700000000
- Special conditions: Standard
Construction
Type & style
- Home type: SingleFamily
- Property subtype: Single Family Residence
Materials
- Stone Veneer, Stucco & Frame
- Roof: Composition
Condition
- Year built: 1983
Utilities & green energy
- Sewer: Public Sewer
- Water: Public
Community & HOA
Community
- Subdivision: Ramsgate
HOA
- Has HOA: No
Location
- Region: Independence
Financial & listing details
- Price per square foot: $101/sqft
- Tax assessed value: $513,290
- Annual tax amount: $7,194
- Date on market: 9/5/2026
- Listing terms: Cash,Conventional,FHA,VA Loan
- Ownership: Private
- Road surface type: Paved
Estimated market value
Not available
Estimated sales range
Not available
Not available
Price history
| Date | Event | Price |
|---|---|---|
| 9/5/2026 | Pending sale | $546,700$101/sqft |
Source:  Heartland MLS as distributed by MLS GRID #2638251 Report a problem Heartland MLS as distributed by MLS GRID #2638251 Report a problem | ||
| 9/5/2026 | Listed for sale | $546,700$101/sqft |
Source: Heartland MLS as distributed by MLS GRID #2638251 Report a problem | ||
Public tax history
| Year | Property taxes | Tax assessment |
|---|---|---|
| 2025 | $7,194 +10.4% | $97,526 +7.2% |
| 2024 | $6,515 +2.3% | $90,968 |
| 2023 | $6,371 +11.2% | $90,968 +21.8% |
| 2022 | $5,728 +1.3% | $74,670 |
| 2021 | $5,653 +7.9% | $74,670 +14.4% |
| 2020 | $5,241 +7.4% | $65,281 |
| 2019 | $4,881 | $65,281 +16.1% |
| 2018 | $4,881 +4.5% | $56,205 |
| 2017 | $4,669 +4.5% | $56,205 +2.6% |
| 2016 | $4,468 +5.1% | $54,796 +3% |
| 2014 | $4,249 +0.6% | $53,200 |
| 2013 | $4,224 +1.2% | $53,200 |
| 2012 | $4,173 +18.5% | $53,200 |
| 2011 | $3,522 +2.4% | $53,200 +17.1% |
| 2010 | $3,439 -2.5% | $45,428 |
| 2009 | $3,528 +0.2% | $45,428 -6% |
| 2008 | $3,520 -0.4% | $48,328 |
| 2007 | $3,534 +0.1% | $48,328 |
| 2006 | $3,532 +11.6% | $48,328 |
| 2005 | $3,164 +0% | $48,328 +15% |
| 2004 | $3,164 +14.3% | $42,024 |
| 2003 | $2,768 +0.3% | $42,024 +8% |
| 2002 | $2,760 +7.9% | $38,912 |
| 2001 | $2,558 | $38,912 |
Find assessor info on the county website
Monthly payment
Est. payment
Payment breakdown
Explore the cost of this home by adjusting the details. Changes won't be saved.Climate risks
Neighborhood: Luff
Nearby schools
Schools provided by the listing agent
- High: Truman
Source: Heartland MLS as distributed by MLS GRID. This data may not be complete. We recommend contacting the local school district to confirm school assignments for this home.

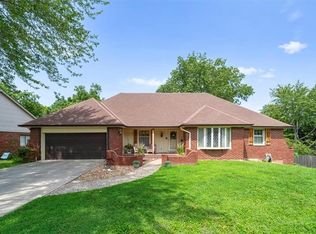
Similar homes
- $459,0004 bd4 ba4.6k sqft3807 S Union St, Independence, MO 64055For Sale
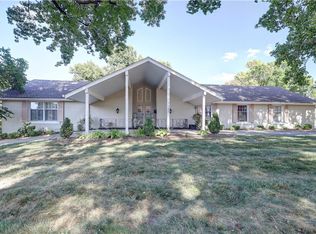 MLS ID #2640507, Brent Gieseke, Exit Realty Professionals. Heartland MLS as distributed by MLS GRID
 - $550,0004 bd4 ba3.5k sqft533 NE Emerald Dr, Lees Summit, MO 64064For Sale
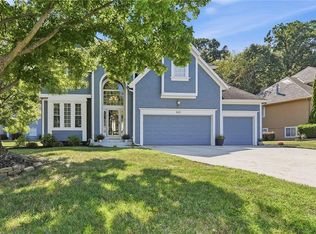 MLS ID #2641328, Cheryl Weikel, ReeceNichols - Lees Summit. Heartland MLS as distributed by MLS GRID
 - $549,9904 bd5 ba4.2k sqft172 NE Hidden Ridge Ln, Lees Summit, MO 64064For Sale
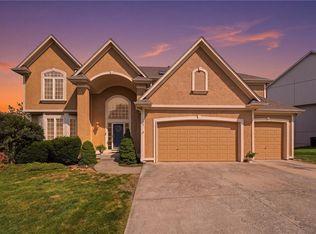 MLS ID #2635604, Bryan Huff, Keller Williams Realty Partners Inc.. Heartland MLS as distributed by MLS GRID
 - $575,0004 bd5 ba4.5k sqft212 NE Hidden Ridge Ln, Lees Summit, MO 64064For Sale
 MLS ID #2624047, Julie Henke, ReeceNichols - Lees Summit. Heartland MLS as distributed by MLS GRID
