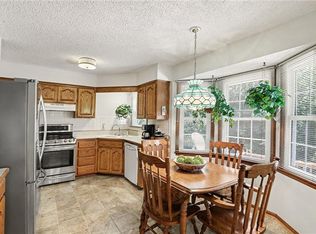
Welcome to this beautiful 3-bedroom, 3.5-bath true ranch home, thoughtfully designed for comfortable main-level living with exceptional spaces for entertaining. The main level features a versatile bonus/flex room with a walk-in closet, an updated kitchen with stainless steel appliances, brand new dishwasher and durable Corian countertops, and spacious family room anchored by a stunning stone fireplace. The spacious primary suite offers a beautifully updated bath with new double vanity topped with granite and a large walk-in shower. The finished lower level expands the living space with a large recreation/family room complete with a pool table and a second beautiful stone fireplace, plus a dedicated office or second flex space, exercise room, and full bath. An abundance of unfinished storage space provides plenty of room for organization and seasonal items. The private, fenced backyard is truly an entertainer’s dream! Enjoy the in-ground swimming pool, massive deck, and outdoor kitchen featuring granite countertops and a beverage refrigerator—perfect for summer gatherings, pool days, and relaxing evenings at home. 3 car garage floor was just finished with new epoxy coating. Situated on a generous .32-acre corner lot, this home offers an ideal combination of indoor comfort, flexible living spaces and incredible outdoor amenities. A rare opportunity to enjoy true one-level living with all the extras! New roof and gutters are coming soon!
Coming soon 09/01
$575,000
7000 N Agnes Ave, Kansas City, MO 64119
3beds
4,814sqft
Single Family Residence
Built in 1987
0.32 Acres Lot
$-- Zestimate®
$119/sqft
$4/mo HOA
What's special
- --
- on Zillow |
- 755
- views |
- 41
- saves |
Zillow last checked:
Listing updated:
Listed by:
Elaina Dougherty 816-916-3628,
Keller Williams KC North
Source: Heartland MLS as distributed by MLS GRID,MLS#: 2636421
Facts & features
Interior
Bedrooms & bathrooms
- Bedrooms: 3
- Bathrooms: 4
- Full bathrooms: 3
- 1/2 bathrooms: 1
Dining room
- Description: Eat-In Kitchen,Formal
Heating
- Forced Air
Cooling
- Electric
Appliances
- Included: Dishwasher, Disposal, Exhaust Fan, Humidifier, Microwave, Built-In Oven, Gas Range, Trash Compactor
- Laundry: Main Level, Off The Kitchen
Features
- Cedar Closet, Central Vacuum, Kitchen Island, Painted Cabinets, Walk-In Closet(s)
- Flooring: Carpet, Marble, Tile, Wood
- Windows: Window Coverings, Thermal Windows
- Basement: Concrete,Finished,Full
- Number of fireplaces: 3
- Fireplace features: Basement, Family Room, Gas, Recreation Room
Interior area
- Total structure area: 4,814
- Total interior livable area: 4,814 sqft
- Finished area above ground: 2,570
- Finished area below ground: 2,244
Property
Parking
- Total spaces: 3
- Parking features: Attached, Garage Faces Side
- Attached garage spaces: 3
Features
- Patio & porch: Deck
- Has private pool: Yes
- Pool features: In Ground
- Spa features: Bath
- Fencing: Privacy,Wood
Lot
- Size: 0.32 Acres
Details
- Parcel number: 14413000310.25
Construction
Type & style
- Home type: SingleFamily
- Architectural style: Traditional
- Property subtype: Single Family Residence
Materials
- Frame, Stone Veneer, Vinyl Siding
- Roof: Composition
Condition
- Year built: 1987
Utilities & green energy
- Sewer: Public Sewer
- Water: Public
Community & HOA
Community
- Security: Security System, Smoke Detector(s)
- Subdivision: Northaven Gardens
HOA
- Has HOA: Yes
- Services included: Curbside Recycle, Trash
- HOA fee: $50 annually
Location
- Region: Kansas City
Financial & listing details
- Price per square foot: $119/sqft
- Tax assessed value: $97,720
- Annual tax amount: $6,872
- Date on market: 8/13/2026
- Listing terms: Cash,Conventional,FHA,VA Loan
- Exclusions: Sauna
- Ownership: Private
- Road surface type: Paved
Estimated market value
Not available
Estimated sales range
Not available
Not available
Price history
Price history is unavailable.
Public tax history
| Year | Property taxes | Tax assessment |
|---|---|---|
| 2025 | $6,873 +5.9% | $97,720 +8.8% |
| 2024 | $6,493 +0.6% | $89,850 |
| 2023 | $6,453 +9.7% | $89,850 +13.3% |
| 2022 | $5,880 -0.1% | $79,310 |
| 2021 | $5,888 +7.1% | $79,310 +17.7% |
| 2020 | $5,496 | $67,370 0% |
| 2019 | $5,496 +0.2% | $67,374 +11.2% |
| 2018 | $5,486 +7.1% | $60,590 |
| 2017 | $5,124 | $60,590 |
| 2016 | $5,124 | $60,590 |
| 2015 | $5,124 0% | $60,590 |
| 2014 | $5,125 | $60,590 |
| 2013 | -- | $60,590 |
| 2012 | -- | $60,590 |
| 2011 | -- | $60,590 -8.5% |
| 2010 | -- | $66,230 |
| 2009 | -- | $66,230 -1.2% |
| 2007 | -- | $67,010 +3% |
| 2006 | -- | $65,050 |
| 2005 | $4,264 | $65,050 +6.7% |
| 2004 | -- | $60,970 |
| 2003 | -- | $60,970 +8.5% |
| 2002 | -- | $56,180 +1.1% |
| 2001 | -- | $55,590 |
Find assessor info on the county website
Monthly payment
Est. payment
Payment breakdown
Explore the cost of this home by adjusting the details. Changes won't be saved.Climate risks
Neighborhood: 64119
Nearby schools
GreatSchools rating
- 8/10Chapel Hill Elementary SchoolGrades: K-5Distance: 0.4 mi
- 6/10Antioch Middle SchoolGrades: 7-8Distance: 0.8 mi
- 7/10Oak Park High SchoolGrades: 9-12Distance: 1.8 mi
Schools provided by the listing agent
- Elementary: Chapel Hill
- Middle: Antioch
- High: Oak Park
Source: Heartland MLS as distributed by MLS GRID. This data may not be complete. We recommend contacting the local school district to confirm school assignments for this home.
- $448,3004 bd3 ba3k sqft7001 N Benton Ct, Kansas City, MO 64119Off Market
- $512,7004 bd5 ba3.7k sqft7004 N Agnes Ave, Kansas City, MO 64119Off Market
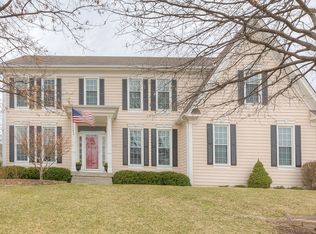
- $433,1004 bd4 ba3.3k sqft7005 N Benton Ct, Kansas City, MO 64119Off Market
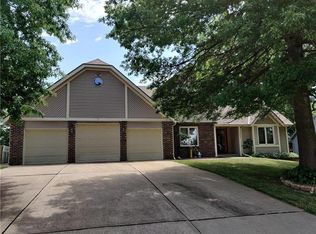
- $426,2003 bd4 ba3.6k sqft7001 N Agnes Ave, Kansas City, MO 64119Off Market

- $488,1004 bd4 ba3.1k sqft2905 NE 70th St, Kansas City, MO 64119Off Market
- $351,4003 bd2 ba2.2k sqft7005 N Agnes Ave, Kansas City, MO 64119Off Market
- $--4 bd3 ba2.1k sqft7008 N Agnes Ave, Kansas City, MO 64119Sold
- $343,0004 bd2 ba1.8k sqft7009 N Benton Ct, Kansas City, MO 64119Off Market
A local agent can set up tours, give advice and negotiate with sellers.
A local lender can help you make sure your offer is ready when you are.
Similar homes
- $595,0004 bd5 ba4.5k sqft6304 N Kensington Ct, Gladstone, MO 64119For Sale
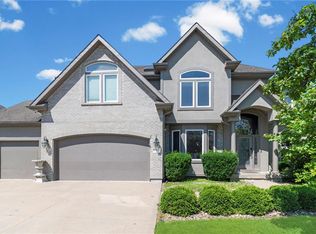 MLS ID #2631114, John Eads, RE/MAX Premier Properties. Heartland MLS as distributed by MLS GRID
 - $474,9004 bd5 ba4.1k sqft132 The Woodlands, Kansas City, MO 64119For Sale
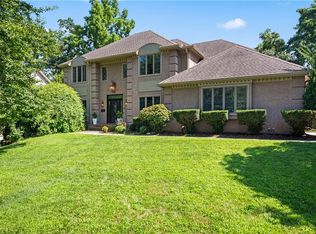 MLS ID #2600938, Drew Francis, Keller Williams KC North. Heartland MLS as distributed by MLS GRID
 - $525,0004 bd5 ba4k sqft4710 NE 60th Ter, Gladstone, MO 64119For Sale
 MLS ID #2632851, Jonathan Minerick, homecoin.com. Heartland MLS as distributed by MLS GRID
 - $330,0004 bd3 ba2.4k sqft7213 N Bellefontaine Ave, Kansas City, MO 64119For Sale
 MLS ID #2631261, Lisa Ruben Team, ReeceNichols - Country Club Plaza. Heartland MLS as distributed by MLS GRID
 - $624,9006 bd4 ba3.5k sqft9431 N Monroe Ct, Kansas City, MO 64156For SaleMLS ID #2638588, Drew Page, RE/MAX Premier Realty. Heartland MLS as distributed by MLS GRID
- $580,0004 bd4 ba3k sqft5819 N Liberty Ave, Kansas City, MO 64118For SaleMLS ID #2636580, Brian Partlow, ReeceNichols-KCN. Heartland MLS as distributed by MLS GRID
- $499,7004 bd3 ba3.5k sqft6209 NW 77th St, Kansas City, MO 64151For SaleMLS ID #2638097, Dennis Wright, Platinum Realty LLC. Heartland MLS as distributed by MLS GRID
- $459,9004 bd4 ba3.7k sqft6100 N Cypress Ave, Gladstone, MO 64119For SaleMLS ID #2629084, Mary Giangalanti Team, Platinum Realty LLC. Heartland MLS as distributed by MLS GRID
- $475,0004 bd3 ba3.1k sqft7419 N Booth Ave, Kansas City, MO 64158For SaleMLS ID #2637939, Rothermel Group, Keller Williams KC North. Heartland MLS as distributed by MLS GRID
- $570,0004 bd5 ba4k sqft5404 Meadow Lk, Parkville, MO 64152For SaleMLS ID #2632355, Deb Danaher, Platinum Realty LLC. Heartland MLS as distributed by MLS GRID
- $799,9004 bd3 ba2.5k sqft4001 NE 100th St, Kansas City, MO 64156For SaleMLS ID #2638292, Katie Raines, ReeceNichols-KCN. Heartland MLS as distributed by MLS GRID
- $549,9504 bd5 ba4.1k sqft5500 NW 62nd St, Kansas City, MO 64151For SaleMLS ID #2620932, Brooke Miller, ReeceNichols - Country Club Plaza. Heartland MLS as distributed by MLS GRID
- $595,0004 bd4 ba3k sqft5821 N Bedford Ave, Kansas City, MO 64151For SaleMLS ID #2634889, Stephen W Smith, RE/MAX Revolution. Heartland MLS as distributed by MLS GRID
- $380,0004 bd5 ba3.7k sqft5710 N Spruce Ave, Kansas City, MO 64119For SaleMLS ID #2627345, Eric Craig Team, ReeceNichols-KCN. Heartland MLS as distributed by MLS GRID
- $659,0004 bd3 ba2.7k sqft1905 NE 100th Ter, Kansas City, MO 64155For SaleMLS ID #2637806, Elaina Dougherty, Keller Williams KC North. Heartland MLS as distributed by MLS GRID
- $649,9994 bd4 ba4k sqft10306 N Brooklyn Ave, Kansas City, MO 64155For SaleMLS ID #2627837, Angela Linville, Randolph Realty Group. Heartland MLS as distributed by MLS GRID
- $580,0004 bd5 ba3.7k sqft1609 NW 95th St, Kansas City, MO 64155For SaleMLS ID #2629405, Plains Paris Team, Keller Williams KC North. Heartland MLS as distributed by MLS GRID
- $519,9003 bd3 ba2.5k sqft8623 N Richmond Ave, Kansas City, MO 64157For SaleMLS ID #2622259, Brandon Edlin, Keller Williams KC North. Heartland MLS as distributed by MLS GRID
- $599,9004 bd5 ba3.6k sqft10400 River Hills Dr, Kansas City, MO 64152For SaleMLS ID #2608902, Russ Wolfe, ReeceNichols-KCN. Heartland MLS as distributed by MLS GRID
- $695,0004 bd5 ba4.3k sqft5303 NW 60th Ter, Kansas City, MO 64151For SaleMLS ID #2635084, Andrew Hicklin, ReeceNichols-KCN. Heartland MLS as distributed by MLS GRID
