Updates, updates, updates! This beautifully maintained 3-bedroom, 2.5-bath townhouse is truly move-in ready and packed with recent improvements throughout. The main floor features newly sanded and refinished hardwood flooring (2026), creating a warm and inviting living space. The kitchen has been tastefully refreshed with sanded and refinished cabinets (2025) and includes newer stainless steel appliances, including a stove, microwave, and refrigerator (2024). Comfort and efficiency are covered with a new furnace and A/C system installed in 2024, plus a Google Nest smart home thermostat for convenient climate control. Upstairs, both full bathrooms have been updated with paint and refinished cabinetry (2026). The stairwell and second-floor carpeting were replaced in 2024, while new ceiling fans have been installed in all bedrooms and on the main level (2026). Updated recessed lighting throughout the home (2025) provides bright well-lit rooms. The finished basement offers additional living and entertaining space, highlighted by an updated dry bar area (2023) complete with electrical service and a dedicated opening for a mini refrigerator. Additional basement improvements include a new sump pump with battery backup (2023) for added peace of mind. Other major updates include a new washer and dryer (2023) and garage door opener motor (2023). 2.5 car garage with EXTRA storage area. Across from the garage is an additional parking lot for extra guests. Ideally located near the Metra station and vibrant downtown Crystal Lake, this home also includes the exceptional benefits of Crystal Lake residency, including free access to Main Beach and free access and parking at Three Oaks Recreation Area. Enjoy all the conveniences, recreation, and lifestyle amenities this sought-after community has to offer! Don't miss this opportunity to own an extensively updated townhouse in a prime Crystal Lake location! (Association Includes a Special Assessment of $101.63 for roof which will end 6/30/2027 - Regular Association is $260.44 per Month).
Contingent
$315,000
1274 Walnut Glen Dr, Crystal Lake, IL 60014
3beds
1,531sqft
:
Get pre-qualified$2,676/mo
Townhouse, Single Family Residence
Built in 2004
-- sqft lot
$-- Zestimate®
$206/sqft
$260/mo HOA
What's special
Newer stainless steel appliancesStove microwave and refrigerator
- --
- on Zillow |
- 253
- views |
- 12
- saves |
Likely to sell faster than
Zillow last checked:
Listing updated:
Listed by:
Kevin Bartosik (708)805-8385,
Century 21 Integra
Source: MRED as distributed by MLS GRID,MLS#: 12681048
Facts & features
Interior
Bedrooms & bathrooms
- Bedrooms: 3
- Bathrooms: 3
- Full bathrooms: 2
- 1/2 bathrooms: 1
Rooms
- Room types: No additional rooms
Primary bedroom
- Features: Flooring (Carpet), Bathroom (Full, Double Sink, Tub & Separate Shwr)
- Level: Second
- Area: 169 Square Feet
- Dimensions: 13X13
Bedroom 2
- Features: Flooring (Carpet)
- Level: Second
- Area: 120 Square Feet
- Dimensions: 12X10
Bedroom 3
- Features: Flooring (Carpet)
- Level: Second
- Area: 132 Square Feet
- Dimensions: 12X11
Dining room
- Features: Flooring (Hardwood)
- Level: Main
- Area: 120 Square Feet
- Dimensions: 12X10
Family room
- Level: Basement
- Area: 550 Square Feet
- Dimensions: 25X22
Kitchen
- Features: Kitchen (Eating Area-Breakfast Bar, Pantry-Butler), Flooring (Hardwood)
- Level: Main
- Area: 110 Square Feet
- Dimensions: 11X10
Laundry
- Features: Flooring (Vinyl)
- Level: Second
- Area: 24 Square Feet
- Dimensions: 8X3
Living room
- Features: Flooring (Hardwood)
- Level: Main
- Area: 195 Square Feet
- Dimensions: 15X13
Heating
- Natural Gas, Forced Air
Cooling
- Central Air
Appliances
- Included: Range, Microwave, Dishwasher, Dryer, Disposal, Stainless Steel Appliance(s), Gas Water Heater
- Laundry: Upper Level, Washer Hookup, Gas Dryer Hookup, In Unit, Laundry Closet
Features
- Cathedral Ceiling(s), Storage, Walk-In Closet(s), Open Floorplan, Granite Counters, Separate Dining Room
- Flooring: Hardwood
- Basement: Finished,Full
Interior area
- Total structure area: 0
- Total interior livable area: 1,531 sqft
Property
Parking
- Total spaces: 2.5
- Parking features: Asphalt, Garage Door Opener, Yes, Garage Owned, Attached, Garage
- Attached garage spaces: 2.5
- Has uncovered spaces: Yes
Accessibility
- Accessibility features: No Disability Access
Details
- Parcel number: 1812182024
- Special conditions: None
- Other equipment: TV-Cable, Ceiling Fan(s), Sump Pump
Construction
Type & style
- Home type: Townhouse
- Property subtype: Townhouse, Single Family Residence
Materials
- Vinyl Siding, Brick
- Foundation: Concrete Perimeter
- Roof: Asphalt
Condition
- New construction: No
- Year built: 2004
Utilities & green energy
- Electric: Circuit Breakers, 100 Amp Service
- Sewer: Public Sewer
- Water: Public
- Utilities for property: Cable Available
Community & HOA
Community
- Security: Carbon Monoxide Detector(s)
- Subdivision: Walnut Glen
HOA
- Has HOA: Yes
- Services included: Insurance, Exterior Maintenance, Lawn Care, Scavenger, Snow Removal, Lake Rights
- HOA fee: $260 monthly
Location
- Region: Crystal Lake
Financial & listing details
- Price per square foot: $206/sqft
- Tax assessed value: $238,254
- Annual tax amount: $5,987
- Date on market: 6/18/2026
- Ownership: Condo
Estimated market value
Not available
Estimated sales range
Not available
Not available
Price history
| Date | Event | Price |
|---|---|---|
| 3/8/2023 | Sold | $245,000+2.1%$160/sqft |
Source:  MRED as distributed by MLS GRID #11660826 Report a problem MRED as distributed by MLS GRID #11660826 Report a problem | ||
| 1/21/2023 | Contingent | $240,000$157/sqft |
Source: MRED as distributed by MLS GRID #11660826 Report a problem | ||
| 10/26/2022 | Listed for sale | $240,000+14.7%$157/sqft |
Source: MRED as distributed by MLS GRID #11660826 Report a problem | ||
| 8/6/2004 | Sold | $209,192$137/sqft |
Source: Public Record Report a problem | ||
Public tax history
| Year | Property taxes | Tax assessment |
|---|---|---|
| 2024 | $5,988 +3.7% | $79,418 +11.3% |
| 2023 | $5,775 +4.4% | $71,342 +9.8% |
| 2022 | $5,531 +4.8% | $64,963 +6.2% |
| 2021 | $5,280 +1.7% | $61,182 +2.7% |
| 2020 | $5,189 | $59,550 +2.6% |
| 2019 | -- | $58,030 +19% |
| 2018 | $4,314 +0.9% | $48,766 +6.1% |
| 2017 | $4,275 +1.5% | $45,958 +5.2% |
| 2016 | $4,211 | $43,695 +5.2% |
| 2013 | $4,211 | $41,523 -34.3% |
| 2011 | -- | $63,240 +5.3% |
| 2010 | -- | $60,051 -24.3% |
| 2009 | -- | $79,326 |
| 2008 | -- | $79,326 +8.4% |
| 2006 | -- | $73,198 +4.8% |
| 2005 | $4,690 +105.7% | $69,826 +113.4% |
| 2004 | $2,280 | $32,716 |
Find assessor info on the county website
Monthly payment
Est. payment
Payment breakdown
Explore the cost of this home by adjusting the details. Changes won't be saved.Climate risks
Neighborhood: 60014
Nearby schools
GreatSchools rating
- 6/10West Elementary SchoolGrades: K-5Distance: 1.1 mi
- 5/10Richard F Bernotas Middle SchoolGrades: 6-8Distance: 2.3 mi
- 8/10Crystal Lake Central High SchoolGrades: 9-12Distance: 2.6 mi
Schools provided by the listing agent
- Elementary: West Elementary School
- Middle: Richard F Bernotas Middle School
- High: Crystal Lake Central High School
- District: 47
Source: MRED as distributed by MLS GRID. This data may not be complete. We recommend contacting the local school district to confirm school assignments for this home.
- $293,3002 bd2 ba1.4k sqft1272 Walnut Glen Dr #4C, Crystal Lake, IL 60014Off Market
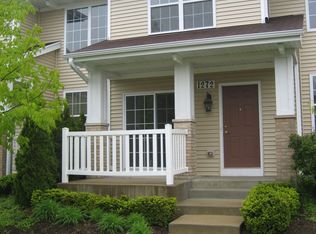
- $310,100-- bd-- ba1.5k sqft1270 Walnut Glen Dr, Crystal Lake, IL 60014Off Market
- $290,800-- bd-- ba1.2k sqft1276 Walnut Glen Dr, Crystal Lake, IL 60014Off Market
- $288,0003 bd4 ba1.7k sqft1268 Walnut Glen Dr, Crystal Lake, IL 60014Sold
- $322,4003 bd2 ba1.5k sqft1274 Walnut Glen Dr #4B, Crystal Lake, IL 60014Off Market
- $331,1004 bd4 ba1.6k sqft1252 Walnut Glen Dr, Crystal Lake, IL 60014Off Market
- $302,800-- bd-- ba1.5k sqft1248 Walnut Glen Dr, Crystal Lake, IL 60014Off Market
- $278,900-- bd-- ba1.2k sqft1246 Walnut Glen Dr, Crystal Lake, IL 60014Off Market
A local agent can set up tours, give advice and negotiate with sellers.
A local lender can help you make sure your offer is ready when you are.
Similar homes
- $299,0002 bd2 ba1.2k sqft748 Tree Top Ln, Crystal Lake, IL 60014New
 MLS ID #12725702, Sunny Shah, Baird & Warner. MRED as distributed by MLS GRID
 - $339,5002 bd3 ba1.5k sqft11970 Brunschon Ln, Huntley, IL 60142New
 MLS ID #12726453, Robert Panek, CENTURY 21 New Heritage. MRED as distributed by MLS GRID
 - $320,0002 bd3 ba1.3k sqft783 Manor Rd, Crystal Lake, IL 60014Active
 MLS ID #12689481, Brandy Schuldt, Keller Williams North Shore West. MRED as distributed by MLS GRID
 - $357,0003 bd3 ba2k sqft1410 Grandview Ct #1410, Algonquin, IL 60102New
 MLS ID #12723491, Cathy Oberbroeckling, Baird & Warner. MRED as distributed by MLS GRID
 - $375,0003 bd3 ba1.9k sqft32 Asbury Ln, Cary, IL 60013NewMLS ID #12714605, Barbara Roman, ABR,SRES, Barbara D Roman. MRED as distributed by MLS GRID
- $299,9003 bd2 ba1.5k sqft422 Stewart Ave, Woodstock, IL 60098NewMLS ID #12726557, Tyler Lewke, Keller Williams Success Realty. MRED as distributed by MLS GRID
- $305,0002 bd2 ba1.3k sqft1580 Millbrook Dr, Algonquin, IL 60102ActiveMLS ID #12715858, Karen Goins, RE/MAX Suburban. MRED as distributed by MLS GRID
- $259,0003 bd2 ba1.9k sqft18 New Haven Dr #18, Cary, IL 60013NewMLS ID #12725211, Elizabeth Trevino Martinez, @properties Christie's International Real Estate. MRED as distributed by MLS GRID
- $324,9002 bd3 ba1.6k sqft2517 Emily Ln, Elgin, IL 60124NewMLS ID #12722970, Sarah Leonard, E-PRO, Legacy Properties, A Sarah Leonard Company, LLC. MRED as distributed by MLS GRID
- $335,0003 bd3 ba1.5k sqft2020 Quaker Hollow Ln #0, Streamwood, IL 60107NewMLS ID #12719743, Katelyn Mucci Segura, CSC, Baird & Warner. MRED as distributed by MLS GRID
- $338,0003 bd3 ba1.8k sqft8946 Disbrow St, Huntley, IL 60142Price ChangeMLS ID #12684237, Gisselle Corral, Realty of America. MRED as distributed by MLS GRID
- $423,0004 bd3 ba2.2k sqft693 Exmoor Ter, Crystal Lake, IL 60014ActiveMLS ID #12699366, Jennifer Stokes Habetler, Redfin Corporation. MRED as distributed by MLS GRID
- $285,0003 bd1 ba1.3k sqft1507 Sunset Dr, Holiday Hills, IL 60051NewMLS ID #12727621, Dawn Folliard, Berkshire Hathaway HomeServices Starck Real Estate. MRED as distributed by MLS GRID
- $428,9003 bd3 ba1.8k sqft1011 Woodbridge Dr, Cary, IL 60013NewMLS ID #12657457, Michael Rein, GRI, Baird & Warner. MRED as distributed by MLS GRID
- $348,8883 bd3 ba2.1k sqft237 Jackson St, Gilberts, IL 60136ActiveMLS ID #12706949, Diane Dankha, Keller Williams Success Realty. MRED as distributed by MLS GRID
- $410,0005 bd3 ba2.2k sqft320 Starwood Pass, Lake In The Hills, IL 60156Price ChangeMLS ID #12659735, Ashley Arzer, Redfin Corporation. MRED as distributed by MLS GRID
- $314,9003 bd3 ba1.5k sqft1436 Exeter Ln, South Elgin, IL 60177NewMLS ID #12716068, Stephanie Curran, HomeSmart Connect LLC. MRED as distributed by MLS GRID
- $420,0003 bd3 ba2.1k sqft1696 Brigham Ln, Crystal Lake, IL 60014ActiveMLS ID #12698724, Richard Toepper, GRI, Keller Williams Success Realty. MRED as distributed by MLS GRID
- $289,9002 bd3 ba1.3k sqft20 Arbordale Ct, Algonquin, IL 60102ActiveMLS ID #12709320, Joanne Spagnola, Baird & Warner Fox Valley - Geneva. MRED as distributed by MLS GRID
- $325,0002 bd3 ba1.7k sqft558 Telluride Dr, Gilberts, IL 60136ActiveMLS ID #12715453, Robbin Muhr, Keller Williams ONEChicago. MRED as distributed by MLS GRID
